If you've been waiting for a rarely-offered 3 BR home in the popular Hidden Springs 55+ community, your wait is over! This very clean 3 BR, 2 Bath home is situated on a large corner lot and has many features beyond that. Entering the home from the covered front porch (17' x 4'), you will find a spacious LR with a beautiful brick Fireplace - another amenity not commonly found in Hidden Springs homes. You will find BRAND NEW carpeting in the LR, Primary BR and BR 2. An improvement that adds convenience and safety is the low threshold shower in the updated hall Bath. This home offers a formal DR as opposed to the standard LR - Kitchen combination. The DR includes a large, illuminated built-in china cabinet. The Eat-in Kitchen has an abundance of cabinets, two of which have lighting features, and stainless steel appliances. You will love the Primary BR with walk-in closet and Primary Bath with ample vanity and cabinet storage, a tub/shower arrangement plus a separate stall shower. There are two additional BRs, both with walk-in closets, and a hall Bath. A 15' x 13' side patio is anchored by the upper shed (8' x 8') and the lower shed (8' x 4'). Two Sheds is another point of distinction for this home. There's lots to see here - come check it out!
Sold for $230,000
$230,000
18 Asheton Ln, Souderton, PA 18964
3beds
1,444sqft
Manufactured Home
Built in 1989
-- sqft lot
$241,600 Zestimate®
$159/sqft
$2,641 Estimated rent
Home value
$241,600
$225,000 - $261,000
$2,641/mo
Zestimate® history
Owner options
List your home for rent
$2,641/mo
Rent Zestimate®
Find your next renter with Zillow Rental Manager. Plus, with online applications, you can quickly screen prospective tenants – for free.
$2,641/mo
Rent Zestimate®
Refinance and save
$1,565/mo
Est. payment
Refinancing to a lower rate could help reduce your monthly payments and save thousands over the life of the loan.
$1,565/mo
Est. payment
Explore your selling options
Work with a Zillow partner agent
Leverage their expertise and Zillow's premium Showcase listings to get your home seen by more buyers.
Get startedList with your own agent
Get your home in front of millions of buyers by listing it on Zillow.
Learn how to do itSell it yourself
Take full control of how buyers see your home on Zillow by listing For Sale by Owner (FSBO).
List your homeWhat's special
Eat-in kitchenCorner lotBeautiful brick fireplaceSpacious lrIlluminated built-in hutchFormal drSeparate stall shower
Zillow last checked:
Listing updated:
Listed by:
Todd Umbenhauer 215-896-8433,
Keller Williams Real Estate-Montgomeryville
Bought with:
Todd Umbenhauer, AB040667A
Keller Williams Real Estate-Montgomeryville
Source: Bright MLS,MLS#: PAMC2139200
Facts & features
Interior
Bedrooms & bathrooms
- Bedrooms: 3
- Bathrooms: 2
- Full bathrooms: 2
- Main level bathrooms: 2
- Main level bedrooms: 3
Rooms
- Room types: Living Room, Dining Room, Primary Bedroom, Bedroom 2, Bedroom 3, Kitchen, Laundry, Primary Bathroom, Full Bath
Primary bedroom
- Level: Main
- Area: 169 Square Feet
- Dimensions: 13 x 13
Bedroom 2
- Level: Main
- Area: 143 Square Feet
- Dimensions: 13 x 11
Bedroom 3
- Level: Main
- Area: 143 Square Feet
- Dimensions: 13 x 11
Primary bathroom
- Level: Main
- Area: 77 Square Feet
- Dimensions: 11 x 7
Dining room
- Level: Main
- Area: 120 Square Feet
- Dimensions: 12 x 10
Other
- Level: Main
- Area: 35 Square Feet
- Dimensions: 7 x 5
Kitchen
- Level: Main
- Area: 144 Square Feet
- Dimensions: 12 x 12
Laundry
- Level: Main
- Area: 25 Square Feet
- Dimensions: 5 x 5
Living room
- Level: Main
- Area: 352 Square Feet
- Dimensions: 22 x 16
Heating
- Heat Pump, Electric
Cooling
- Central Air, Electric
Appliances
- Included: Dishwasher, Disposal, Self Cleaning Oven, Oven/Range - Electric, Range Hood, Refrigerator, Stainless Steel Appliance(s), Washer, Dryer, Electric Water Heater
- Laundry: Main Level, Washer In Unit, Dryer In Unit, Laundry Room
Features
- Bathroom - Stall Shower, Bathroom - Tub Shower, Bathroom - Walk-In Shower, Built-in Features, Ceiling Fan(s), Chair Railings, Crown Molding, Formal/Separate Dining Room, Eat-in Kitchen, Kitchen - Table Space, Primary Bath(s), Walk-In Closet(s), Cathedral Ceiling(s)
- Flooring: Luxury Vinyl, Carpet, Vinyl
- Windows: Double Pane Windows
- Has basement: No
- Has fireplace: No
Interior area
- Total structure area: 1,444
- Total interior livable area: 1,444 sqft
- Finished area above ground: 1,444
- Finished area below ground: 0
Property
Parking
- Total spaces: 2
- Parking features: Paved, Off Street
Accessibility
- Accessibility features: None
Features
- Levels: One
- Stories: 1
- Pool features: Community
Lot
- Features: Corner Lot, Level
Details
- Additional structures: Above Grade, Below Grade
- Parcel number: 340005020931
- Zoning: R-50
- Special conditions: Standard
Construction
Type & style
- Home type: MobileManufactured
- Architectural style: Ranch/Rambler
- Property subtype: Manufactured Home
Materials
- Vinyl Siding
- Foundation: Crawl Space, Block
- Roof: Shingle
Condition
- Good
- New construction: No
- Year built: 1989
Utilities & green energy
- Electric: 200+ Amp Service, Circuit Breakers
- Sewer: Public Sewer
- Water: Public
- Utilities for property: Underground Utilities
Community & HOA
Community
- Features: Pool
- Senior community: Yes
- Subdivision: Hidden Springs
HOA
- Has HOA: No
- Amenities included: Billiard Room, Clubhouse, Common Grounds, Community Center, Fitness Center, Game Room, Jogging Path, Lake, Library, Meeting Room, Pool
- Services included: Common Area Maintenance, Management, Pool(s), Trash, Road Maintenance
Location
- Region: Souderton
- Municipality: FRANCONIA TWP
Financial & listing details
- Price per square foot: $159/sqft
- Tax assessed value: $44,700
- Annual tax amount: $1,901
- Date on market: 5/17/2025
- Listing agreement: Exclusive Right To Sell
- Inclusions: Ge Stainless Steel Refrigerator, Whirlpool Clean Washer With Affresh, And Whirlpool Accudry Sensor Dryer All In "as-is" Condition
- Ownership: Ground Rent
- Road surface type: Paved
- Body type: Double Wide
Price history
| Date | Event | Price |
|---|---|---|
| 11/12/2025 | Sold | $230,000-2.1%$159/sqft |
Source:  Bright MLS #PAMC2139200 Report a problem Bright MLS #PAMC2139200 Report a problem | ||
| 10/22/2025 | Pending sale | $235,000$163/sqft |
Source: Bright MLS #PAMC2139200 Report a problem | ||
| 9/4/2025 | Listed for sale | $235,000$163/sqft |
Source: Bright MLS #PAMC2139200 Report a problem | ||
| 8/26/2025 | Contingent | $235,000$163/sqft |
Source: Bright MLS #PAMC2139200 Report a problem | ||
| 8/22/2025 | Price change | $235,000-6%$163/sqft |
Source: Bright MLS #PAMC2139200 Report a problem | ||
| 5/30/2025 | Listed for sale | $250,000$173/sqft |
Source: Bright MLS #PAMC2139200 Report a problem | ||
| 5/21/2025 | Pending sale | $250,000$173/sqft |
Source: Bright MLS #PAMC2139200 Report a problem | ||
| 5/17/2025 | Listed for sale | $250,000+117.6%$173/sqft |
Source: Bright MLS #PAMC2139200 Report a problem | ||
| 5/14/2019 | Listing removed | $114,900$80/sqft |
Source: Philadelphia Area Realty #1002357364 Report a problem | ||
| 5/13/2019 | Pending sale | $114,900$80/sqft |
Source: Philadelphia Area Realty #1002357364 Report a problem | ||
| 4/17/2019 | Listed for sale | $114,900$80/sqft |
Source: Philadelphia Area Realty #1002357364 Report a problem | ||
| 4/12/2019 | Pending sale | $114,900$80/sqft |
Source: Philadelphia Area Realty #1002357364 Report a problem | ||
| 3/29/2019 | Price change | $114,900-0.1%$80/sqft |
Source: Philadelphia Area Realty #1002357364 Report a problem | ||
| 2/23/2019 | Price change | $115,000-4.2%$80/sqft |
Source: Philadelphia Area Realty #1002357364 Report a problem | ||
| 1/19/2019 | Price change | $120,000-5.9%$83/sqft |
Source: Philadelphia Area Realty #1002357364 Report a problem | ||
| 1/16/2019 | Pending sale | $127,500$88/sqft |
Source: Philadelphia Area Realty #1002357364 Report a problem | ||
| 12/29/2018 | Price change | $127,500-1.9%$88/sqft |
Source: Philadelphia Area Realty #1002357364 Report a problem | ||
| 11/15/2018 | Price change | $130,000-3.7%$90/sqft |
Source: Philadelphia Area Realty #1002357364 Report a problem | ||
| 10/21/2018 | Price change | $135,000-6.9%$93/sqft |
Source: Philadelphia Area Realty #1002357364 Report a problem | ||
| 9/1/2018 | Listed for sale | $145,000+16.1%$100/sqft |
Source: Philadelphia Area Realty #1002357364 Report a problem | ||
| 5/9/2008 | Listing removed | $124,900$86/sqft |
Source: Coldwell Banker** Report a problem | ||
| 2/26/2008 | Price change | $124,900-7.4%$86/sqft |
Source: RealBird #5154687 Report a problem | ||
| 2/1/2008 | Listed for sale | $134,900$93/sqft |
Source: NCI #5154687 Report a problem | ||
Public tax history
| Year | Property taxes | Tax assessment |
|---|---|---|
| 2025 | $1,873 +5.8% | $44,700 |
| 2024 | $1,770 | $44,700 |
| 2023 | $1,770 +6.6% | $44,700 |
| 2022 | $1,661 +2.2% | $44,700 |
| 2021 | $1,625 +1.2% | $44,700 |
| 2020 | $1,606 +1.4% | $44,700 |
| 2019 | $1,584 +2.1% | $44,700 |
| 2018 | $1,551 +1.5% | $44,700 |
| 2017 | $1,528 +0.7% | $44,700 |
| 2016 | $1,518 +2.2% | $44,700 |
| 2015 | $1,486 +1.4% | $44,700 |
| 2014 | $1,466 +1% | $44,700 |
| 2013 | $1,451 +3% | $44,700 |
| 2012 | $1,409 +6.2% | $44,700 |
| 2011 | $1,327 +3.6% | $44,700 |
| 2010 | $1,281 +1.9% | $44,700 |
| 2009 | $1,257 +0.2% | $44,700 |
| 2008 | $1,255 +2.5% | -- |
| 2007 | $1,224 +3.6% | -- |
| 2006 | $1,181 +5.3% | -- |
| 2005 | $1,122 +7.2% | -- |
| 2004 | $1,047 +7.9% | -- |
| 2003 | $970 +3.5% | -- |
| 2002 | $937 +4.6% | -- |
| 2000 | $896 +2.4% | -- |
| 1999 | $875 | -- |
Find assessor info on the county website
Neighborhood: 18964
Nearby homes
- $242,6002 bd2 ba1.4k sqft10 Victoria Ct, Souderton, PA 18964Off Market
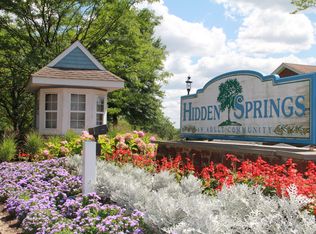
- $270,0003 bd2 ba1.6k sqft148 Deerfield Dr, Souderton, PA 18964Sold

- $224,5002 bd2 ba1.4k sqft19 Asheton Ln, Souderton, PA 18964Off Market
- $229,6002 bd2 ba1.3k sqft150 Deerfield Dr, Souderton, PA 18964Off Market
- $265,0002 bd2 ba1.4k sqft12 Victoria Ct, Souderton, PA 18964Sold
- $285,5002 bd2 ba1.3k sqft17 Asheton Ln, Souderton, PA 18964Off Market
- $220,2003 bd2 ba1.3k sqft146 Deerfield Dr, Souderton, PA 18964Off Market
- $223,1002 bd2 ba1.4k sqft11 Victoria Ct, Souderton, PA 18964Off Market
Nearby schools
GreatSchools rating
- 8/10West Broad Street El SchoolGrades: K-5Distance: 1.4 mi
- 4/10Indian Crest Middle SchoolGrades: 6-8Distance: 1.8 mi
- 9/10Souderton Area Senior High SchoolGrades: 9-12Distance: 2.7 mi
Schools provided by the listing agent
- District: Souderton Area
Source: Bright MLS. This data may not be complete. We recommend contacting the local school district to confirm school assignments for this home.
Get a cash offer in 3 minutes
Find out how much your home could sell for in as little as 3 minutes with a no-obligation cash offer.
Estimated market value
$241,600
Get a cash offer in 3 minutes
Find out how much your home could sell for in as little as 3 minutes with a no-obligation cash offer.
Estimated market value
$241,600
- Pennsylvania
- Montgomery County
- Souderton
- 18964
- 18 Asheton Ln
Nearby cities
Nearby zip codes
Other Souderton Topics
