Back on the market. No fault of the seller. Nestled in the prestigious Sturbridge Woods community, this luxurious residence exudes elegance and sophistication from the moment you arrive. A picturesque brick front and meticulously landscaped yard, enhanced by enchanting landscape lighting, create unparalleled curb appeal. Stepping through the front door, you are greeted by a grand two-story foyer adorned with oak wood flooring, seamlessly leading to the dining room, living room, and kitchen. The main level features a versatile guest bedroom suite, complete with a full bathroom and expansive bonus room, perfect for guests or potential in-law accommodations. Entertain in style in the spacious dining room with scenic views, or cozy up by the gas fireplace in the great room, boasting two-story windows and engineered beams. The gourmet kitchen is a chef's dream, offering granite countertops, a breakfast bar with a sink, a wine cooler, and a walk-in pantry. Upstairs, the lavish master suite boasts an updated bathroom, skylights, an oversized shower, a free-standing soaking tub, and dual walk-in closets, while three additional bedrooms provide ample space and comfort accompanied by a full bathroom. The finished walk-out basement offers endless possibilities for recreation, plenty of storage space, a half bathroom, and an additional bonus room. The expansive fenced yard, two sheds, and paver patio create an outdoor oasis for gatherings and relaxation. With recent updates including a newer roof (2020), a newer 2-zone HVAC system (2016), new garage doors (2024), a newer refrigerator (2021), a new gas cooktop (2023), and a new wall oven (2023), this impeccable home epitomizes luxury living at its finest.
Sold for $850,000
$850,000
18 Ashton Dr, Voorhees, NJ 08043
5beds
3,952sqft
Single Family Residence
Built in 1990
0.35 Acres Lot
$1,043,100 Zestimate®
$215/sqft
$5,130 Estimated rent
Home value
$1,043,100
$981,000 - $1.12M
$5,130/mo
Zestimate® history
Owner options
List your home for rent
$5,130/mo
Rent Zestimate®
Find your next renter with Zillow Rental Manager. Plus, with online applications, you can quickly screen prospective tenants – for free.
$5,130/mo
Rent Zestimate®
Refinance and save
$6,550/mo
Est. payment
Refinancing to a lower rate could help reduce your monthly payments and save thousands over the life of the loan.
$6,550/mo
Est. payment
Explore your selling options
Work with a Zillow partner agent
Leverage their expertise and Zillow's premium Showcase listings to get your home seen by more buyers.
Get startedList with your own agent
Get your home in front of millions of buyers by listing it on Zillow.
Learn how to do itSell it yourself
Take full control of how buyers see your home on Zillow by listing For Sale by Owner (FSBO).
List your homeWhat's special
Gas fireplaceVersatile guest bedroom suiteExpansive bonus roomPicturesque brick frontLuxurious residenceNewer refrigeratorNew wall oven
Zillow last checked:
Listing updated:
Listed by:
Joseph Hicks 609-760-0864,
BHHS Fox & Roach-Cherry Hill
Bought with:
Lisa Hermann, 1542535
Keller Williams Realty - Moorestown
Source: Bright MLS,MLS#: NJCD2066144
Facts & features
Interior
Bedrooms & bathrooms
- Bedrooms: 5
- Bathrooms: 5
- Full bathrooms: 3
- 1/2 bathrooms: 2
- Main level bathrooms: 2
- Main level bedrooms: 1
Rooms
- Room types: Living Room, Dining Room, Kitchen, Basement, Great Room, Office, Recreation Room, Bathroom 3
Basement
- Area: 0
Heating
- Forced Air, Natural Gas
Cooling
- Central Air, Electric
Appliances
- Included: Oven, Dishwasher, Disposal, Gas Water Heater
Features
- Ceiling Fan(s), Breakfast Area, Cathedral Ceiling(s)
- Flooring: Wood, Carpet, Tile/Brick
- Windows: Bay/Bow
- Basement: Connecting Stairway,Full,Finished,Interior Entry,Exterior Entry,Other
- Number of fireplaces: 1
- Fireplace features: Brick
Interior area
- Total structure area: 3,952
- Total interior livable area: 3,952 sqft
- Finished area above ground: 3,952
- Finished area below ground: 0
Property
Parking
- Total spaces: 2
- Parking features: Garage Door Opener, Garage Faces Front, Storage, Concrete, Attached
- Attached garage spaces: 2
- Has uncovered spaces: Yes
Accessibility
- Accessibility features: None
Features
- Levels: Two
- Stories: 2
- Patio & porch: Deck
- Exterior features: Lighting
- Pool features: Community
Lot
- Size: 0.35 Acres
Details
- Additional structures: Above Grade, Below Grade
- Parcel number: 3400304 0200003
- Zoning: 100A
- Special conditions: Standard
Construction
Type & style
- Home type: SingleFamily
- Architectural style: Transitional
- Property subtype: Single Family Residence
Materials
- Frame
- Foundation: Crawl Space
- Roof: Shingle
Condition
- New construction: No
- Year built: 1990
Details
- Builder model: AMHERST
- Builder name: Scarborough
Utilities & green energy
- Sewer: Public Sewer
- Water: Public
Community & HOA
Community
- Security: Security System
- Subdivision: Sturbridge Woods
HOA
- Has HOA: Yes
- HOA fee: $285 annually
- HOA name: STURBRIDGE WOODS ASSOCIATION
Location
- Region: Voorhees
- Municipality: VOORHEES TWP
Financial & listing details
- Price per square foot: $215/sqft
- Tax assessed value: $518,500
- Annual tax amount: $21,455
- Date on market: 4/13/2024
- Listing agreement: Exclusive Right To Sell
- Listing terms: Conventional,Cash
- Inclusions: All Appliances (as-is), Grill On Deck (in Need Of Repair), Wall Mounts In Living Room / Basement, Tv In Basement
- Exclusions: Storage Freezer In Laundry Room, Refrigerator In Garage, Trampoline, Rectangular Patio Set, Tv Rec Room
- Ownership: Fee Simple
Price history
| Date | Event | Price |
|---|---|---|
| 7/15/2024 | Sold | $850,000$215/sqft |
Source:  Bright MLS #NJCD2066144 Report a problem Bright MLS #NJCD2066144 Report a problem | ||
| 5/22/2024 | Pending sale | $850,000$215/sqft |
Source: Bright MLS #NJCD2066144 Report a problem | ||
| 5/13/2024 | Contingent | $850,000$215/sqft |
Source: Bright MLS #NJCD2066144 Report a problem | ||
| 4/29/2024 | Listed for sale | $850,000$215/sqft |
Source: Bright MLS #NJCD2066144 Report a problem | ||
| 4/24/2024 | Contingent | $850,000$215/sqft |
Source: Bright MLS #NJCD2066144 Report a problem | ||
| 4/13/2024 | Listed for sale | $850,000+25.9%$215/sqft |
Source: Bright MLS #NJCD2066144 Report a problem | ||
| 7/19/2021 | Sold | $675,000+3.8%$171/sqft |
Source: Bright MLS #NJCD415698 Report a problem | ||
| 4/28/2021 | Listed for sale | $650,000+61.3%$164/sqft |
Source:  Keller Williams #NJCD415698 Report a problem Keller Williams #NJCD415698 Report a problem | ||
| 9/13/2001 | Sold | $403,000+8.9%$102/sqft |
Source: Public Record Report a problem | ||
| 7/7/1999 | Sold | $370,000$94/sqft |
Source: Public Record Report a problem | ||
Public tax history
| Year | Property taxes | Tax assessment |
|---|---|---|
| 2025 | $21,308 -4.4% | $827,800 +59.7% |
| 2024 | $22,296 +127.2% | $518,500 |
| 2023 | $9,813 +3.2% | $518,500 |
| 2022 | $9,511 -55.4% | $518,500 |
| 2021 | $21,321 +4.2% | $518,500 |
| 2020 | $20,460 +0.7% | $518,500 |
| 2019 | $20,325 | $518,500 |
| 2018 | $20,325 +1.3% | $518,500 |
| 2017 | $20,066 +3.3% | $518,500 |
| 2016 | $19,433 +1.3% | $518,500 |
| 2015 | $19,190 +3.3% | $518,500 |
| 2014 | $18,583 -12.6% | $518,500 |
| 2013 | $21,258 +2% | $518,500 -29.5% |
| 2012 | $20,831 +4.2% | $735,300 |
| 2011 | $20,000 +4.5% | $735,300 |
| 2010 | $19,133 +0.9% | $735,300 |
| 2009 | $18,971 | $735,300 |
| 2008 | -- | $735,300 |
| 2007 | -- | $735,300 |
| 2006 | -- | $735,300 +159.4% |
| 2005 | -- | $283,500 |
| 2004 | -- | $283,500 |
| 2003 | -- | $283,500 +4.9% |
| 2002 | -- | $270,300 |
| 2001 | -- | $270,300 |
Find assessor info on the county website
Neighborhood: 08043
Nearby homes
- $565,000-- bd-- ba2.8k sqft16 Ashton Dr, Voorhees, NJ 08043Sold
- $869,200-- bd-- ba3k sqft20 Ashton Dr, Voorhees, NJ 08043Off Market
- $860,2004 bd3 ba3.5k sqft6 Keston Pl, Voorhees, NJ 08043Off Market

- $806,6004 bd3 ba2.8k sqft19 Ashton Dr, Voorhees, NJ 08043Off Market
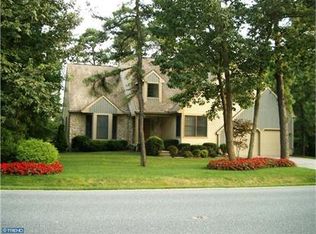
- $1,039,2004 bd4 ba4.5k sqft14 Ashton Dr, Voorhees, NJ 08043Off Market
- $780,9004 bd3 ba3.4k sqft17 Ashton Dr, Voorhees, NJ 08043Off Market
- $752,3004 bd2 ba3k sqft4 Keston Pl, Voorhees, NJ 08043Off Market
- $750,700-- bd-- ba3.1k sqft12 Ashton Dr, Voorhees, NJ 08043Off Market
Nearby schools
GreatSchools rating
- 7/10Signal Hill SchoolGrades: K-5Distance: 0.6 mi
- 7/10Voorhees Middle SchoolGrades: 6-8Distance: 3.6 mi
- 7/10Eastern High SchoolGrades: 9-12Distance: 3.2 mi
Schools provided by the listing agent
- Elementary: Signal Hill E.s.
- Middle: Voorhees M.s.
- High: Eastern H.s.
- District: Eastern Camden County Reg Schools
Source: Bright MLS. This data may not be complete. We recommend contacting the local school district to confirm school assignments for this home.
Get a cash offer in 3 minutes
Find out how much your home could sell for in as little as 3 minutes with a no-obligation cash offer.
Estimated market value
$1,043,100
Get a cash offer in 3 minutes
Find out how much your home could sell for in as little as 3 minutes with a no-obligation cash offer.
Estimated market value
$1,043,100
- New Jersey
- Camden County
- Voorhees Township
- 08043
- 18 Ashton Dr
Nearby cities
Nearby neighborhoods
Nearby zip codes
Other Voorhees Township Topics
- Apartments for Rent in 08043
- Houses for Sale in 08043
- Houses for Rent in 08043
- 08043 Real Estate
- Voorhees Township Condos
- Houses for Sale in Voorhees Township
- Newest Listings in Voorhees Township
- Voorhees Township Home Values
- Voorhees Township Real Estate Agents
- Voorhees Township Refinance
- Voorhees Township Mortgage Rates
