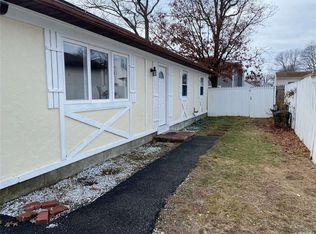
This stunning newly renovated home close to the beach truly has it all! No Flood Insurance needed. Completely renovated 3 bedroom home with full unfinished basement with outside entrance, egress window, and plumbing for second full bathroom. New Floors throughout. Entryway has designer's signature custom built coat rack. Brand new custom kitchen featuring a new skylight is flooded with natural light! The kitchen features beach blue shaker cabinets, granite countertops, new stainless steel appliances, tiled backsplash and a nook perfect for a coffee bar! Open flow makes this home the perfect place for summer entertaining. New Bathroom with a tile shower features beautiful fixtures and a built-in tiled shelf. Bedrooms?have new grey plush carpet, new Anderson windows & the primary bedroom has access?to the hall bathroom?and features 2 closets. LED lighting throughout. Attic access has pull down stairs, lights & tons of storage space. Fully fenced low maintenance?yard is perfect for anyone who would rather spend their weekends at the beach which you are incredibly close to! Close to osprey park, shopping, beaches and restaurants. Make this your home this summer!?, Additional information: Appearance:NEW+,Interior Features:Lr/Dr
Sold for $445,000
Zillow last checked:
Listing updated:
Bought with:
Jennie Cecere, 10401267290
Peconic Realty Group LLC
Source: OneKey® MLS as distributed by MLS GRID,MLS#: L3554165
Price history
| Date | Event | Price |
|---|---|---|
| 10/18/2024 | Sold | $445,000+2.3% |
Source:  OneKey® MLS as distributed by MLS GRID #L3554165 Report a problem OneKey® MLS as distributed by MLS GRID #L3554165 Report a problem | ||
| 6/24/2024 | Pending sale | $435,000 |
Source: OneKey® MLS as distributed by MLS GRID #3554165 Report a problem | ||
| 6/17/2024 | Listing removed | -- |
Source: OneKey® MLS as distributed by MLS GRID #3554165 Report a problem | ||
| 5/30/2024 | Listed for sale | $435,000+52.4% |
Source: OneKey® MLS as distributed by MLS GRID #3554165 Report a problem | ||
| 3/14/2024 | Sold | $285,500+44.9% |
Source: Public Record Report a problem | ||
| 6/19/2012 | Listing removed | $196,990 |
Source: Resolution Realty Inc #2386485 Report a problem | ||
| 4/21/2012 | Listing removed | $2,000 |
Source: Resolution Realty Inc #2484050 Report a problem | ||
| 4/19/2012 | Listed for rent | $2,000 |
Source: Resolution Realty Inc #2484050 Report a problem | ||
| 4/10/2012 | Price change | $196,990-1% |
Source: Resolution Realty Inc #2386485 Report a problem | ||
| 3/20/2012 | Price change | $198,990-0.5% |
Source: Resolution Realty Inc #2386485 Report a problem | ||
| 7/29/2011 | Price change | $199,990-5.7% |
Source: Resolution Realty Inc #2386485 Report a problem | ||
| 7/16/2011 | Price change | $212,000-1.4% |
Source: Resolution Realty Inc #2386485 Report a problem | ||
| 6/4/2011 | Price change | $214,990-8.5% |
Source: Resolution Realty Inc #2386485 Report a problem | ||
| 5/19/2011 | Price change | $234,990+17.5% |
Source: Resolution Realty Inc #2386485 Report a problem | ||
| 4/7/2011 | Price change | $199,990-2.4% |
Source: Resolution Realty Inc #2318980 Report a problem | ||
| 3/30/2011 | Price change | $204,990-0.5% |
Source: Resolution Realty Inc #2318980 Report a problem | ||
| 3/18/2011 | Price change | $206,000-0.5% |
Source: Resolution Realty Inc #2318980 Report a problem | ||
| 3/12/2011 | Price change | $206,990-1% |
Source: Resolution Realty Inc #2318980 Report a problem | ||
| 1/27/2011 | Price change | $208,9900% |
Source: Resolution Realty Inc #2318980 Report a problem | ||
| 1/16/2011 | Price change | $209,000-0.5% |
Source: Resolution Realty Inc #2318980 Report a problem | ||
| 1/5/2011 | Price change | $209,990-1.9% |
Source: Resolution Realty Inc #2318980 Report a problem | ||
| 12/12/2010 | Price change | $213,9900% |
Source: Resolution Realty Inc #2318980 Report a problem | ||
| 12/4/2010 | Price change | $214,000-0.2% |
Source: Resolution Realty Inc #2318980 Report a problem | ||
| 11/18/2010 | Price change | $214,500-0.2% |
Source: Resolution Realty Inc #2318980 Report a problem | ||
| 11/10/2010 | Price change | $214,990+0.9% |
Source: Resolution Realty Inc #2318980 Report a problem | ||
| 10/26/2010 | Price change | $212,990-0.5% |
Source: Resolution Realty Inc #2318980 Report a problem | ||
| 10/10/2010 | Listed for sale | $214,000+127.7% |
Source: Resolution Realty Inc #2318980 Report a problem | ||
| 8/2/2010 | Sold | $94,000-68.7% |
Source: Public Record Report a problem | ||
| 12/12/2005 | Sold | $300,000+130.8% |
Source: Public Record Report a problem | ||
| 3/12/2001 | Sold | $130,000 |
Source: Public Record Report a problem | ||

Get a cash offer in 3 minutes
Find out how much your home could sell for in as little as 3 minutes with a no-obligation cash offer.
Estimated market value
$523,600
