Skip main navigation
Sold for $508,500
  • $508,500

    18 Atkins Dr, Bridgeport, PA 19405

    3beds
    1,989sqft
    Townhouse
    Built in 2024
    -- sqft lot
    $509,400 Zestimate®
    $256/sqft
    $3,143 Estimated rent

    Home value

    $509,400

    $484,000 - $535,000

    $3,143/mo

    Zestimate® history
    Loading
    Loading...

    Owner options

    List your home for rent

    $3,143/mo

    Rent Zestimate®

    Find your next renter with Zillow Rental Manager. Plus, with online applications, you can quickly screen prospective tenants – for free.

    Learn more

    $3,143/mo

    Rent Zestimate®

    Refinance and save

    $3,388/mo

    Est. payment

    Refinancing to a lower rate could help reduce your monthly payments and save thousands over the life of the loan.

    See today's rates

    $3,388/mo

    Est. payment

    Explore your selling options

    Work with a Zillow partner agent

    Leverage their expertise and Zillow's premium Showcase listings to get your home seen by more buyers.

    Get started

    List with your own agent

    Get your home in front of millions of buyers by listing it on Zillow.

    Learn how to do it

    Sell it yourself

    Take full control of how buyers see your home on Zillow by listing For Sale by Owner (FSBO).

    List your home

    What's special

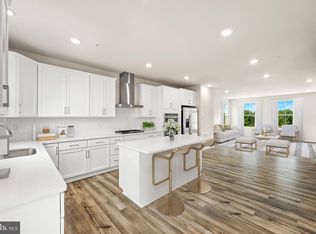
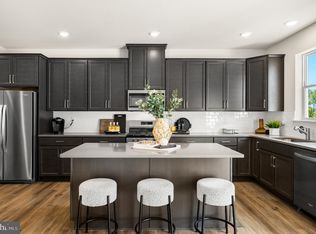
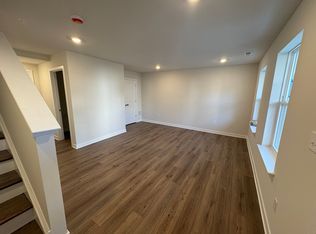
    ASK ABOUT OUR LOWER INTEREST RATE, PROVIDING YOU MONTHLY SAVINGS!!! *JUST LISTED!* Come see the popular Cambridge floorplan at River Pointe and start your spring off right in a brand new townhome! This 3 bedroom home is well under way in the construction process and will be ready for a April move-in. The entry level offers a 2-car garage and recreation room that can be used for any number of functions. Whether you need a home office, media room, playroom, or home gym - this space could cater to your needs! On the impressive main level, you will immediately notice the open and airy feeling. The kitchen features an abundance of cabinets topped with quartz countertops including a large island. You will also find a dining room for the nights you prefer a sit-down dinner or have guests to host and a powder room for convenience. On the upper level, the primary suite offers a walk-in closet and en-suite bath outfitted with dual sinks and a tastefully designed subway tiled shower. On the other side of this level are two secondary bedrooms that could easily be used as a guest room, craft room, or home office. A hall bath is nearby to ensure comfortability for all residents. This level is complete with convenient laundry room. Come see why over 50 homes already sold at River Pointe by Lennar! **Photos of a similar floorplan in a nearby community. Options and upgrades will vary per homesite. Ask New Home Consultant for details. Taxes to be assessed after settlement.* Interest rate offered will depend on buyer qualification including credit score and loan program. See New Home Consultant for details.

    Zillow last checked:

    Listing updated:

    Listed by:

    John Kuester 610-883-3960,

    Fusion PHL Realty, LLC

    Bought with:

    NON MEMBER, 0225194075

    Non Subscribing Office

    Source: Bright MLS,MLS#: PAMC2096078MLS Logo

    Facts & features

    Interior

    Bedrooms & bathrooms
    • Bedrooms: 3
    • Bathrooms: 3
    • Full bathrooms: 2
    • 1/2 bathrooms: 1
    • Main level bathrooms: 1
    Rooms
    • Room types: Recreation Room
    Basement
    • Area: 0
    Heating
    • Forced Air, Natural Gas
    Cooling
    • Central Air, Electric
    Appliances
    • Included: Tankless Water Heater
    Features
    • Has basement: No
    • Has fireplace: No
    Interior area
    • Total structure area: 1,989
    • Total interior livable area: 1,989 sqft
    • Finished area above ground: 1,989
    • Finished area below ground: 0

    Property

    Parking
    • Total spaces: 2
    • Parking features: Garage Faces Rear, Attached
    • Attached garage spaces: 2
    Accessibility
    • Accessibility features: None
    Features
    • Levels: Three
    • Stories: 3
    • Pool features: None
    Details
    • Additional structures: Above Grade, Below Grade
    • Parcel number: NO TAX RECORD
    • Zoning: RESIDENTIAL
    • Special conditions: Standard

    Construction

    Type & style
    • Home type: Townhouse
    • Architectural style: Traditional
    • Property subtype: Townhouse
    Materials
    • Vinyl Siding
    • Foundation: Slab
    Condition
    • Excellent
    • New construction: Yes
    • Year built: 2024
    Details
    • Builder model: Cambridge
    • Builder name: Lennar Homes

    Utilities & green energy

    • Sewer: Public Sewer
    • Water: Public

    Community & HOA

    Community
    • Subdivision: River Pointe
    HOA
    • Has HOA: Yes
    • HOA fee: $119 monthly
    Location
    • Region: Bridgeport
    • Municipality: BRIDGEPORT BORO

    Financial & listing details

    • Price per square foot: $256/sqft
    • Tax assessed value: $123,900
    • Annual tax amount: $4,972
    • Date on market: 2/20/2024
    • Listing agreement: Exclusive Right To Sell
    • Ownership: Fee Simple

    Price history

    DateEventPrice
    8/21/2024Listing removed$3,300$2/sqft
    Source: Zillow Rentals Report a problem
    7/11/2024Listed for rent$3,300+3.1%$2/sqft
    Source: Zillow Rentals Report a problem
    7/9/2024Listing removed--
    Source: Zillow Rentals Report a problem
    6/3/2024Listed for rent$3,200-3%$2/sqft
    Source: Zillow Rentals Report a problem
    5/24/2024Listing removed--
    Source: Zillow Rentals Report a problem
    5/3/2024Price change$3,300-5.7%$2/sqft
    Source: Zillow Rentals Report a problem
    4/25/2024Sold$508,500-2.2%$256/sqft
    Source: Bright MLS #PAMC2096078 Report a problem
    4/4/2024Listed for rent$3,500$2/sqft
    Source: Zillow Rentals Report a problem
    3/25/2024Pending sale$519,990$261/sqft
    Source: Bright MLS #PAMC2096078 Report a problem
    2/27/2024Price change$519,990-1.7%$261/sqft
    Source: Lennar Homes Report a problem
    2/17/2024Listed for sale$528,858$266/sqft
    Source: Lennar Homes Report a problem

    Public tax history

    YearProperty taxesTax assessment
    2025$4,972 $123,900
    Find assessor info on the county website

    Neighborhood: 19405

    Nearby schools

    GreatSchools rating
    Schools provided by the listing agent
    • District: Upper Merion Area

    Source: Bright MLS. This data may not be complete. We recommend contacting the local school district to confirm school assignments for this home.

    Get a cash offer in 3 minutes
    Find out how much your home could sell for in as little as 3 minutes with a no-obligation cash offer.
    Estimated market value
    $509,400
    Get a cash offer in 3 minutes
    Find out how much your home could sell for in as little as 3 minutes with a no-obligation cash offer.
    Estimated market value
    $509,400