Welcome to this inviting abode nestled near the end of a cul-de-sac in the charming Riceville Meadows community of East Asheville. This well-kept home boasts a serene ambiance with extensive lush landscapes enveloping the property. As you approach, you're greeted by a rocking chair covered front porch, where you can relax and enjoy the surrounding beauty. Step inside to discover an oversized, light-filled living room, complete with a cozy fireplace. The open layout seamlessly flows into the spacious kitchen, featuring abundant cabinetry and a convenient breakfast bar. The dining area is perfect for hosting gatherings or enjoying casual meals. The expansive primary suite offers vaulted ceilings & plenty of room for relaxation & rejuvenation. The versatile finished basement space allows for a multitude of uses. You get ample parking here ensuring easy access for you and your guests and a large back deck overlooking a peaceful wooded area. All this & more! See it before it's gone.
Closed
$479,000
18 Attaberry Ct, Asheville, NC 28805
3beds
2,032sqft
Single Family Residence
Built in 2007
0.15 Acres Lot
$480,600 Zestimate®
$236/sqft
$2,889 Estimated rent
Home value
$480,600
$457,000 - $505,000
$2,889/mo
Zestimate® history
Owner options
List your home for rent
$2,889/mo
Rent Zestimate®
Find your next renter with Zillow Rental Manager. Plus, with online applications, you can quickly screen prospective tenants – for free.
$2,889/mo
Rent Zestimate®
Refinance and save
$3,117/mo
Est. payment
Refinancing to a lower rate could help reduce your monthly payments and save thousands over the life of the loan.
$3,117/mo
Est. payment
Explore your selling options
Work with a Zillow partner agent
Leverage their expertise and Zillow's premium Showcase listings to get your home seen by more buyers.
Get startedList with your own agent
Get your home in front of millions of buyers by listing it on Zillow.
Learn how to do itSell it yourself
Take full control of how buyers see your home on Zillow by listing For Sale by Owner (FSBO).
List your homeWhat's special
Vaulted ceilingsExpansive primary suiteAmple parkingAbundant cabinetrySpacious kitchenPlenty of roomLarge back deck
Zillow last checked:
Listing updated:
Listed by:
Marie Reed Marie@MarieReedTeam.com,
Keller Williams Professionals
Bought with:
Michele Carver
Southern Sky Realty
Source: Canopy MLS as distributed by MLS GRID,MLS#: 4109076
Facts & features
Interior
Bedrooms & bathrooms
- Bedrooms: 3
- Bathrooms: 4
- Full bathrooms: 3
- 1/2 bathrooms: 1
Primary bedroom
- Level: Upper
Bedroom s
- Level: Upper
Bedroom s
- Level: Upper
Bathroom half
- Level: Main
Bathroom full
- Level: Upper
Bathroom full
- Level: Upper
Bathroom half
- Level: Basement
Bar entertainment
- Level: Main
Basement
- Level: Basement
Other
- Level: Basement
Dining room
- Level: Main
Family room
- Level: Basement
Kitchen
- Level: Main
Laundry
- Level: Main
Living room
- Level: Main
Office
- Level: Basement
Recreation room
- Level: Basement
Heating
- Heat Pump
Cooling
- Heat Pump
Appliances
- Included: Dishwasher, Electric Oven, Electric Range, Electric Water Heater, Microwave, Refrigerator
- Laundry: Laundry Room, Main Level
Features
- Breakfast Bar, Vaulted Ceiling(s)(s), Walk-In Closet(s)
- Flooring: Vinyl, Wood
- Basement: Exterior Entry,Interior Entry
- Fireplace features: Living Room
Interior area
- Total structure area: 1,581
- Total interior livable area: 2,032 sqft
- Finished area above ground: 1,581
- Finished area below ground: 451
Property
Parking
- Total spaces: 1
- Parking features: Driveway, Attached Garage, Garage on Main Level
- Attached garage spaces: 1
- Has uncovered spaces: Yes
Features
- Levels: Two
- Stories: 2
- Patio & porch: Covered, Deck, Front Porch
- Has view: Yes
- View description: Mountain(s), Winter
- Waterfront features: None
Lot
- Size: 0.15 Acres
- Features: Cul-De-Sac, Paved, Views
Details
- Parcel number: 966951987000000
- Zoning: R-1
- Special conditions: Standard
- Other equipment: Fuel Tank(s)
- Horse amenities: None
Construction
Type & style
- Home type: SingleFamily
- Architectural style: Traditional
- Property subtype: Single Family Residence
Materials
- Vinyl
- Roof: Shingle
Condition
- New construction: No
- Year built: 2007
Utilities & green energy
- Sewer: Public Sewer
- Water: City
- Utilities for property: Propane
Community & HOA
Community
- Subdivision: Riceville Meadows
HOA
- Has HOA: Yes
- HOA fee: $300 annually
- HOA name: Michael Thompson
- HOA phone: 828-545-6558
Location
- Region: Asheville
Financial & listing details
- Price per square foot: $236/sqft
- Tax assessed value: $341,100
- Annual tax amount: $2,523
- Date on market: 2/19/2024
- Cumulative days on market: 35 days
- Listing terms: Cash,Conventional
- Exclusions: Leased Propane Tank w/Asheville Oil-Above ground
- Road surface type: Concrete, Paved
Price history
| Date | Event | Price |
|---|---|---|
| 4/29/2024 | Sold | $479,000-2%$236/sqft |
Source:  Canopy MLS as distributed by MLS GRID #4109076 Report a problem Canopy MLS as distributed by MLS GRID #4109076 Report a problem | ||
| 3/16/2024 | Price change | $489,000-2%$241/sqft |
Source: Canopy MLS as distributed by MLS GRID #4109076 Report a problem | ||
| 2/19/2024 | Listed for sale | $499,000+117%$246/sqft |
Source: Canopy MLS as distributed by MLS GRID #4109076 Report a problem | ||
| 6/29/2015 | Sold | $230,000-2.1%$113/sqft |
Source: Canopy MLS as distributed by MLS GRID #NCM581505 Report a problem | ||
| 5/28/2015 | Price change | $234,900-2.1%$116/sqft |
Source: Keller Williams - Asheville #581505 Report a problem | ||
| 4/12/2015 | Listed for sale | $239,900+9%$118/sqft |
Source: Keller Williams Professionals #581505 Report a problem | ||
| 2/29/2008 | Sold | $220,000$108/sqft |
Source: Public Record Report a problem | ||
Public tax history
| Year | Property taxes | Tax assessment |
|---|---|---|
| 2025 | $2,523 +8.2% | $354,100 +3.8% |
| 2024 | $2,332 +3% | $341,100 |
| 2023 | $2,265 +4.7% | $341,100 |
| 2022 | $2,163 | $341,100 |
| 2021 | $2,163 +20.8% | $341,100 +28.5% |
| 2020 | $1,789 | $265,500 |
| 2019 | $1,789 | $265,500 |
| 2018 | $1,789 +3.9% | $265,500 +17.3% |
| 2017 | $1,723 | $226,300 |
| 2016 | $1,723 +6.6% | $226,300 |
| 2015 | $1,616 | $226,300 |
| 2014 | $1,616 | $226,300 |
| 2013 | -- | $226,300 -4.1% |
| 2012 | -- | $236,000 |
| 2011 | -- | $236,000 |
| 2010 | -- | $236,000 |
| 2009 | -- | $236,000 |
Find assessor info on the county website
Neighborhood: 28805
Nearby homes
- $455,5003 bd3 ba1.7k sqft22 Attaberry Ct, Asheville, NC 28805Off Market
- $479,5003 bd4 ba2k sqft12 Attaberry Ct, Asheville, NC 28805Off Market
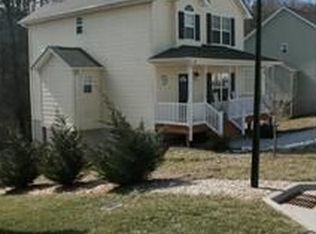
- $452,8003 bd3 ba1.8k sqft17 Attaberry Ct, Asheville, NC 28805Off Market

- $452,7003 bd3 ba1.9k sqft15 Attaberry Ct, Asheville, NC 28805Off Market
- $34,4000.58 Acres609 Riceville Rd, Asheville, NC 28805Off Market
- $473,2004 bd2 ba1.9k sqft21 Attaberry Ct, Asheville, NC 28805Off Market
- $594,8003 bd2 ba1.2k sqft563 Riceville Rd, Asheville, NC 28805Off Market
- $453,6003 bd3 ba1.2k sqft24 Attaberry Ct, Asheville, NC 28805Off Market
Nearby schools
GreatSchools rating
- 5/10Charles C Bell ElementaryGrades: PK-5Distance: 1.1 mi
- 8/10A C Reynolds MiddleGrades: 6-8Distance: 3.8 mi
- 8/10A C Reynolds HighGrades: PK,9-12Distance: 3.8 mi
Schools provided by the listing agent
- Elementary: Bell
- Middle: AC Reynolds
- High: AC Reynolds
Source: Canopy MLS as distributed by MLS GRID. This data may not be complete. We recommend contacting the local school district to confirm school assignments for this home.
Get a cash offer in 3 minutes
Find out how much your home could sell for in as little as 3 minutes with a no-obligation cash offer.
Estimated market value
$480,600
Get a cash offer in 3 minutes
Find out how much your home could sell for in as little as 3 minutes with a no-obligation cash offer.
Estimated market value
$480,600
- North Carolina
- Buncombe County
- Asheville
- 28805
- 18 Attaberry Ct
Nearby cities
Nearby neighborhoods
Nearby zip codes
Other Asheville Topics
