Skip main navigation
Pending
  • Price cut: $9.9K (6/19)
    $414,999

    18 Audrey Ln, Jonesborough, TN 37659

    4beds
    1,797sqft
    : 
    Loading
    Get pre-qualified
    Single Family Residence, Residential
    Built in 2001
    1.09 Acres Lot
    $408,900 Zestimate®
    $231/sqft
    $-- HOA

    What's special

    Beautiful mountain viewsStorage shedFirepit areaPartially fenced backyardGas rangeCovered front porchNewer architectural shingle roof
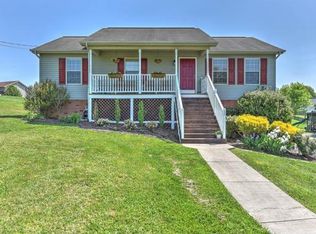
    Beautifully maintained raised ranch offering space, privacy, and scenic views in the heart of Jonesborough! Nestled on approximately 1.09 acres at the end of a quiet cul-de-sac in a desirable neighborhood, this 4 bedroom, 2.5 bathroom home features an oversized lot that backs up to open pastureland with beautiful mountain views, creating a peaceful setting that's hard to find. The outdoor space is designed for both relaxation and functionality with a partially fenced backyard, covered front porch, firepit area, garden beds, chicken coop, and storage shed. Fiber internet is also available, offering the perfect balance of country feel and modern convenience. Inside, you'll find vaulted ceilings, recessed lighting, crown molding, and a cozy gas fireplace in the living room. The spacious kitchen is equipped with granite countertops, tile backsplash, pantry, gas range, extra-large sink, and a reverse osmosis filtration system under the sink. The primary suite offers a walk-in closet, granite vanity, and easy-entry shower, while the hall bathroom features a tub/shower combo. Downstairs, you'll find a large den or gaming room, an additional bedroom, spacious laundry room with a half bath, and a 2-car drive-under garage complete with a workbench. Additional updates and features include a newer architectural shingle roof, new water heater, and the septic system pumped in 2023. This move-in ready home offers the perfect blend of neighborhood living, usable outdoor space, and peaceful mountain-view surroundings, all while being conveniently located near everything Jonesborough has to offer. Septic system is permitted for 3 bedrooms. Buyer and buyer's agent to verify all information.
    48 days
    |
    615
    |
    27
    |

    Likely to sell faster than

    Zillow last checked:

    Listing updated:

    Listed by:

    Rachel Moody-Livingston 423-737-0774,

    Foundation Realty Group 423-218-9554

    Source: TVRMLS,MLS#: 9996030

      Facts & features

      Interior

      Bedrooms & bathrooms
      • Bedrooms: 4
      • Bathrooms: 3
      • Full bathrooms: 2
      • 1/2 bathrooms: 1
      Heating
      • Fireplace(s), Heat Pump
      Cooling
      • Ceiling Fan(s), Heat Pump
      Appliances
      • Included: Dishwasher, Disposal, Microwave, Range, Refrigerator
      • Laundry: Electric Dryer Hookup, Washer Hookup
      Features
      • Kitchen/Dining Combo, Open Floorplan, Pantry, Walk-In Closet(s)
      • Flooring: Carpet, Laminate, Luxury Vinyl, Tile
      • Windows: Double Pane Windows
      • Basement: Partially Finished
      • Number of fireplaces: 1
      • Fireplace features: Gas Log
      Interior area
      • Total structure area: 1,797
      • Total interior livable area: 1,797 sqft

      Property

      Parking
      • Total spaces: 2
      • Parking features: Driveway, Attached
      • Attached garage spaces: 2
      • Has uncovered spaces: Yes
      Features
      • Patio & porch: Back, Covered, Deck, Front Porch
      • Fencing: Back Yard
      • Has view: Yes
      • View description: Mountain(s)
      Lot
      • Size: 1.09 Acres
      • Dimensions: 1.09 acres
      • Topography: Level, Sloped
      Details
      • Additional structures: Shed(s), Storage
      • Parcel number: 068f B 021.00
      • Zoning: Residential

      Construction

      Type & style
      • Home type: SingleFamily
      • Architectural style: Raised Ranch
      • Property subtype: Single Family Residence, Residential
      Materials
      • Brick, Vinyl Siding
      • Foundation: Block
      • Roof: Shingle
      Condition
      • Above Average
      • New construction: No
      • Year built: 2001

      Utilities & green energy

      • Sewer: Septic Tank
      • Water: Public
      • Utilities for property: Cable Available, Cable Connected

      Community & HOA

      Community
      • Security: Smoke Detector(s)
      • Subdivision: Mockingbird Place
      HOA
      • Has HOA: No
      Location
      • Region: Jonesborough

      Financial & listing details

      • Price per square foot: $231/sqft
      • Tax assessed value: $313,700
      • Annual tax amount: $1,341
      • Date on market: 5/28/2026
      • Listing terms: Cash,Conventional,FHA,VA Loan

        Estimated market value

        $408,900

        $388,000 - $429,000

        $2,208/mo

        Price history

        DateEventPrice
        6/28/2026Pending sale$414,999$231/sqft
        Source: TVRMLS #9996030 Report a problem
        6/19/2026Price change$414,999-2.3%$231/sqft
        Source: TVRMLS #9996030 Report a problem
        5/28/2026Listed for sale$424,900+21.4%$236/sqft
        Source: TVRMLS #9996030 Report a problem
        9/11/2023Sold$350,000-1.4%$195/sqft
        Source: RealTracs MLS as distributed by MLS GRID #2874902 Report a problem
        8/8/2023Pending sale$354,900$197/sqft
        Source: East Tennessee Realtors #1233462 Report a problem
        7/30/2023Price change$354,900-2.7%$197/sqft
        Source: East Tennessee Realtors #1233462 Report a problem
        7/24/2023Price change$364,900-2.7%$203/sqft
        Source: East Tennessee Realtors #1233462 Report a problem
        7/17/2023Listed for sale$374,900+124.5%$209/sqft
        Source: East Tennessee Realtors #1233462 Report a problem
        7/20/2017Sold$167,000-1.7%$93/sqft
        Source: TVRMLS #392031 Report a problem
        5/26/2017Pending sale$169,900$95/sqft
        Source: CENTURY 21 Heritage #392031 Report a problem
        5/22/2017Listed for sale$169,900+18.8%$95/sqft
        Source: CENTURY 21 HERITAGE #392031 Report a problem
        6/9/2009Sold$143,000-0.3%$80/sqft
        Source: Public Record Report a problem
        4/26/2009Listed for sale$143,500+7.1%$80/sqft
        Source: Visual Tour #278193 Report a problem
        9/9/2005Sold$134,000+40.3%$75/sqft
        Source: Public Record Report a problem
        6/26/2001Sold$95,500$53/sqft
        Source: Public Record Report a problem

        Public tax history

        YearProperty taxesTax assessment
        2025$1,341 $78,425
        2024$1,341 +60.2%$78,425 +101.5%
        2023$837 $38,925
        2022$837 $38,925
        2021$837 $38,925
        2020$837 $38,925
        2019$837 $38,925 +8%
        2018-- $36,050
        2017$858 $36,050
        2016$858 +20.2%$36,050
        2015$714 $36,050
        2014$714 $36,050
        2013-- $36,050 -0.1%
        2011$690 $36,075
        2010$690 $36,075
        2009$690 $36,075
        2008-- $36,075 +32.8%
        2007$639 +17.5%$27,175
        2006$544 +7%$27,175
        2005$508 $27,175
        2004$508 +12.4%$27,175 +16%
        2003$452 $23,425 +0.5%
        2001-- $23,317 +82.4%
        2000-- $12,784
        Find assessor info on the county website

        Monthly payment

        Est. payment

        Payment breakdown

        Explore the cost of this home by adjusting the details. Changes won't be saved.
        All calculations are estimates and provided by Zillow, Inc. for informational purposes only. Actual amounts may vary.
        HOA fees may include property taxes on listings classified as Co-Ops. Contact the listing agent and/or owner for fee details.
        Mortgage interest rates are dependent on a number of factors, including credit score, down payment, and repayment length. Interest rate data provided by Zillow Group Marketplace, Inc. as of 1/1/1970 from various mortgage lenders with which we have lead or other similar arrangements; the Estimated Payment is an average of those rates.
        See how much you could borrow to make a competitive offer.

        Climate risks

        Neighborhood: 37659

        Getting around

        0 / 100
        Car-Dependent
        20 / 100
        Somewhat Bikeable

        Nearby schools

        GreatSchools rating
        Schools provided by the listing agent
        • Elementary: Jonesborough
        • Middle: Jonesborough
        • High: David Crockett

        Source: TVRMLS. This data may not be complete. We recommend contacting the local school district to confirm school assignments for this home.

        A local agent can set up tours, give advice and negotiate with sellers.

        A local lender can help you make sure your offer is ready when you are.

        Browse local experts

        Similar homes