Skip main navigation
Under contract
  • $359,000

    18 Augusta Circle #18, East Haddam, CT 06469

    2beds
    1,851sqft
    : 
    Loading
    Get pre-qualified
    Condominium, Townhouse
    Built in 2006
    -- sqft lot
    $363,000 Zestimate®
    $194/sqft
    $482/mo HOA

    What's special

    Handsome gas fireplaceIncredible secondary loftVaulted ceilingsMassive main-level primary suiteWonderful private trex deckSpectacular wall of windowsSculptural floating staircase
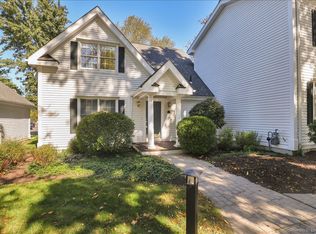
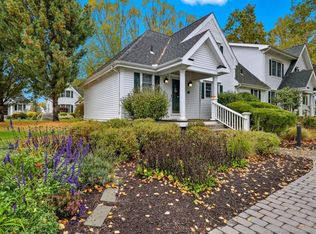
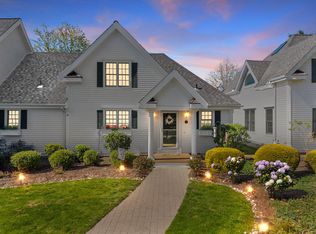
    Welcome to resort living at Banner Country Club Estates! With an in-ground pool, tennis / pickleball courts, an on-site restaurant, & scenic walking trails, every day feels like a vacation. Seamlessly integrated into the sprawling grounds, 18 Augusta is an architecturally striking townhouse with a unique floorplan that blends sophisticated form with everyday function. Offering the option of convenient single-level living, this home dazzles with gleaming hardwood floors, crisp millwork, & glorious natural light. The expansive command center kitchen features granite counters, stylish cabinetry, built-in laundry, & S/S appliances. It overlooks a breathtaking two-story entertaining area, beautifully framed by a spectacular wall of windows & a handsome gas fireplace. Seamless flow to a wonderful private trex deck. The massive main-level primary suite includes an updated en-suite & ample space for a lounge or home office. One of the only units w a dedicated guest 1/2 bath! Upstairs, a magnificent loft provides flexible space for a gym, den, playroom, or guests. Adjacent awaits a one-of-a-kind, penthouse-inspired second primary suite. Vaulted ceilings & skylights create an awe-inspiring sense of space. The chic en-suite boasts an XL shower & a sculptural floating staircase leads up to an incredible secondary loft - the perfect WFH or Peloton perch! Newer furnace, tankless hot water, & central air, 2 parking spaces. Don't miss this opportunity to claim your own slice of paradise!
    104 days
    |
    24
    |
    0
    |

    Likely to sell faster than

    Zillow last checked:

    Listing updated:

    Listed by:

    Tommy Connors (860)217-7475,

    Redfin Corporation 203-349-8711

    Source: Smart MLS,MLS#: 24161251MLS Logo

      Facts & features

      Interior

      Bedrooms & bathrooms
      • Bedrooms: 2
      • Bathrooms: 3
      • Full bathrooms: 2
      • 1/2 bathrooms: 1
      Primary bedroom
      • Features: Ceiling Fan(s), Full Bath, Tub w/Shower, Hardwood Floor
      • Level: Main
      Primary bedroom
      • Features: Vaulted Ceiling(s), Beamed Ceilings, Ceiling Fan(s), Full Bath, Hardwood Floor
      • Level: Upper
      Bathroom
      • Features: Tile Floor
      • Level: Main
      Den
      • Features: Palladian Window(s), Vaulted Ceiling(s), Ceiling Fan(s), Hardwood Floor
      • Level: Upper
      Dining room
      • Features: Hardwood Floor
      • Level: Main
      Kitchen
      • Features: Granite Counters, Pantry, Hardwood Floor
      • Level: Main
      Living room
      • Features: 2 Story Window(s), Vaulted Ceiling(s), Ceiling Fan(s), Gas Log Fireplace, French Doors, Hardwood Floor
      • Level: Main
      Loft
      • Features: Skylight, Hardwood Floor
      • Level: Third,Upper
      Heating
      • Heat Pump, Forced Air, Propane
      Cooling
      • Central Air, Heat Pump
      Appliances
      • Included: Oven/Range, Microwave, Range Hood, Refrigerator, Dishwasher, Washer, Dryer, Water Heater, Tankless Water Heater
      • Laundry: Main Level
      Features
      • Basement: Full,Interior Entry
      • Attic: Heated,Finished,Walk-up
      • Number of fireplaces: 1
      • Common walls with other units/homes: End Unit
      Interior area
      • Total structure area: 1,851
      • Total interior livable area: 1,851 sqft
      • Finished area above ground: 1,851

      Property

      Parking
      • Total spaces: 2
      • Parking features: Parking Lot, Off Street, Assigned
      Features
      • Stories: 2
      • Patio & porch: Deck
      • Exterior features: Sidewalk, Tennis Court(s), Rain Gutters
      • Has private pool: Yes
      • Pool features: Fenced, In Ground
      • Has view: Yes
      • View description: Golf Course
      Lot
      • Features: Few Trees, Sloped, Cul-De-Sac
      Details
      • Parcel number: 2268214
      • Zoning: R

      Construction

      Type & style
      • Home type: Condo
      • Architectural style: Townhouse
      • Property subtype: Condominium, Townhouse
      • Attached to another structure: Yes
      Materials
      • Clapboard, Wood Siding
      Condition
      • New construction: No
      • Year built: 2006

      Utilities & green energy

      • Sewer: Shared Septic
      • Water: Public
      • Utilities for property: Underground Utilities, Cable Available

      Community & HOA

      Community
      • Features: Golf, Lake, Playground, Putting Green, Tennis Court(s)
      • Subdivision: Moodus
      HOA
      • Has HOA: Yes
      • Amenities included: Tennis Court(s)
      • Services included: Pool Service
      • HOA fee: $482 monthly
      Location
      • Region: Moodus

      Financial & listing details

      • Price per square foot: $194/sqft
      • Tax assessed value: $184,870
      • Annual tax amount: $5,187
      • Date on market: 3/26/2026
      • Exclusions: Please see the inclusion exclusions form.

        Estimated market value

        $363,000

        $345,000 - $381,000

        $3,364/mo

        Price history

        DateEventPrice
        4/3/2026Pending sale$359,000$194/sqft
        Source: Smart MLS #24161251 Report a problem
        3/26/2026Listed for sale$359,000+43.7%$194/sqft
        Source: Smart MLS #24161251 Report a problem
        5/17/2024Listing removed--
        Source: Berkshire Hathaway HomeServices New England Properties Report a problem
        4/1/2024Price change$2,300+21.1%$1/sqft
        Source: Berkshire Hathaway HomeServices New England Properties Report a problem
        5/5/2022Listing removed--
        Source: Berkshire Hathaway HomeServices New England Properties Report a problem
        4/29/2022Listed for rent$1,900$1/sqft
        Source: Berkshire Hathaway HomeServices New England Properties #170484374 Report a problem
        4/22/2022Price change$249,900-2.3%$135/sqft
        Source: Smart MLS #170484256 Report a problem
        8/13/2021Listed for sale$255,888$138/sqft
        Source: Smart MLS #170399325 Report a problem

        Public tax history

        Tax history is unavailable.

        Monthly payment

        Est. payment

        Payment breakdown

        Explore the cost of this home by adjusting the details. Changes won't be saved.
        All calculations are estimates and provided by Zillow, Inc. for informational purposes only. Actual amounts may vary.
        HOA fees may include property taxes on listings classified as Co-Ops. Contact the listing agent and/or owner for fee details.
        Mortgage interest rates are dependent on a number of factors, including credit score, down payment, and repayment length. Interest rate data provided by Zillow Group Marketplace, Inc. as of 1/1/1970 from various mortgage lenders with which we have lead or other similar arrangements; the Estimated Payment is an average of those rates.
        See how much you could borrow to make a competitive offer.

        Climate risks

        Neighborhood: Moodus

        Getting around

        6 / 100
        Car-Dependent
        12 / 100
        Somewhat Bikeable

        Nearby schools

        GreatSchools rating
        Schools provided by the listing agent
        • Elementary: East Haddam
        • Middle: Nathan Hale,Nathan Hale Ray
        • High: Nathan Hale

        Source: Smart MLS. This data may not be complete. We recommend contacting the local school district to confirm school assignments for this home.

        A local agent can set up tours, give advice and negotiate with sellers.

        Browse local experts

        Similar homes

        Skip to the end of the carouselSkip to the beginning of the carousel