Skip main navigation
Sold for $910,000
  • $910,000

    18 Augusta Drive, Southern Pines, NC 28387

    3beds
    2,895sqft
    Single Family Residence
    Built in 2008
    0.58 Acres Lot
    $910,100 Zestimate®
    $314/sqft
    $2,964 Estimated rent

    Home value

    $910,100

    $865,000 - $956,000

    $2,964/mo

    Zestimate® history
    Loading
    Loading...

    Owner options

    List your home for rent

    $2,964/mo

    Rent Zestimate®

    Find your next renter with Zillow Rental Manager. Plus, with online applications, you can quickly screen prospective tenants – for free.

    Learn more

    $2,964/mo

    Rent Zestimate®

    Refinance and save

    $7,564/mo

    Est. payment

    Refinancing to a lower rate could help reduce your monthly payments and save thousands over the life of the loan.

    See today's rates

    $7,564/mo

    Est. payment

    Explore your selling options

    Work with a Zillow partner agent

    Leverage their expertise and Zillow's premium Showcase listings to get your home seen by more buyers.

    Get started

    List with your own agent

    Get your home in front of millions of buyers by listing it on Zillow.

    Learn how to do it

    Sell it yourself

    Take full control of how buyers see your home on Zillow by listing For Sale by Owner (FSBO).

    List your home

    What's special

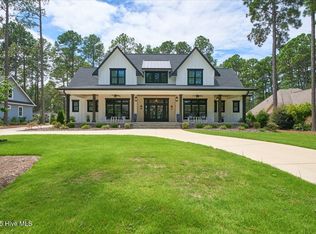
    Stunning golf-front estate home in Mid South Club with what could be the most exquisite outdoor entertaining space in the neighborhood. Beautifully designed floor plan with 3 bedrooms and 2 1/2 baths on the main floor. Bonus room upstairs. Office with 2-sided fireplace and access to a private patio that shares the fireplace. Formal dining room and open kitchen and living area with lovely window-filled breakfast nook. All the rooms have lots of windows and natural light. The owners suite has a large sitting area, a large custom closet and separate vanities. Tiled shower and whirlpool tub. The outdoor space is expansive and includes an outdoor kitchen, complete with a covered pergola area with bar seating, Viking refrigerator, gas grill and sink. In addition to the private patio off the office, there is a rear covered porch with several seating areas and ceiling fans plus 2 patios overlooking the 14th tee box and views of the 13th fairway. Gorgeous views yet there is still so much privacy thanks to the many beautiful plantings and gardens throughout the yard. Upstairs is a bonus room with Juliet balcony and separate HVAC, plus walk-in attic storage. Membership to Mid-Tal is available.

    Zillow last checked:

    Listing updated:

    Listed by:

    Charlotte Durocher 910-783-6104,

    Heart of the Pines Realty

    Bought with:

    Scott Lincicome, 232812

    Better Homes and Gardens Real Estate Lifestyle Property Partners

    Source: Hive MLS,MLS#: 100538590MLS LogoOriginating MLS: Mid Carolina Regional MLS

    Facts & features

    Interior

    Bedrooms & bathrooms
    • Bedrooms: 3
    • Bathrooms: 3
    • Full bathrooms: 2
    • 1/2 bathrooms: 1
    Rooms
    • Room types: Master Bedroom, Bedroom 2, Bedroom 3, Dining Room, Laundry, Living Room, Bonus Room, Office
    Primary bedroom
    • Level: Main
    • Dimensions: 19 x 16
    Bedroom 2
    • Level: Main
    • Dimensions: 11 x 12
    Bedroom 3
    • Level: Main
    • Dimensions: 11 x 12
    Bonus room
    • Dimensions: 12 x 22
    Dining room
    • Level: Main
    • Dimensions: 11 x 14
    Kitchen
    • Level: Main
    • Dimensions: 10 x 18
    Laundry
    • Dimensions: 11 x 6
    Living room
    • Dimensions: 21 x 21
    Office
    • Dimensions: 13 x 12
    Heating
    • Propane, Heat Pump, Electric
    Cooling
    • Central Air, Heat Pump
    Appliances
    • Included: Mini Refrigerator, Gas Cooktop, Refrigerator, Double Oven, Dishwasher
    • Laundry: Laundry Room
    Features
    • Walk-in Closet(s), High Ceilings, Entrance Foyer, Kitchen Island, Pantry, Walk-In Closet(s)
    • Flooring: Carpet, Tile, Wood
    • Basement: None
    • Attic: Partially Floored
    Interior area
    • Total structure area: 2,895
    • Total interior livable area: 2,895 sqft

    Property

    Parking
    • Total spaces: 2
    • Parking features: Concrete
    • Attached garage spaces: 2
    Features
    • Levels: One and One Half
    • Stories: 2
    • Patio & porch: Covered, Patio, Balcony
    • Exterior features: Irrigation System, Gas Grill, Outdoor Kitchen
    • Fencing: None
    • Has view: Yes
    • View description: Golf Course
    • Waterfront features: None
    • Frontage type: Golf Course
    Lot
    • Size: 0.58 Acres
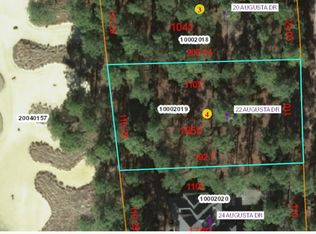
    • Dimensions: 105 x 226 x 136 x 209
    • Features: On Golf Course
    Details
    • Additional structures: Pergola
    • Parcel number: 10002017
    • Zoning: RS-2CD
    • Special conditions: Standard

    Construction

    Type & style
    • Home type: SingleFamily
    • Property subtype: Single Family Residence
    Materials
    • Stone, Stucco, Wood Frame
    • Foundation: Crawl Space
    • Roof: Architectural Shingle
    Condition
    • New construction: No
    • Year built: 2008

    Utilities & green energy

    • Sewer: Public Sewer
    • Water: Public
    • Utilities for property: Cable Available, Natural Gas Available, Sewer Connected, Underground Utilities, Water Connected

    Community & HOA

    Community
    • Subdivision: Mid South Club
    HOA
    • Has HOA: Yes
    • Amenities included: Gated, Maintenance Common Areas, Maintenance Roads, Management, Security, Club Membership, Cable TV
    • HOA fee: $2,288 annually
    • HOA name: Mid South POA
    • HOA phone: 910-495-3905
    Location
    • Region: Southern Pines

    Financial & listing details

    • Price per square foot: $314/sqft
    • Tax assessed value: $651,790
    • Annual tax amount: $4,155
    • Date on market: 3/10/2026
    • Cumulative days on market: 136 days
    • Listing agreement: Exclusive Right To Sell
    • Listing terms: Cash,Conventional,VA Loan
    • Road surface type: Paved

    Price history

    DateEventPrice
    6/8/2026Sold$910,000-3.7%$314/sqft
    Source: Hive MLS #100538590 Report a problem
    4/4/2026Contingent$945,000$326/sqft
    Source: Hive MLS #100538590 Report a problem
    3/26/2026Price change$945,000-5%$326/sqft
    Source: Hive MLS #100538590 Report a problem
    3/10/2026Listed for sale$995,000-2.5%$344/sqft
    Source: Hive MLS #100538590 Report a problem
    2/17/2026Contingent$1,020,000$352/sqft
    Source: Hive MLS #100538590 Report a problem
    1/18/2026Price change$1,020,000-2.9%$352/sqft
    Source: Hive MLS #100538590 Report a problem
    11/16/2025Price change$1,049,999-4.5%$363/sqft
    Source: Hive MLS #100538590 Report a problem
    10/29/2025Listed for sale$1,100,000+128.2%$380/sqft
    Source: Hive MLS #100538590 Report a problem
    8/6/2009Sold$482,000$166/sqft
    Source: Hive MLS #131824 Report a problem

    Public tax history

    YearProperty taxesTax assessment
    2024$4,155 -3%$651,790
    2023$4,286 -0.8%$651,790 +10.1%
    2022$4,320 -2.6%$591,790 +26.7%
    2021$4,437 $467,080
    2020$4,437 +1.6%$467,080
    2019$4,366 $467,080 -6%
    2018$4,366 +0.4%$497,150
    2017$4,350 $497,150
    2015$4,350 +1.2%$497,150 -5.8%
    2014$4,300 -4.7%$527,900
    2013$4,514 $527,900
    2012-- $527,900
    2011-- $527,900
    2010-- $527,900
    2009-- $527,900
    2008-- $527,900
    Find assessor info on the county website

    Neighborhood: 28387

    Nearby schools

    GreatSchools rating
    Schools provided by the listing agent
    • Elementary: Southern Pines Elementary
    • Middle: Crain's Creek Middle
    • High: Pinecrest High

    Source: Hive MLS. This data may not be complete. We recommend contacting the local school district to confirm school assignments for this home.

    Get a cash offer in 3 minutes
    Find out how much your home could sell for in as little as 3 minutes with a no-obligation cash offer.
    Estimated market value
    $910,100
    Get a cash offer in 3 minutes
    Find out how much your home could sell for in as little as 3 minutes with a no-obligation cash offer.
    Estimated market value
    $910,100