Open House Sat and Sun 12-2PM. Visit sales gallery located at 18 Aurora Ave. Welcome to Oak Ridge by Beechwood Homes! This exceptional model home is complete and ready for immediate occupancy! Featuring 5-beds, 3.5-baths, 4315 SF of luxurious finishes with an incredible floor plan and ready for you to move in! A stylish exterior with gambrel roof, stone and shake shingles and metal roof accents. The first floor includes an open floor plan with gourmet kitchen w/huge kitchen island and a soaring two story living room. The first floor den with an en-suite bath makes a perfect work from home or guest room for modern living. Upstairs you will find a luxury primary suite with dual walk-in closets and 3 additional private bathrooms.
Closed
$1,679,900
18 Aurora Avenue, Saratoga Springs, NY 12866
5beds
4,315sqft
Single Family Residence, Residential
Built in 2024
0.41 Acres Lot
$1,746,800 Zestimate®
$389/sqft
$6,806 Estimated rent
Home value
$1,746,800
$1.61M - $1.89M
$6,806/mo
Zestimate® history
Owner options
List your home for rent
$6,806/mo
Rent Zestimate®
Find your next renter with Zillow Rental Manager. Plus, with online applications, you can quickly screen prospective tenants – for free.
$6,806/mo
Rent Zestimate®
Refinance and save
$9,128/mo
Est. payment
Refinancing to a lower rate could help reduce your monthly payments and save thousands over the life of the loan.
$9,128/mo
Est. payment
Explore your selling options
Work with a Zillow partner agent
Leverage their expertise and Zillow's premium Showcase listings to get your home seen by more buyers.
Get startedList with your own agent
Get your home in front of millions of buyers by listing it on Zillow.
Learn how to do itSell it yourself
Take full control of how buyers see your home on Zillow by listing For Sale by Owner (FSBO).
List your homeWhat's special
Luxury primary suitePrivate bathroomsOpen floor planDual walk-in closetsEn-suite bathMetal roof accentsStone and shake shingles
Zillow last checked:
Listing updated:
Listed by:
Shannon McCarthy 518-663-6315,
eXp Realty
Bought with:
Jaylene M Leonbruno, 10491211173
Tailored Real Estate Group
Source: Global MLS,MLS#: 202516788
Facts & features
Interior
Bedrooms & bathrooms
- Bedrooms: 5
- Bathrooms: 4
- Full bathrooms: 3
- 1/2 bathrooms: 1
Primary bedroom
- Level: Second
Bedroom
- Level: First
Bedroom
- Level: Second
Bedroom
- Level: Second
Bedroom
- Level: Second
Full bathroom
- Level: First
Full bathroom
- Level: Second
Dining room
- Level: First
Family room
- Level: First
Kitchen
- Level: First
Laundry
- Level: First
Living room
- Level: First
Mud room
- Level: First
Other
- Description: Powder Room
- Level: First
Heating
- Forced Air
Cooling
- Central Air
Appliances
- Included: Dishwasher, Microwave, Range, Refrigerator
- Laundry: Laundry Closet, Laundry Room, Main Level, Upper Level
Features
- High Speed Internet, Tray Ceiling(s), Walk-In Closet(s), Cathedral Ceiling(s), Ceramic Tile Bath, Eat-in Kitchen, Kitchen Island
- Flooring: Carpet, Ceramic Tile, Hardwood
- Doors: ENERGY STAR Qualified Doors
- Windows: ENERGY STAR Qualified Windows
- Basement: Full,Unfinished
- Number of fireplaces: 1
- Fireplace features: Gas
Interior area
- Total structure area: 4,315
- Total interior livable area: 4,315 sqft
- Finished area above ground: 4,315
- Finished area below ground: 0
Property
Parking
- Total spaces: 6
- Parking features: Garage Door Opener, Driveway
- Garage spaces: 2
- Has uncovered spaces: Yes
Features
- Patio & porch: Covered, Deck, Front Porch
- Fencing: None
Lot
- Size: 0.41 Acres
- Features: Level, Cleared
Details
- Parcel number: 411589 180.9139
- Zoning description: Single Residence
Construction
Type & style
- Home type: SingleFamily
- Architectural style: Custom
- Property subtype: Single Family Residence, Residential
Materials
- Fiber Cement
- Foundation: Concrete Perimeter
- Roof: Asphalt
Condition
- New construction: No
- Year built: 2024
Utilities & green energy
- Sewer: Public Sewer
- Water: Public
- Utilities for property: Underground Utilities
Community & HOA
Community
- Subdivision: Oak Ridge
HOA
- Has HOA: Yes
- Amenities included: None
- Services included: Maintenance Grounds, Snow Removal
- HOA fee: $150 monthly
Location
- Region: Saratoga Springs
Financial & listing details
- Price per square foot: $389/sqft
- Tax assessed value: $1,995,062
- Date on market: 5/7/2025
Price history
| Date | Event | Price |
|---|---|---|
| 10/29/2025 | Sold | $1,679,900-1.2%$389/sqft |
Source:  Global MLS #202516788 Report a problem Global MLS #202516788 Report a problem | ||
| 9/17/2025 | Pending sale | $1,699,900$394/sqft |
Source: Global MLS #202516788 Report a problem | ||
| 5/7/2025 | Listed for sale | $1,699,900$394/sqft |
Source: Global MLS #202516788 Report a problem | ||
| 5/7/2025 | Listing removed | $1,699,900$394/sqft |
Source: Global MLS #202416616 Report a problem | ||
| 11/26/2024 | Price change | $1,699,900-5.3%$394/sqft |
Source: Global MLS #202416616 Report a problem | ||
| 7/15/2024 | Price change | $1,795,000-9.8%$416/sqft |
Source: Global MLS #202416616 Report a problem | ||
| 5/6/2024 | Listed for sale | $1,990,000-7.9%$461/sqft |
Source: Global MLS #202416616 Report a problem | ||
| 5/6/2024 | Listing removed | -- |
Source: Global MLS #202313640 Report a problem | ||
| 2/16/2024 | Pending sale | $2,160,000$501/sqft |
Source: Global MLS #202313640 Report a problem | ||
| 3/22/2023 | Listed for sale | $2,160,000$501/sqft |
Source: Global MLS #202313640 Report a problem | ||
Public tax history
| Year | Property taxes | Tax assessment |
|---|---|---|
| 2025 | -- | $808,000 -9.6% |
| 2024 | -- | $893,360 +931.6% |
| 2023 | -- | $86,600 |
| 2022 | -- | $86,600 |
| 2021 | -- | $86,600 |
| 2020 | -- | $86,600 |
| 2019 | -- | $86,600 |
Find assessor info on the county website
Neighborhood: 12866
Nearby homes
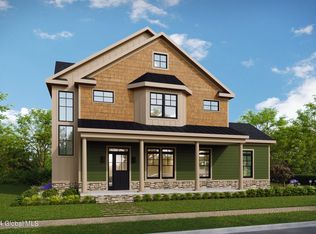
- $1,755,0004 bd4 ba3.7k sqft16 Aurora Ave, Saratoga Springs, NY 12866Sold
- $1,975,0005 bd5 ba4.3k sqft20 Aurora Ave, Saratoga Springs, NY 12866Sold

- $2,168,7005 bd5 ba6.7k sqft31 Jenna Jo Ave, Saratoga Springs, NY 12866Off Market
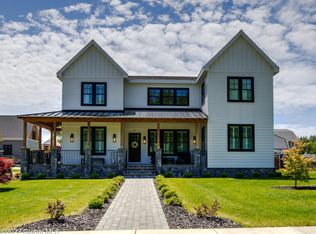
- $1,800,0005 bd4 ba4.3k sqft29 Jenna Jo Ave, Saratoga Springs, NY 12866Sold
- $1,896,9845 bd5 ba3.9k sqft29 Aurora Ave, Saratoga Springs, NY 12866Pending
- $1,943,3005 bd2 ba7.4k sqft33 Jenna Jo Ave, Saratoga Springs, NY 12866Off Market
- $1,561,4004 bd3 ba2.8k sqft21 Oakridge Blvd, Saratoga Springs, NY 12866Off Market
- $1,582,1004 bd2 ba2.7k sqft21 Oak Ridge Blvd, Saratoga Springs, NY 12866Off Market
Nearby schools
GreatSchools rating
- 6/10Caroline Street Elementary SchoolGrades: K-5Distance: 2.5 mi
- 8/10Maple Avenue Middle SchoolGrades: 6-8Distance: 3.9 mi
- 8/10Saratoga Springs High SchoolGrades: 9-12Distance: 3.9 mi
Schools provided by the listing agent
- Elementary: Caroline Street
- High: Saratoga Springs
Source: Global MLS. This data may not be complete. We recommend contacting the local school district to confirm school assignments for this home.
Sell for more on Zillow
Get a Zillow Showcase℠ listing at no additional cost and you could sell for .
$1,746,800
2% more
+$34,936
With Zillow Showcase(estimated)
$1,781,736
- New York
- Saratoga County
- Saratoga Springs
- 12866
- 18 Aurora Avenue
Nearby cities
Nearby zip codes
Other Saratoga Springs Topics
- Apartments for Rent in 12866
- Houses for Sale in 12866
- Houses for Rent in 12866
- 12866 Real Estate
- Saratoga Springs Condos
- Houses for Sale in Saratoga Springs
- Newest Listings in Saratoga Springs
- Saratoga Springs Home Values
- Saratoga Springs Real Estate Agents
- Saratoga Springs Refinance
- Saratoga Springs Mortgage Rates
