Stunning Colonial Home in Coventry Reserve – Award-Winning Avon Grove Schools Welcome to this meticulously maintained, custom-built colonial home located in the highly sought-after Coventry Reserve community, within the award-winning Avon Grove School District. This 4-bedroom, 2.5-bathroom home offers a blend of timeless elegance and modern amenities, and is practically brand new, showing like a model home. First Floor Highlights: As you enter through the grand foyer, you’ll be greeted by the formal dining room, perfect for hosting dinner parties or family gatherings. Just off the dining room, a private study provides an ideal space for a home office or quiet retreat. The spacious family room features a cozy gas fireplace and flows seamlessly into the gourmet kitchen, creating an open and inviting living space. The kitchen is a chef's dream, featuring a large center island with a sink, beautiful quartz countertops, custom cabinetry, stainless steel appliances, and pendant lighting. A built-in oven, gas cooktop, range hood, and stylish tile backsplash complete the space. A generous pantry offers ample storage, while the adjacent mudroom provides convenient access to the two-car garage. Second Floor Retreat: Upstairs, the oversized primary bedroom is a true sanctuary, boasting double doors, two large walk-in closets, and plenty of natural light. The luxurious en-suite bath is a highlight, featuring a large walk-in shower, an expanded deep soaking tub, and dual vanities for ultimate comfort. Three additional well-sized bedrooms, each with walk-in closets, share a full hall bath. For added convenience, the second-floor laundry room is centrally located to simplify household chores. Finished Basement & Outdoor Living: The partially finished basement offers versatile space with walk-out sliding doors, allowing for easy access to the fully fenced-in rear yard. This backyard is a tranquil retreat, overlooking a serene pond, perfect for relaxing or entertaining. The basement is also roughed-in for a full bathroom, providing the potential for even more living space. Additional Features: Mature landscaping with fine specimens Community trails for outdoor recreation Fully fenced-in backyard with pond views Two-car garage with extra storage space Move-in ready, practically brand new This home is not only a sanctuary of comfort but also an entertainer’s dream, offering an exceptional balance of elegance and functionality. Don't miss the opportunity to make this beautiful home yours! Schedule your private tour today!
Sold for $975,000
$975,000
18 Autumn Blaze Ln, West Grove, PA 19390
4beds
3,076sqft
Single Family Residence
Built in 2019
1 Acres Lot
$1,010,800 Zestimate®
$317/sqft
$3,811 Estimated rent
Home value
$1,010,800
$950,000 - $1.08M
$3,811/mo
Zestimate® history
Owner options
List your home for rent
$3,811/mo
Rent Zestimate®
Find your next renter with Zillow Rental Manager. Plus, with online applications, you can quickly screen prospective tenants – for free.
$3,811/mo
Rent Zestimate®
Refinance and save
$6,493/mo
Est. payment
Refinancing to a lower rate could help reduce your monthly payments and save thousands over the life of the loan.
$6,493/mo
Est. payment
Explore your selling options
Work with a Zillow partner agent
Leverage their expertise and Zillow's premium Showcase listings to get your home seen by more buyers.
Get startedList with your own agent
Get your home in front of millions of buyers by listing it on Zillow.
Learn how to do itSell it yourself
Take full control of how buyers see your home on Zillow by listing For Sale by Owner (FSBO).
List your homeWhat's special
Serene pondQuartz countertopsFully fenced-in rear yardPartially finished basementWalk-out sliding doorsDeep soaking tubCustom cabinetry
Zillow last checked:
Listing updated:
Listed by:
Melissa Bishop 484-667-7538,
BHHS Fox & Roach-Jennersville
Bought with:
Anita Robbins, RS222159L
Keller Williams Main Line
Jordan Robbins, RS346744
Keller Williams Real Estate -Exton
Source: Bright MLS,MLS#: PACT2086634
Facts & features
Interior
Bedrooms & bathrooms
- Bedrooms: 4
- Bathrooms: 3
- Full bathrooms: 2
- 1/2 bathrooms: 1
- Main level bathrooms: 1
Rooms
- Room types: Dining Room, Bedroom 2, Bedroom 3, Bedroom 4, Kitchen, Family Room, Bedroom 1, Laundry, Office, Recreation Room
Basement
- Area: 1460
Heating
- Forced Air, Propane
Cooling
- Central Air, Electric
Appliances
- Included: Cooktop, Dishwasher, Dryer, Oven, Range Hood, Refrigerator, Stainless Steel Appliance(s), Washer, Water Conditioner - Owned, Water Heater
- Laundry: Upper Level, Laundry Room
Features
- Soaking Tub, Bathroom - Walk-In Shower, Breakfast Area, Butlers Pantry, Combination Kitchen/Living, Dining Area, Open Floorplan, Formal/Separate Dining Room, Eat-in Kitchen, Kitchen Island, Pantry, Primary Bath(s), Recessed Lighting, Walk-In Closet(s)
- Flooring: Luxury Vinyl, Carpet, Tile/Brick
- Basement: Full,Partially Finished
- Number of fireplaces: 1
- Fireplace features: Gas/Propane
Interior area
- Total structure area: 4,284
- Total interior livable area: 3,076 sqft
- Finished area above ground: 2,824
- Finished area below ground: 252
Property
Parking
- Total spaces: 8
- Parking features: Garage Door Opener, Inside Entrance, Other, Attached, Driveway, Off Street
- Attached garage spaces: 2
- Uncovered spaces: 6
- Details: Garage Sqft: 440
Accessibility
- Accessibility features: None
Features
- Levels: Two
- Stories: 2
- Pool features: None
- Fencing: Back Yard
- Waterfront features: Pond
Lot
- Size: 1 Acres
Details
- Additional structures: Above Grade, Below Grade
- Parcel number: 5907 0004.1200
- Zoning: RESIDENTIAL
- Special conditions: Standard
Construction
Type & style
- Home type: SingleFamily
- Architectural style: Colonial
- Property subtype: Single Family Residence
Materials
- Frame, Stick Built, Rough-In Plumbing, Vinyl Siding
- Foundation: Permanent
Condition
- Excellent
- New construction: No
- Year built: 2019
Details
- Builder model: Covington Traditional
- Builder name: Keystone Custom Homes
Utilities & green energy
- Sewer: On Site Septic
- Water: Well
- Utilities for property: Cable Connected, Phone, Propane
Community & HOA
Community
- Subdivision: Coventry Reserve
HOA
- Has HOA: Yes
- Amenities included: Jogging Path
- Services included: Common Area Maintenance
- HOA fee: $225 quarterly
- HOA name: COVENTRY RESERVE
Location
- Region: West Grove
- Municipality: LONDON GROVE TWP
Financial & listing details
- Price per square foot: $317/sqft
- Tax assessed value: $286,450
- Annual tax amount: $11,673
- Date on market: 11/16/2024
- Listing agreement: Exclusive Right To Sell
- Listing terms: Conventional,Cash,FHA,Negotiable,PHFA,USDA Loan,VA Loan
- Exclusions: Basement Freezer And Fridge. Propane Tank Leased.
- Ownership: Fee Simple
Price history
| Date | Event | Price |
|---|---|---|
| 7/25/2025 | Sold | $975,000+39.3%$317/sqft |
Source: Public Record Report a problem | ||
| 12/20/2024 | Sold | $700,000+0%$228/sqft |
Source:  Bright MLS #PACT2086634 Report a problem Bright MLS #PACT2086634 Report a problem | ||
| 11/20/2024 | Pending sale | $699,900$228/sqft |
Source: Bright MLS #PACT2086634 Report a problem | ||
| 11/16/2024 | Listed for sale | $699,900+24.5%$228/sqft |
Source: Bright MLS #PACT2086634 Report a problem | ||
| 12/17/2019 | Sold | $562,288$183/sqft |
Source: Public Record Report a problem | ||
Public tax history
| Year | Property taxes | Tax assessment |
|---|---|---|
| 2025 | $11,849 +1.5% | $286,450 |
| 2024 | $11,673 | $286,450 |
| 2023 | $11,673 +2.1% | $286,450 |
| 2022 | $11,430 +1.5% | $286,450 |
| 2021 | $11,264 +232.6% | $286,450 -4.2% |
| 2020 | $3,387 +130.7% | $298,950 +639.2% |
| 2019 | $1,468 | $40,440 |
Find assessor info on the county website
Neighborhood: 19390
Nearby homes
- $370,4005 bd2 ba1.5k sqft451 W Baltimore Park, West Grove, PA 19390Off Market
- $462,9004 bd2 ba1.7k sqft455 W Baltimore Park, West Grove, PA 19390Off Market
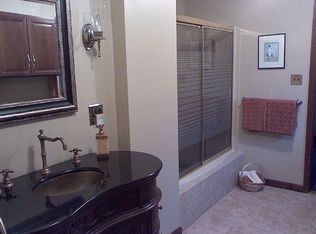
- $377,9003 bd2 ba1.3k sqft438 W Baltimore Park, West Grove, PA 19390Off Market
- $500,1004 bd4 ba2.6k sqft434 W Baltimore Park, West Grove, PA 19390Off Market
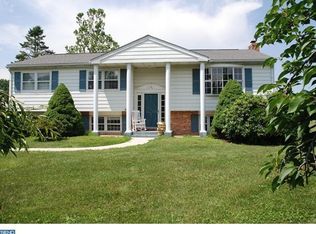
- $555,0004 bd2 ba2.7k sqft442 W Baltimore Park, West Grove, PA 19390Off Market
- $437,8003 bd2 ba1.3k sqft459 W Baltimore Park, West Grove, PA 19390Off Market
- $415,7003 bd1 ba1.6k sqft444 W Baltimore Park, West Grove, PA 19390Off Market
- $310,0002 bd1 ba1.3k sqft447 W Baltimore Park, West Grove, PA 19390Off Market
Nearby schools
GreatSchools rating
- NAPenn London Elementary SchoolGrades: K-2Distance: 2.4 mi
- 9/10Fred S Engle Middle SchoolGrades: 6-8Distance: 1.8 mi
- 8/10Avon Grove High SchoolGrades: 9-12Distance: 0.8 mi
Schools provided by the listing agent
- District: Avon Grove
Source: Bright MLS. This data may not be complete. We recommend contacting the local school district to confirm school assignments for this home.
Get a cash offer in 3 minutes
Find out how much your home could sell for in as little as 3 minutes with a no-obligation cash offer.
Estimated market value
$1,010,800
Get a cash offer in 3 minutes
Find out how much your home could sell for in as little as 3 minutes with a no-obligation cash offer.
Estimated market value
$1,010,800
- Pennsylvania
- Chester County
- West Grove
- 19390
- 18 Autumn Blaze Ln
Nearby cities
Nearby zip codes
Other West Grove Topics
