Skip main navigation
Sold for $1,700,000
  • $1,700,000

    18 Avalon Ct, Bethesda, MD 20816

    5beds
    3,735sqft
    Single Family Residence
    Built in 1985
    0.32 Acres Lot
    $1,704,000 Zestimate®
    $455/sqft
    $6,954 Estimated rent

    Home value

    $1,704,000

    $1.55M - $1.87M

    $6,954/mo

    Zestimate® history
    Loading
    Loading...

    Owner options

    List your home for rent

    $6,954/mo

    Rent Zestimate®

    Find your next renter with Zillow Rental Manager. Plus, with online applications, you can quickly screen prospective tenants – for free.

    Learn more

    $6,954/mo

    Rent Zestimate®

    Refinance and save

    $10,178/mo

    Est. payment

    Refinancing to a lower rate could help reduce your monthly payments and save thousands over the life of the loan.

    See today's rates

    $10,178/mo

    Est. payment

    Explore your selling options

    Work with a Zillow partner agent

    Leverage their expertise and Zillow's premium Showcase listings to get your home seen by more buyers.

    Get started

    List with your own agent

    Get your home in front of millions of buyers by listing it on Zillow.

    Learn how to do it

    Sell it yourself

    Take full control of how buyers see your home on Zillow by listing For Sale by Owner (FSBO).

    List your home

    What's special

    Wood-burning fireplaceFully fenced yardSpacious walk-in closetExpansive drivewayBrand-new rear patioCustom-built cabinetryWalk-in shower
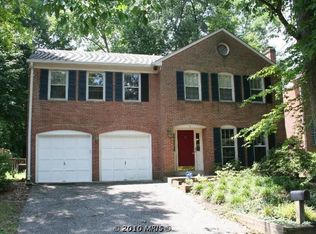
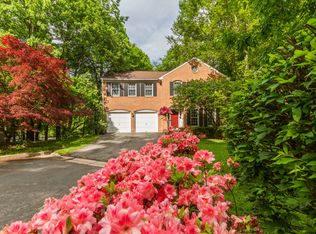
    OPEN ON SUNDAY 3/30/25 FROM 1:00-4:00PM! Welcome to this rare and highly sought-after home in the desirable Woodacres neighborhood. With over $175,000 in upgrades, this beautiful all-brick residence features a freshly painted exterior and interior, providing over 3,735 sq. ft. of luxurious living space. The home features five bedrooms and 3.5 bathrooms on a sprawling 13,785-square-foot lot. Step inside to discover recently refinished Brazilian cherry hardwood flooring (2025) and new LED recessed lighting throughout. The gourmet chef's kitchen, which was remodeled in 2021, boasts custom-built cabinetry, upgraded quartz countertops, a designer backsplash, stainless steel appliances, and skylights. All bathrooms have been completely redone (2025) with designer aesthetics and high-quality materials. The main level offers a seamless flow, featuring a formal dining room, living room, powder room, and an office with custom built-ins. The spacious family room features a wood-burning fireplace and double doors that lead to the new rear deck (2023). A convenient 2-car garage connects directly to the brand-new mudroom and laundry room (2025), allowing easy access to the kitchen—ideal for grocery hauls or trips to Costco. Upstairs, you'll find four bedrooms, including a primary suite with a spacious walk-in closet that features built-in storage. The luxurious bathroom offers a freestanding soaking tub, a walk-in shower, and multiple skylights. The lower level features a vast recreation room with access to the brand-new rear patio, complete with landscaping (2025), as well as an additional bedroom and a full bathroom. Additional highlights of this home include a fresh coat of paint throughout, fresh epoxy paint on the garage floor, a whole-house water softener system, a fully fenced yard with gated entries on each side, an ADT alarm system with cameras, an expansive driveway, and extensive landscaping with privacy trees along the rear lot. Located on a quiet cul-de-sac, this premium location is within walking distance of the Crescent Trail, Wood Acres Park, and Wood Acres Elementary School. On top of all that, Shopping, restaurants, grocery stores, pharmacies, and fitness centers are all just a short drive away. With seamless access to DC and VA, your commuting needs are easily met. Experience the comfort of modern living in this exceptional home. Don't miss your chance to own this perfect property!

    Zillow last checked:

    Listing updated:

    Listed by:

    H. Joe Faraji 240-274-7000,

    Long & Foster Real Estate, Inc.,

    Co-Listing Agent: Adrian R Faraji 240-274-2100,

    Long & Foster Real Estate, Inc.

    Bought with:

    Laura Steuart, 516562

    Compass

    Source: Bright MLS,MLS#: MDMC2167834MLS Logo

    Facts & features

    Interior

    Bedrooms & bathrooms
    • Bedrooms: 5
    • Bathrooms: 4
    • Full bathrooms: 3
    • 1/2 bathrooms: 1
    • Main level bathrooms: 1
    Basement
    • Area: 1650
    Heating
    • Forced Air, Natural Gas
    Cooling
    • Central Air, Electric
    Appliances
    • Included: Dishwasher, Dryer, Exhaust Fan, Ice Maker, Refrigerator, Washer, Water Heater, Cooktop, Disposal, Microwave, Stainless Steel Appliance(s), Gas Water Heater
    • Laundry: Main Level
    Features
    • Breakfast Area, Built-in Features, Ceiling Fan(s), Chair Railings, Crown Molding, Dining Area, Family Room Off Kitchen, Open Floorplan, Floor Plan - Traditional, Eat-in Kitchen, Kitchen - Gourmet, Kitchen Island, Recessed Lighting, Soaking Tub, Bathroom - Stall Shower, Upgraded Countertops, Walk-In Closet(s), Other
    • Flooring: Hardwood, Tile/Brick, Other, Wood
    • Windows: Double Pane Windows, Skylight(s)
    • Basement: Connecting Stairway,Partial,Finished,Full,Heated,Exterior Entry,Rear Entrance,Walk-Out Access,Windows,Other
    • Number of fireplaces: 1
    • Fireplace features: Glass Doors, Mantel(s), Marble
    Interior area
    • Total structure area: 4,690
    • Total interior livable area: 3,735 sqft
    • Finished area above ground: 3,040
    • Finished area below ground: 695

    Property

    Parking
    • Total spaces: 6
    • Parking features: Garage Faces Front, Garage Door Opener, Inside Entrance, Private, Attached, Driveway
    • Attached garage spaces: 2
    • Uncovered spaces: 4
    Accessibility
    • Accessibility features: Other
    Features
    • Levels: Three
    • Stories: 3
    • Patio & porch: Deck, Patio
    • Exterior features: Extensive Hardscape, Lighting, Other
    • Pool features: None
    • Fencing: Full,Privacy
    • Has view: Yes
    • View description: Street, Trees/Woods
    Lot
    • Size: 0.32 Acres
    Details
    • Additional structures: Above Grade, Below Grade
    • Parcel number: 160702257844
    • Zoning: R60
    • Special conditions: Standard

    Construction

    Type & style
    • Home type: SingleFamily
    • Architectural style: Colonial
    • Property subtype: Single Family Residence
    Materials
    • Brick, Concrete, Other
    • Foundation: Concrete Perimeter, Other
    Condition
    • Very Good
    • New construction: No
    • Year built: 1985

    Utilities & green energy

    • Electric: 200+ Amp Service
    • Sewer: Public Sewer
    • Water: Public

    Community & HOA

    Community
    • Subdivision: Woodacres
    HOA
    • Has HOA: No
    Location
    • Region: Bethesda

    Financial & listing details

    • Price per square foot: $455/sqft
    • Tax assessed value: $1,713,700
    • Annual tax amount: $20,459
    • Date on market: 3/27/2025
    • Listing agreement: Exclusive Right To Sell
    • Ownership: Fee Simple

    Price history

    DateEventPrice
    4/24/2025Sold$1,700,000+0.3%$455/sqft
    Source: Bright MLS #MDMC2167834 Report a problem
    4/1/2025Pending sale$1,695,000$454/sqft
    Source: Bright MLS #MDMC2167834 Report a problem
    3/27/2025Listed for sale$1,695,000+25.6%$454/sqft
    Source: Bright MLS #MDMC2167834 Report a problem
    8/23/2019Listing removed$5,600-5.1%$1/sqft
    Source: Long & Foster Real Estate, Inc. #MDMC672544 Report a problem
    8/22/2019Listing removed$1,349,000$361/sqft
    Source: Long & Foster Real Estate, Inc. #MDMC670256 Report a problem
    7/30/2019Listed for rent$5,900+18%$2/sqft
    Source: Long & Foster Real Estate, Inc. #MDMC672544 Report a problem
    7/23/2019Listed for sale$1,349,000+20.9%$361/sqft
    Source: Long & Foster Real Estate, Inc. #MDMC670256 Report a problem
    11/23/2014Listing removed$5,000$1/sqft
    Source: Long and Foster Real Estate Report a problem
    10/21/2014Price change$5,000-5.7%$1/sqft
    Source: Bethesda #MC8446335 Report a problem
    9/29/2014Price change$5,300-7.8%$1/sqft
    Source: Bethesda #MC8446335 Report a problem
    9/10/2014Sold$1,116,155-5%$299/sqft
    Source: Public Record Report a problem
    9/4/2014Listed for rent$5,750$2/sqft
    Source: Long & Foster Real Estate, Inc. #MC8446335 Report a problem
    6/11/2014Listed for sale$1,174,900+24.3%$315/sqft
    Source: RE/MAX UNITED REAL ESTATE #MC8373779 Report a problem
    5/2/2014Sold$945,000-29.9%$253/sqft
    Source: Public Record Report a problem
    11/15/2013Listing removed$1,349,000$361/sqft
    Source: Washington Fine Properties LLC #MC8131058 Report a problem
    7/12/2013Listed for sale$1,349,000+4.2%$361/sqft
    Source: Washington Fine Properties LLC #MC8131058 Report a problem
    11/23/2011Listing removed$1,295,000$347/sqft
    Source: Washington Fine Properties LLC #MC7617214 Report a problem
    6/5/2011Listed for sale$1,295,000+5.6%$347/sqft
    Source: Washington Fine Properties #MC7617214 Report a problem
    1/2/2007Sold$1,226,000+40.1%$328/sqft
    Source: Public Record Report a problem
    10/22/2004Sold$875,000$234/sqft
    Source: Public Record Report a problem

    Public tax history

    YearProperty taxesTax assessment
    2025$20,547 +15.2%$1,713,700 +10.6%
    2024$17,831 +11.8%$1,548,867 +11.9%
    2023$15,947 +18.5%$1,384,033 +13.5%
    2022$13,454 +0.1%$1,219,200
    2021$13,442 -0.1%$1,219,200
    2020$13,450 -0.3%$1,219,200 -0.7%
    2019$13,487 -0.2%$1,227,500 +0.4%
    2018$13,512 -1.9%$1,223,133 +0.4%
    2017$13,770 +23%$1,218,767 +0.4%
    2016$11,199 $1,214,400 +4.2%
    2015$11,199 $1,165,900 +4.3%
    2014$11,199 $1,117,400 +4.5%
    2013-- $1,068,900
    2012-- $1,068,900
    2011-- $1,068,900 -10.3%
    2010-- $1,191,360 +3.7%
    2009-- $1,148,350 +3.9%
    2008-- $1,105,340 +4%
    2007-- $1,062,330 +14.5%
    2006-- $927,650 +17%
    2005-- $792,970 +20.5%
    2004-- $658,290
    2003-- $658,290 +10.6%
    2002-- $595,090 +5.6%
    2001-- $563,490
    Find assessor info on the county website

    Neighborhood: 20816

    Nearby schools

    GreatSchools rating
    Schools provided by the listing agent
    • Elementary: Wood Acres
    • Middle: Thomas W. Pyle
    • High: Walt Whitman
    • District: Montgomery County Public Schools

    Source: Bright MLS. This data may not be complete. We recommend contacting the local school district to confirm school assignments for this home.

    Get a cash offer in 3 minutes
    Find out how much your home could sell for in as little as 3 minutes with a no-obligation cash offer.
    Estimated market value
    $1,704,000
    Get a cash offer in 3 minutes
    Find out how much your home could sell for in as little as 3 minutes with a no-obligation cash offer.
    Estimated market value
    $1,704,000