Private end unit natural light flooding 3 sides! Open floorplan creates wonderful flow. Coat closet & entry foyer a ½ wall defining the dining area graced by bay windows & chandelier. Spacious open living area. Fireplaced living room with beautiful trim & accents a focal point. Oversized kitchen and island 'breakfast' bar with ample space for a table and chairs perfect for more casual entertainment. Slider out to the private deck. Half bath, laundry room w/access to two car garage complete the 1st floor . Upstairs a generous main bedroom encompasses the entire back portion of the home. Beautiful tray ceiling. Two walk-in closets, en suite bath with soaking tub and shower stall. Add’l space remains to create a home office or cozy quiet reading area. Front facing second bedroom enjoys afternoon sun with another oversized closet. Full second bath in the upper hall, adjacent to a deep linen closet. Abundant storage in the fully insulated basement with high ceilings and bulkhead to outside.
Sold for $599,000
$599,000
18 Bagnell Dr Unit 3, Pembroke, MA 02359
2beds
2,040sqft
Condominium, Townhouse
Built in 2002
-- sqft lot
$644,200 Zestimate®
$294/sqft
$3,729 Estimated rent
Home value
$644,200
$612,000 - $683,000
$3,729/mo
Zestimate® history
Owner options
List your home for rent
$3,729/mo
Rent Zestimate®
Find your next renter with Zillow Rental Manager. Plus, with online applications, you can quickly screen prospective tenants – for free.
$3,729/mo
Rent Zestimate®
Refinance and save
$4,185/mo
Est. payment
Refinancing to a lower rate could help reduce your monthly payments and save thousands over the life of the loan.
$4,185/mo
Est. payment
Explore your selling options
Work with a Zillow partner agent
Leverage their expertise and Zillow's premium Showcase listings to get your home seen by more buyers.
Get startedList with your own agent
Get your home in front of millions of buyers by listing it on Zillow.
Learn how to do itSell it yourself
Take full control of how buyers see your home on Zillow by listing For Sale by Owner (FSBO).
List your homeWhat's special
Beautiful tray ceilingBeautiful trimOversized kitchenBay windowsHalf bathEn suite bath
Zillow last checked:
Listing updated:
Listed by:
The Reardon Team 617-513-1863,
William Raveis R.E. & Home Services 617-266-5200
Bought with:
Patricia Mailloux
Engel & Volkers, South Shore
Source: MLS PIN,MLS#: 73179244
Facts & features
Interior
Bedrooms & bathrooms
- Bedrooms: 2
- Bathrooms: 3
- Full bathrooms: 2
- 1/2 bathrooms: 1
Primary bedroom
- Features: Bathroom - Full, Walk-In Closet(s), Flooring - Wall to Wall Carpet, Lighting - Overhead, Tray Ceiling(s)
- Level: Second
Bedroom 2
- Features: Closet
- Level: Second
Primary bathroom
- Features: Yes
Bathroom 1
- Features: Bathroom - Half
- Level: First
Bathroom 2
- Features: Bathroom - Full
- Level: Second
Bathroom 3
- Features: Bathroom - Full
- Level: Second
Dining room
- Features: Flooring - Hardwood, Window(s) - Bay/Bow/Box, Lighting - Overhead, Crown Molding
- Level: First
Kitchen
- Features: Ceiling Fan(s), Flooring - Hardwood, Balcony / Deck, Pantry, Countertops - Stone/Granite/Solid, Kitchen Island, Lighting - Overhead
- Level: First
Living room
- Features: Flooring - Wall to Wall Carpet
- Level: First
Heating
- Forced Air, Natural Gas
Cooling
- Central Air
Appliances
- Included: Range, Dishwasher, Refrigerator, Washer, Dryer
- Laundry: Laundry Closet, Exterior Access, First Floor, In Unit
Features
- Flooring: Tile, Carpet, Hardwood
- Has basement: Yes
- Number of fireplaces: 1
- Fireplace features: Living Room
- Common walls with other units/homes: End Unit
Interior area
- Total structure area: 2,040
- Total interior livable area: 2,040 sqft
Property
Parking
- Total spaces: 4
- Parking features: Attached, Garage Door Opener, Storage, Deeded, Off Street, Paved, Exclusive Parking
- Attached garage spaces: 2
- Uncovered spaces: 2
Features
- Patio & porch: Deck
- Exterior features: Deck, Professional Landscaping
Details
- Parcel number: 4301100
- Zoning: unknown
Construction
Type & style
- Home type: Townhouse
- Property subtype: Condominium, Townhouse
Materials
- Roof: Shingle
Condition
- Year built: 2002
Utilities & green energy
- Sewer: Private Sewer
- Water: Public, Individual Meter
Community & HOA
HOA
- Services included: Insurance, Maintenance Structure, Road Maintenance, Maintenance Grounds, Snow Removal
- HOA fee: $391 monthly
Location
- Region: Pembroke
Financial & listing details
- Price per square foot: $294/sqft
- Tax assessed value: $482,000
- Annual tax amount: $6,131
- Date on market: 1/4/2026
Price history
| Date | Event | Price |
|---|---|---|
| 12/28/2023 | Sold | $599,000$294/sqft |
Source: MLS PIN #73179244 Report a problem | ||
| 11/22/2023 | Pending sale | $599,000$294/sqft |
Source:  William Raveis Real Estate, Mortgage & Insurance #73179244 Report a problem William Raveis Real Estate, Mortgage & Insurance #73179244 Report a problem | ||
| 11/22/2023 | Contingent | $599,000$294/sqft |
Source: MLS PIN #73179244 Report a problem | ||
| 11/14/2023 | Listed for sale | $599,000$294/sqft |
Source: MLS PIN #73179244 Report a problem | ||
Public tax history
Tax history is unavailable.
Neighborhood: 02359
Nearby homes
- $669,3002 bd3 ba2k sqft32 Bagnell Dr, Pembroke, MA 02359Off Market
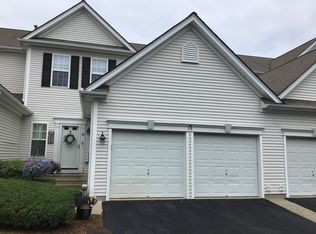
- $615,0002 bd3 ba2k sqft16 Bagnell Dr UNIT 16, Pembroke, MA 02359Sold

- $629,0002 bd3 ba2.1k sqft30 Bagnell Dr UNIT 30, Pembroke, MA 02359Sold
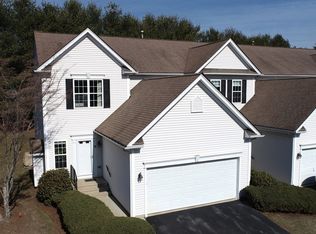
- $--2 bd3 ba2.1k sqft60 Bagnell Dr #14, Pembroke, MA 02359Off Market
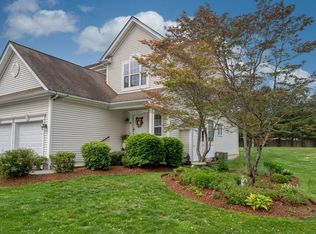
- $645,4002 bd2 ba1.9k sqft14 Bagnell Dr, Pembroke, MA 02359Off Market
- $656,0002 bd2 ba2k sqft16 Bagnell Dr, Pembroke, MA 02359Off Market
- $621,1002 bd2 ba1.9k sqft19 Abigail Ln, Pembroke, MA 02359Off Market
- $623,7002 bd3 ba1.7k sqft17 Abigail Ln, Pembroke, MA 02359Off Market
Nearby schools
GreatSchools rating
- 6/10North Pembroke Elementary SchoolGrades: PK-6Distance: 1.2 mi
- 6/10Pembroke Community Middle SchoolGrades: 7-8Distance: 3.7 mi
- 8/10Pembroke High SchoolGrades: 9-12Distance: 2.1 mi
Get a cash offer in 3 minutes
Find out how much your home could sell for in as little as 3 minutes with a no-obligation cash offer.
Estimated market value
$644,200
Get a cash offer in 3 minutes
Find out how much your home could sell for in as little as 3 minutes with a no-obligation cash offer.
Estimated market value
$644,200
- Massachusetts
- Plymouth County
- Pembroke
- 02359
- 18 Bagnell Dr Unit 3
Nearby cities
Nearby zip codes
Other Pembroke Topics
