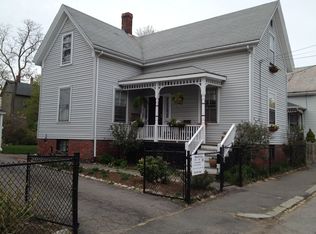
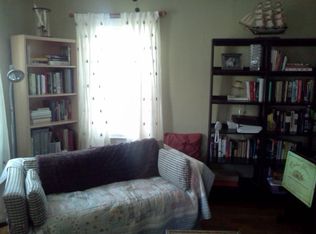
RARE OWNER-OCCUPANT INCOME OPPORTUNITY IN SALEM! Completely renovated from top to bottom, this exceptional two-family offers over 4,300 SF with TWO spacious 4-bedroom, 3-full-bath residences, each approximately 2,155 SF and designed to live like a single-family home. An incredible opportunity to occupy one residence while generating income from the other, including potential short-term rental use for a qualifying owner-occupant, subject to City of Salem requirements. Nearly everything is NEW! New roof, electrical, plumbing, HVAC with gas heat and central A/C, kitchens, bathrooms, flooring, interior and exterior paint and more. Soaring ceilings, abundant natural light and beautiful finishes preserve the scale and character of the original 1875 Victorian while providing the comfort and functionality of a modern home. Each residence enjoys its own separate driveway with off-street parking, private fenced outdoor space and private basement with abundant storage, providing an unusual level of privacy and independence for a two-family property. With 8 bedrooms, 6 full bathrooms and more than 4,300 SF of beautifully renovated living space, the possibilities are exceptional: owner-occupy with rental income, explore permitted short-term rental potential, accommodate extended or multigenerational living, or maintain both residences as long-term rentals. Ideally located in North Salem approximately 1 mile from downtown Salem and the MBTA.
For sale
Price cut: $102K (9/25)
$1,598,000
18 Balcomb St, Salem, MA 01970
8beds
4,310sqft
2 Family - 2 Units Side by Side
Built in 1875
-- sqft lot
$1,516,900 Zestimate®
$371/sqft
$-- HOA
What's special
New roofBeautiful finishesPrivate fenced outdoor spaceSoaring ceilingsAbundant natural lightBeautifully renovated living space
- 137 days
- 428
- 19
Zillow last checked:
Listing updated:
Listed by:
Jackelyn Enslow 978-979-2647,
Cameron Real Estate Group 781-486-3180
Source: MLS PIN,MLS#: 73517252
Facts & features
Interior
Bedrooms & bathrooms
- Bedrooms: 8
- Bathrooms: 6
- Full bathrooms: 6
Heating
- Central, Forced Air, Natural Gas
Cooling
- Central Air, Unit Control
Appliances
- Included: Range, Dishwasher, Refrigerator
- Laundry: Washer Hookup, Dryer Hookup
Features
- Cathedral/Vaulted Ceilings, Storage, Stone/Granite/Solid Counters, Upgraded Cabinets, Bathroom with Shower Stall, Bathroom With Tub & Shower, Open Floorplan, Remodeled, Living Room, Dining Room, Kitchen, Laundry Room, Mudroom, Office/Den
- Flooring: Tile, Hardwood, Wood, Stone/Ceramic Tile
- Windows: Skylight(s)
- Basement: Full
- Has fireplace: No
Interior area
- Total structure area: 4,310
- Total interior livable area: 4,310 sqft
- Finished area above ground: 4,310
Video & virtual tour
Property
Parking
- Total spaces: 4
- Parking features: Paved Drive, Off Street, Paved
- Uncovered spaces: 4
Features
- Fencing: Fenced
Lot
- Size: 4,486 Square Feet
- Features: Corner Lot, Level
Details
- Parcel number: 2129668
- Zoning: R2
Construction
Type & style
- Home type: MultiFamily
- Property subtype: 2 Family - 2 Units Side by Side
Materials
- Frame
- Foundation: Brick/Mortar, Granite
- Roof: Shingle
Condition
- Year built: 1875
Utilities & green energy
- Electric: Circuit Breakers
- Sewer: Public Sewer
- Water: Public
Community & HOA
Community
- Features: Public Transportation, Shopping, Park, Medical Facility, Highway Access, House of Worship, Public School, T-Station, University
Location
- Region: Salem
Financial & listing details
- Price per square foot: $371/sqft
- Tax assessed value: $958,400
- Annual tax amount: $10,332
- Date on market: 5/12/2026
- Listing terms: Contract
- Total actual rent: 0
Estimated market value
$1,516,900
$1.44M - $1.59M
$3,268/mo
Price history
| Date | Event | Price |
|---|---|---|
| 9/25/2026 | Price change | $1,598,000-6%$371/sqft |
Source: MLS PIN #73517252 Report a problem | ||
| 5/13/2026 | Listed for sale | $1,700,000+65.9%$394/sqft |
Source: MLS PIN #73517252 Report a problem | ||
| 6/26/2025 | Sold | $1,025,000-4.7%$238/sqft |
Source: MLS PIN #73366502 Report a problem | ||
| 5/9/2025 | Contingent | $1,075,000$249/sqft |
Source: MLS PIN #73366502 Report a problem | ||
| 4/30/2025 | Listed for sale | $1,075,000+144.3%$249/sqft |
Source: MLS PIN #73366502 Report a problem | ||
| 5/23/2018 | Sold | $440,000+183.9%$102/sqft |
Source: Public Record Report a problem | ||
| 10/29/1993 | Sold | $155,000$36/sqft |
Source: Public Record Report a problem | ||
Public tax history
| Year | Property taxes | Tax assessment |
|---|---|---|
| 2025 | $9,892 +9.8% | $872,300 +12.5% |
| 2024 | $9,007 +3.8% | $775,100 +11.8% |
| 2023 | $8,677 | $693,600 |
| 2022 | $8,677 +2.6% | $693,600 +13.2% |
| 2021 | $8,455 +1.9% | $612,700 +6.7% |
| 2020 | $8,294 +1.5% | $574,000 +6% |
| 2019 | $8,174 +9.8% | $541,300 +11.8% |
| 2018 | $7,447 +7.2% | $484,200 +10.6% |
| 2017 | $6,944 +2.5% | $437,800 +1.2% |
| 2016 | $6,777 +3.2% | $432,500 +8.1% |
| 2015 | $6,566 +11.4% | $400,100 +13.6% |
| 2014 | $5,892 +2.9% | $352,200 -3.8% |
| 2012 | $5,725 -1.5% | $366,300 -5.2% |
| 2011 | $5,814 -0.3% | $386,300 -7.2% |
| 2010 | $5,831 -3.4% | $416,200 -10.9% |
| 2009 | $6,035 +2.3% | $467,100 -7.6% |
| 2008 | $5,897 -0.3% | $505,300 -7.9% |
| 2007 | $5,912 +5.9% | $548,900 +10.3% |
| 2006 | $5,580 +3.8% | $497,800 +5.4% |
| 2005 | $5,377 +5% | $472,500 +8.1% |
| 2004 | $5,120 +32.4% | $437,200 +45.5% |
| 2003 | $3,866 +10.5% | $300,400 +16.2% |
| 2002 | $3,499 +32.9% | $258,600 +49% |
| 1999 | $2,632 +30.4% | $173,500 +8.7% |
| 1994 | $2,019 | $159,600 |
Find assessor info on the county website
Monthly payment
Est. payment
Payment breakdown
Explore the cost of this home by adjusting the details. Changes won't be saved.Climate risks
Neighborhood: Mack Park
Nearby schools
Schools provided by the listing agent
- Middle: Collins Middle
- High: Salem High
Source: MLS PIN. This data may not be complete. We recommend contacting the local school district to confirm school assignments for this home.

Similar homes
- $1,615,0008 bd7 ba4.1k sqft50 Perrin St, Roxbury, MA 02119For Sale
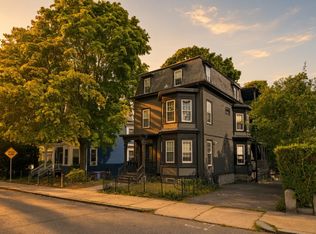 MLS ID #73577655, Smith & Oak Greater Boston Group, Smith and Oak Real Estate Co.. MLS PIN
 - $1,349,9997 bd5 ba3.5k sqft204 Eastern Ave, Lynn, MA 01902For Sale
 MLS ID #73541580, Nikki Martin Team, Compass. MLS PIN
 - $1,499,0008 bd3 ba3.3k sqft12 Schiller St, Jamaica Plain, MA 02130For Sale
 MLS ID #73580241, The J. Pavao Team, Keller Williams South Watuppa. MLS PIN
 - $1,490,0009 bd5 ba3.8k sqft109 Eutaw St, East Boston, MA 02128For Sale
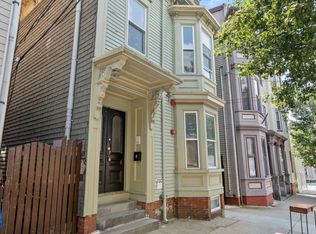 MLS ID #73565618, AJ Arstamyan, Coldwell Banker Realty - Boston. MLS PIN
