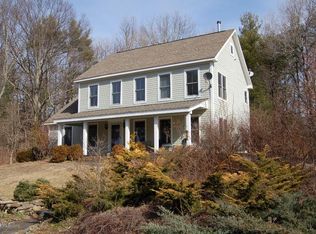
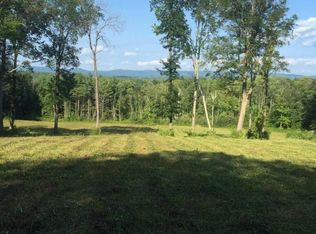
Perched high on Baldwin Hill! Set far back from the road on a beautiful 2.5-acre lot, this thoughtfully updated South Egremont residence offers a rare balance of scenic tranquility and unbeatable convenience. Positioned to capture sweeping mountain views, the property places you seconds from charming Egremont village, minutes from vibrant downtown Great Barrington, and right down the road from Prospect Lake and French Park.
The owners have completed major updates so you can simply arrive and unpack. Recent improvements bring fresh energy throughout the home, including brand-new siding, new windows that flood the spaces with natural light, and a refreshed kitchen featuring new flooring and brand-new appliances. Outdoor living is seamlessly woven into the home's design. A lovely, quiet screened-in porch provides a private sanctuary to enjoy gentle breezes and peaceful mornings.
Whether you are seeking a turnkey primary residence or an effortless Berkshire retreat, this Baldwin Hill gem places you moments from acclaimed dining, local parks, and cultural destinations. A distinctive property offering fresh updates and a setting that feels worlds away, yet sits close to everything that makes the region so desirable.
Pending
$599,000
18 Baldwin Hill Rd, Egremont, MA 01230
3beds
1,649sqft
Single Family Residence
Built in 1960
2.5 Acres Lot
$584,500 Zestimate®
$363/sqft
$-- HOA
What's special
Brand-new sidingRefreshed kitchenBrand-new appliancesSweeping mountain viewsNew flooringLovely quiet screened-in porch
- 54 days
- 806
- 43
Likely to sell faster than
Zillow last checked:
Listing updated:
Listed by:
Jim Moir 413-854-4686,
WILLIAM PITT SOTHEBY'S - GT BARRINGTON
Source: BCMLS,MLS#: 250402
Facts & features
Interior
Bedrooms & bathrooms
- Bedrooms: 3
- Bathrooms: 2
- Full bathrooms: 2
Primary bedroom
- Level: First
Bedroom 2
- Level: First
Bedroom 3
- Level: First
Primary bathroom
- Level: First
Full bathroom
- Level: First
Bonus room
- Description: Office
- Level: First
Dining room
- Level: First
Kitchen
- Level: First
Living room
- Level: First
Other
- Description: Screened in Porch
Heating
- Oil, Boiler, Hot Water, Fireplace(s)
Appliances
- Included: Dishwasher, Dryer, Microwave, Range, Refrigerator, Washer
Features
- High Speed Wiring
- Flooring: Carpet, Ceramic Tile, Wood
- Windows: Insulated Windows
- Basement: Walk-Out Access,Unfinished,Interior Entry,Garage Access,Full,Concrete
- Has fireplace: Yes
Interior area
- Total structure area: 1,649
- Total interior livable area: 1,649 sqft
Property
Parking
- Total spaces: 2
- Parking features: Garaged & Off-Street
- Attached garage spaces: 2
- Details: Garaged & Off-Street
Accessibility
- Accessibility features: Accessible Bedroom, Accessible Full Bath, 1st Flr Bdrm w/Bath
Features
- Patio & porch: Deck, Patio
- Exterior features: Landscaped
- Has view: Yes
- View description: Scenic, Hill/Mountain
Lot
- Size: 2.5 Acres
Details
- Parcel number: EGREM0140B0000L07360
- Zoning description: Residential
Construction
Type & style
- Home type: SingleFamily
- Architectural style: Ranch
- Property subtype: Single Family Residence
Materials
- Roof: Asphalt Shingles
Condition
- Updated/Remodeled
- Year built: 1960
Utilities & green energy
- Electric: 200 Amp
- Sewer: Private Sewer
- Water: Well
Green energy
- Energy generation: Solar, Solar Panels Rented
Community & HOA
Location
- Region: Egremont
Financial & listing details
- Price per square foot: $363/sqft
- Tax assessed value: $419,900
- Annual tax amount: $2,629
- Date on market: 8/1/2026
Estimated market value
$584,500
$555,000 - $614,000
$4,396/mo
Price history
| Date | Event | Price |
|---|---|---|
| 9/15/2026 | Pending sale | $599,000$363/sqft |
Source:  BCMLS #250402 Report a problem BCMLS #250402 Report a problem | ||
| 8/1/2026 | Listed for sale | $599,000+135.8%$363/sqft |
Source: BCMLS #250402 Report a problem | ||
| 10/21/2015 | Sold | $254,000-0.4%$154/sqft |
Source: Public Record Report a problem | ||
| 11/14/2011 | Sold | $255,000+41%$155/sqft |
Source: Public Record Report a problem | ||
| 3/18/2005 | Sold | $180,911$110/sqft |
Source: Public Record Report a problem | ||
Public tax history
| Year | Property taxes | Tax assessment |
|---|---|---|
| 2025 | $2,629 +3.4% | $419,900 +1.7% |
| 2024 | $2,543 -3.1% | $412,800 +10.1% |
| 2023 | $2,624 +20.8% | $374,900 +36.9% |
| 2022 | $2,172 -12.5% | $273,900 +3.2% |
| 2021 | $2,482 +2.8% | $265,500 +4.3% |
| 2020 | $2,415 +3.9% | $254,500 +4.8% |
| 2019 | $2,324 +2.7% | $242,800 +3.2% |
| 2018 | $2,263 +6.5% | $235,200 +1.7% |
| 2016 | $2,125 +3.5% | $231,200 |
| 2015 | $2,053 +6.6% | $231,200 -0.8% |
| 2014 | $1,925 +3.6% | $233,000 -1.1% |
| 2013 | $1,858 -5.4% | $235,500 -5.8% |
| 2012 | $1,965 -0.5% | $250,000 -9.7% |
| 2011 | $1,974 -6.8% | $276,800 -9.3% |
| 2010 | $2,119 +4.7% | $305,300 -6.1% |
| 2009 | $2,023 +2.4% | $325,200 -4.2% |
| 2008 | $1,975 +16.6% | $339,400 +26.2% |
| 2007 | $1,694 -3% | $268,900 +4.2% |
| 2006 | $1,747 -6.8% | $258,000 +12.4% |
| 2005 | $1,874 +10.5% | $229,600 +26.7% |
| 2003 | $1,696 +2.2% | $181,200 |
| 2002 | $1,660 | $181,200 |
Find assessor info on the county website
Monthly payment
Est. payment
Payment breakdown
Explore the cost of this home by adjusting the details. Changes won't be saved.Climate risks
Neighborhood: 01230
Nearby schools
Schools provided by the listing agent
- Elementary: SBRSD
- Middle: SBRSD
- High: Mount Everett
Source: BCMLS. This data may not be complete. We recommend contacting the local school district to confirm school assignments for this home.
Similar homes
- $599,0003 bd2 ba1.6k sqft418 Monterey Rd, Great Barrington, MA 01230For Sale
 MLS ID #249940, Karen Climo, WILLIAM PITT SOTHEBY'S - GT BARRINGTON. BCMLS
 - $599,0005 bd2 ba2.1k sqft5 Magnolia St, Great Barrington, MA 01230For Sale
 MLS ID #250840, Karen Climo, WILLIAM PITT SOTHEBY'S - GT BARRINGTON. BCMLS
 - $619,0003 bd2 ba1.2k sqft85 Pixley Rd, Great Barrington, MA 01230For Sale
 MLS ID #249755, Stephen R. Schoenfeld, WILLIAM PITT SOTHEBY'S - GT BARRINGTON. BCMLS
 - $595,0002 bd2 ba1.2k sqft279 N Plain Rd, Great Barrington, MA 01230For Sale
 MLS ID #250811, Suzann Laverack Ward, HOUSATONIC REAL ESTATE. BCMLS
 - $575,0002 bd2 ba1.5k sqft416 Whippoorwill Road, Hillsdale, NY 12529Active
 MLS ID #20265193, Margaret Bower Avenia, Listing by: Columbia County RE Specialist. HVCRMLS
