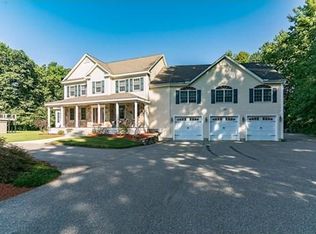
Stunning open concept Split Entry w/cathedral ceiling. Abundance of maple cabinets & pantries, SS appliances, Skylights, Ceramic counter tops & Center Island. HW floor on top level & wood laminated floor on LL. Solid oak trim throughout w/solid oak doors. Custom lighting throughout. All Hunter Douglas window treatment. 4 generous BR w/lots of closets. 3 baths, including master bath w/Jacuzzi & shower w/seat. Dinning area off the Kit, formal DR w/oak wainscoting & crown molding. The LL has lot of sunlight & openness w/9 ft ceilings. Open concept w/oak shelving & bookcases. Also the 3rd BA, laundry room & 4th BR. Recessed lighting, central vacuum and gas fireplace. Utility room w/2 FHA furnaces, air filtration sys. 3 car garage. Town water & sewer plus NG for appliances. Gutter Helmet system w/heating elements. Newer 23x12 composite deck w/remote control awing & NG hook up for grill. Large shed. Outside generator. Well-manicured 42,153 sf level lot w/many plantings. Huge driveway.
Sold for $1,052,500
Street View
$1,052,500
18 Baldwin Rd, Billerica, MA 01821
4beds
3,468sqft
Single Family Residence
Built in 2004
0.97 Acres Lot
$1,079,600 Zestimate®
$303/sqft
$4,919 Estimated rent
Home value
$1,079,600
$993,000 - $1.17M
$4,919/mo
Zestimate® history
Owner options
List your home for rent
$4,919/mo
Rent Zestimate®
Find your next renter with Zillow Rental Manager. Plus, with online applications, you can quickly screen prospective tenants – for free.
$4,919/mo
Rent Zestimate®
Refinance and save
$6,820/mo
Est. payment
Refinancing to a lower rate could help reduce your monthly payments and save thousands over the life of the loan.
$6,820/mo
Est. payment
Explore your selling options
Work with a Zillow partner agent
Leverage their expertise and Zillow's premium Showcase listings to get your home seen by more buyers.
Get startedList with your own agent
Get your home in front of millions of buyers by listing it on Zillow.
Learn how to do itSell it yourself
Take full control of how buyers see your home on Zillow by listing For Sale by Owner (FSBO).
List your homeWhat's special
Gas fireplaceCentral vacuumComposite deckCathedral ceilingHuge drivewayCeramic counter topsRecessed lighting
Zillow last checked:
Listing updated:
Listed by:
John Hughes III 978-618-3376,
RE/MAX Triumph Realty 978-262-9665
Bought with:
John Hughes III
RE/MAX Triumph Realty
Source: MLS PIN,MLS#: 73426820
Facts & features
Interior
Bedrooms & bathrooms
- Bedrooms: 4
- Bathrooms: 3
- Full bathrooms: 3
- Main level bathrooms: 2
- Main level bedrooms: 2
Primary bedroom
- Features: Bathroom - Full, Walk-In Closet(s), Flooring - Hardwood, Cable Hookup, Lighting - Overhead, Decorative Molding
- Level: Main,Second
- Area: 208
- Dimensions: 16 x 13
Bedroom 2
- Features: Closet, Flooring - Hardwood, Flooring - Wood, Cable Hookup, Lighting - Overhead, Closet - Double, Decorative Molding
- Level: Main,Second
- Area: 143
- Dimensions: 13 x 11
Bedroom 3
- Features: Closet, Closet/Cabinets - Custom Built, Flooring - Hardwood, Cable Hookup, Lighting - Overhead, Closet - Double, Decorative Molding
- Level: Second
- Area: 170
- Dimensions: 17 x 10
Bedroom 4
- Features: Closet, Flooring - Laminate, Flooring - Wood, Cable Hookup, High Speed Internet Hookup, Lighting - Overhead, Decorative Molding
- Level: First
- Area: 210
- Dimensions: 15 x 14
Bathroom 1
- Features: Bathroom - Full, Bathroom - With Tub & Shower, Closet - Linen, Flooring - Stone/Ceramic Tile, Countertops - Stone/Granite/Solid, Recessed Lighting, Lighting - Overhead, Decorative Molding
- Level: Main,Second
- Area: 126
- Dimensions: 14 x 9
Bathroom 2
- Features: Bathroom - Full, Bathroom - With Tub & Shower, Closet - Linen, Flooring - Stone/Ceramic Tile, Countertops - Stone/Granite/Solid, Jacuzzi / Whirlpool Soaking Tub, Enclosed Shower - Fiberglass, Recessed Lighting, Lighting - Overhead
- Level: Main,Second
- Area: 104
- Dimensions: 13 x 8
Bathroom 3
- Features: Bathroom - 3/4, Bathroom - With Shower Stall, Flooring - Stone/Ceramic Tile, Countertops - Stone/Granite/Solid, Lighting - Overhead, Decorative Molding
- Level: First
- Area: 64
- Dimensions: 8 x 8
Dining room
- Features: Flooring - Hardwood, Balcony / Deck, French Doors, Chair Rail, Deck - Exterior, Exterior Access, Recessed Lighting, Slider, Wainscoting, Lighting - Overhead, Crown Molding, Decorative Molding
- Level: Main,Second
- Area: 216
- Dimensions: 18 x 12
Family room
- Features: Bathroom - Full, Closet, Closet/Cabinets - Custom Built, Flooring - Laminate, Flooring - Wood, Cable Hookup, Exterior Access, Open Floorplan, Recessed Lighting, Slider, Decorative Molding
- Level: First
- Area: 403
- Dimensions: 31 x 13
Kitchen
- Features: Skylight, Cathedral Ceiling(s), Closet, Closet/Cabinets - Custom Built, Flooring - Hardwood, Dining Area, Balcony / Deck, Pantry, Countertops - Stone/Granite/Solid, French Doors, Kitchen Island, Cabinets - Upgraded, Deck - Exterior, Exterior Access, Open Floorplan, Recessed Lighting, Slider, Stainless Steel Appliances, Gas Stove, Lighting - Pendant, Lighting - Overhead, Decorative Molding
- Level: Main,Second
- Area: 342
- Dimensions: 19 x 18
Living room
- Features: Cathedral Ceiling(s), Closet, Closet/Cabinets - Custom Built, Flooring - Hardwood, Cable Hookup, Open Floorplan, Recessed Lighting, Decorative Molding
- Level: Main,Second
- Area: 414
- Dimensions: 23 x 18
Office
- Features: Flooring - Hardwood, French Doors, Lighting - Overhead, Decorative Molding
- Level: Main
- Area: 120
- Dimensions: 12 x 10
Heating
- Central, Forced Air, Natural Gas
Cooling
- Central Air
Appliances
- Included: Gas Water Heater, Tankless Water Heater, Range, Dishwasher, Disposal, Microwave, Refrigerator, Washer, Dryer, Vacuum System, Range Hood, Plumbed For Ice Maker
- Laundry: Closet/Cabinets - Custom Built, Flooring - Stone/Ceramic Tile, Gas Dryer Hookup, Washer Hookup, Lighting - Overhead, First Floor
Features
- Cathedral Ceiling(s), Dining Area, Open Floorplan, Recessed Lighting, Decorative Molding, Lighting - Overhead, Office, Game Room, Central Vacuum, Internet Available - Unknown
- Flooring: Tile, Hardwood, Wood Laminate, Flooring - Hardwood, Flooring - Wood, Laminate
- Doors: French Doors, Insulated Doors
- Windows: Insulated Windows, Screens
- Has basement: No
- Number of fireplaces: 1
- Fireplace features: Family Room
Interior area
- Total structure area: 3,468
- Total interior livable area: 3,468 sqft
- Finished area above ground: 3,468
- Finished area below ground: 0
Property
Parking
- Total spaces: 12
- Parking features: Under, Garage Door Opener, Storage, Workshop in Garage, Garage Faces Side, Paved Drive, Off Street, Driveway, Paved
- Attached garage spaces: 3
- Uncovered spaces: 9
Features
- Patio & porch: Deck - Exterior, Deck - Composite, Patio
- Exterior features: Deck - Composite, Patio, Rain Gutters, Storage, Professional Landscaping, Sprinkler System, Decorative Lighting, Screens, Outdoor Gas Grill Hookup
Lot
- Size: 0.97 Acres
- Features: Level
Details
- Parcel number: M:0063 B:0001 L:1,4609488
- Zoning: 3
Construction
Type & style
- Home type: SingleFamily
- Architectural style: Split Entry
- Property subtype: Single Family Residence
Materials
- Frame
- Foundation: Concrete Perimeter
- Roof: Shingle
Condition
- Year built: 2004
Utilities & green energy
- Electric: Generator, Circuit Breakers, 200+ Amp Service, Generator Connection
- Sewer: Public Sewer
- Water: Public
- Utilities for property: for Gas Range, for Gas Oven, for Gas Dryer, Washer Hookup, Icemaker Connection, Generator Connection, Outdoor Gas Grill Hookup
Community & HOA
Community
- Features: Public Transportation, Shopping, Golf, Medical Facility, Laundromat, Highway Access, House of Worship, Public School, T-Station, University, Sidewalks
HOA
- Has HOA: No
Location
- Region: Billerica
Financial & listing details
- Price per square foot: $303/sqft
- Tax assessed value: $1,001,700
- Annual tax amount: $11,389
- Date on market: 12/30/2025
- Road surface type: Paved
Price history
| Date | Event | Price |
|---|---|---|
| 11/5/2025 | Sold | $1,052,500-6.4%$303/sqft |
Source: MLS PIN #73426820 Report a problem | ||
| 9/18/2025 | Contingent | $1,125,000$324/sqft |
Source: MLS PIN #73426820 Report a problem | ||
| 9/5/2025 | Listed for sale | $1,125,000$324/sqft |
Source: MLS PIN #73426820 Report a problem | ||
| 8/26/2025 | Listing removed | $1,125,000$324/sqft |
Source: MLS PIN #73336227 Report a problem | ||
| 5/20/2025 | Price change | $1,125,000-6.2%$324/sqft |
Source: MLS PIN #73336227 Report a problem | ||
| 5/12/2025 | Price change | $1,199,000-4%$346/sqft |
Source: MLS PIN #73336227 Report a problem | ||
| 4/22/2025 | Price change | $1,249,000-2%$360/sqft |
Source: MLS PIN #73336227 Report a problem | ||
| 2/18/2025 | Listed for sale | $1,275,000+86.9%$368/sqft |
Source: MLS PIN #73336227 Report a problem | ||
| 2/25/2005 | Sold | $682,080$197/sqft |
Source: Public Record Report a problem | ||
Public tax history
| Year | Property taxes | Tax assessment |
|---|---|---|
| 2025 | $11,389 +12.3% | $1,001,700 +11.5% |
| 2024 | $10,146 +3.5% | $898,700 +8.8% |
| 2023 | $9,805 +5.8% | $826,000 +12.7% |
| 2022 | $9,264 +1.6% | $732,900 +4.5% |
| 2021 | $9,121 +1.4% | $701,600 +1.4% |
| 2020 | $8,992 +3% | $692,200 +6.8% |
| 2019 | $8,734 -1.6% | $647,900 +3.6% |
| 2018 | $8,876 +15.4% | $625,500 +14.6% |
| 2017 | $7,693 +0.1% | $546,000 +0.4% |
| 2016 | $7,689 +1.9% | $543,800 +1.2% |
| 2015 | $7,545 -1.1% | $537,400 +0.6% |
| 2014 | $7,631 -0.1% | $534,000 +0.1% |
| 2013 | $7,636 +2.8% | $533,600 |
| 2012 | $7,428 -0.3% | $533,600 -3.5% |
| 2011 | $7,452 -0.9% | $553,200 -7.8% |
| 2010 | $7,521 +6.8% | $600,200 -1.6% |
| 2009 | $7,042 +2.3% | $609,700 -2.4% |
| 2008 | $6,883 +2% | $624,600 |
| 2007 | $6,746 +1.8% | $624,600 |
| 2006 | $6,627 +77.2% | $624,600 +83.7% |
| 2005 | $3,740 +9.4% | $340,000 +8.6% |
| 2004 | $3,420 +8.2% | $313,200 +9.6% |
| 2003 | $3,160 +10.6% | $285,700 +24.3% |
| 2002 | $2,856 +8.8% | $229,800 +32.2% |
| 1999 | $2,626 +9.1% | $173,800 +9.2% |
| 1995 | $2,407 | $159,100 |
Find assessor info on the county website
Neighborhood: 01821
Nearby homes
- $1,384,3005 bd4 ba3.9k sqft20 Baldwin Rd, Billerica, MA 01821Off Market
- $583,1003 bd1 ba2.2k sqft14 Baldwin Rd, Billerica, MA 01821Off Market
- $762,3004 bd2 ba2.5k sqft5 Nickerson Dr, Billerica, MA 01821Off Market
- $703,6003 bd1 ba2.8k sqft1 Nickerson Dr, Billerica, MA 01821Off Market
- $666,1004 bd2 ba2.5k sqft17 Baldwin Rd, Billerica, MA 01821Off Market
- $667,2003 bd1 ba2.1k sqft7 Nickerson Dr, Billerica, MA 01821Off Market
- $562,0003 bd1 ba954 sqft19 Baldwin Rd, Billerica, MA 01821Off Market
- $686,6003 bd1 ba1.5k sqft2 Brookdale Cir, Billerica, MA 01821Off Market
Nearby schools
GreatSchools rating
- 7/10Locke Middle SchoolGrades: 5-7Distance: 0.3 mi
- 5/10Billerica Memorial High SchoolGrades: PK,8-12Distance: 1.7 mi
- 7/10John F. Kennedy SchoolGrades: K-4Distance: 1.1 mi
Schools provided by the listing agent
- Middle: Marshall
- High: Bmhs
Source: MLS PIN. This data may not be complete. We recommend contacting the local school district to confirm school assignments for this home.
Get a cash offer in 3 minutes
Find out how much your home could sell for in as little as 3 minutes with a no-obligation cash offer.
Estimated market value
$1,079,600
Get a cash offer in 3 minutes
Find out how much your home could sell for in as little as 3 minutes with a no-obligation cash offer.
Estimated market value
$1,079,600
- Massachusetts
- Middlesex County
- Billerica
- 01821
- 18 Baldwin Rd
