Tastefully renovated with a touch of Modern Vintage style complimented by a well designed landscaped yard with gardens, flagstone patio & walkways leads to a relaxing gazebo. This beautiful home had been updated & decorated both interior & exterior with new architectural shingle roof, newer siding, Trane heat pump, granite counters & kitchen island, Peach-tree windows & doors with decorative iron work, Jenn-Air & other quality appliances & lighting fixtures, plantation shutters & silhouette shades, etc. Coming through the intrigued front entrance & the faux painted foyer into the airy living room that's filled with natural light, and accented with an impressive transom window arrangement and cathedral high ceiling with a cozy fireplace; Sunroom w/plantation shutters, low maintenance sundeck for outdoor grill & a multi-purpose room for an office, gym ..... Moved-In Ready & Turn-key condition with most furnishing being available for purchase at low cost. Save your moving expenses & just move in with your personal belongings. This is truly a home that worth your time for a visit!
Closed
$225,000
18 Balenciaga Way, Hot Springs, AR 71909
2beds
1,570sqft
Single Family Residence
Built in 1990
0.25 Acres Lot
$229,600 Zestimate®
$143/sqft
$1,806 Estimated rent
Home value
$229,600
$218,000 - $241,000
$1,806/mo
Zestimate® history
Owner options
List your home for rent
$1,806/mo
Rent Zestimate®
Find your next renter with Zillow Rental Manager. Plus, with online applications, you can quickly screen prospective tenants – for free.
$1,806/mo
Rent Zestimate®
Refinance and save
$1,502/mo
Est. payment
Refinancing to a lower rate could help reduce your monthly payments and save thousands over the life of the loan.
$1,502/mo
Est. payment
Explore your selling options
Work with a Zillow partner agent
Leverage their expertise and Zillow's premium Showcase listings to get your home seen by more buyers.
Get startedList with your own agent
Get your home in front of millions of buyers by listing it on Zillow.
Learn how to do itSell it yourself
Take full control of how buyers see your home on Zillow by listing For Sale by Owner (FSBO).
List your homeWhat's special
Zillow last checked:
Listing updated:
Listed by:
Monita Collins 501-922-8493,
CENTURY 21 H.S.V. Realty
Bought with:
Monita Collins, AR
CENTURY 21 H.S.V. Realty
Source: CARMLS,MLS#: 24023567
Facts & features
Interior
Bedrooms & bathrooms
- Bedrooms: 2
- Bathrooms: 2
- Full bathrooms: 2
Rooms
- Room types: Formal Living Room, Office/Study, Sun Room
Dining room
- Features: Eat-in Kitchen
Heating
- Electric, Heat Pump
Cooling
- Electric
Appliances
- Included: Microwave, Electric Range, Dishwasher, Disposal, Refrigerator, Washer, Dryer, Electric Water Heater
- Laundry: Washer Hookup, Electric Dryer Hookup, Laundry Room
Features
- Walk-In Closet(s), Ceiling Fan(s), Walk-in Shower, Sheet Rock, Wallpaper, Sheet Rock Ceiling, Vaulted Ceiling(s), Primary Bedroom/Main Lv, Guest Bedroom/Main Lv, 2 Bedrooms Same Level
- Flooring: Carpet, Tile, Laminate
- Basement: None
- Has fireplace: Yes
- Fireplace features: Gas Logs Present
Interior area
- Total structure area: 1,570
- Total interior livable area: 1,570 sqft
Property
Parking
- Total spaces: 1
- Parking features: Garage, One Car
- Has garage: Yes
Features
- Levels: One
- Stories: 1
- Patio & porch: Patio, Deck
Lot
- Size: 0.25 Acres
- Dimensions: 107 x 90 x 139 x 119
- Features: Level, Wooded
Details
- Parcel number: 20002525009000
Construction
Type & style
- Home type: SingleFamily
- Architectural style: Traditional
- Property subtype: Single Family Residence
Materials
- Metal/Vinyl Siding
- Foundation: Crawl Space
- Roof: Shingle
Condition
- New construction: No
- Year built: 1990
Utilities & green energy
- Electric: Elec-Municipal (+Entergy)
- Sewer: Community Sewer
- Water: POA Water
Community & HOA
Community
- Features: Pool, Tennis Court(s), Sauna, Playground, Clubhouse, Party Room, Picnic Area, Marina, Hot Tub, Golf, Fitness/Bike Trail, Gated
- Security: Security
- Subdivision: BALENCIAGA
HOA
- Has HOA: Yes
- Services included: Security
- HOA fee: $110 monthly
Location
- Region: Hot Springs
Financial & listing details
- Price per square foot: $143/sqft
- Tax assessed value: $157,700
- Annual tax amount: $791
- Date on market: 7/3/2024
- Listing terms: VA Loan,FHA,Conventional,Cash,USDA Loan
- Road surface type: Paved
Price history
| Date | Event | Price |
|---|---|---|
| 2/16/2026 | Listing removed | $1,700$1/sqft |
Source: Zillow Rentals Report a problem | ||
| 1/1/2026 | Listed for rent | $1,700$1/sqft |
Source: Zillow Rentals Report a problem | ||
| 8/23/2024 | Sold | $225,000-4.3%$143/sqft |
Source:  CARMLS #24023567 Report a problem CARMLS #24023567 Report a problem | ||
| 7/3/2024 | Listed for sale | $235,000-5.6%$150/sqft |
Source: CARMLS #24023567 Report a problem | ||
| 7/2/2024 | Listing removed | -- |
Source: Owner Report a problem | ||
| 6/30/2024 | Listed for sale | $249,000+71.7%$159/sqft |
Source: Owner Report a problem | ||
| 10/24/2019 | Sold | $145,000-3.3%$92/sqft |
Source: CARMLS #19027065 Report a problem | ||
| 8/19/2019 | Listed for sale | $150,000+42.9%$96/sqft |
Source: RE/MAX of Hot Springs Village #19027065 Report a problem | ||
| 11/3/1997 | Sold | $105,000$67/sqft |
Source: Public Record Report a problem | ||
Public tax history
| Year | Property taxes | Tax assessment |
|---|---|---|
| 2025 | $1,334 +342.1% | $31,540 +68.8% |
| 2024 | $302 -17.4% | $18,690 |
| 2023 | $366 -12% | $18,690 |
| 2022 | $416 | $18,690 |
| 2021 | $416 | $18,690 |
| 2020 | $416 -47.4% | $18,690 |
| 2019 | $791 | $18,690 |
| 2018 | $791 | $18,690 |
| 2017 | $791 -12.5% | $18,690 -12.5% |
| 2016 | $903 | $21,350 |
| 2015 | $903 +14% | $21,350 +13.9% |
| 2014 | $792 -0.1% | $18,740 |
| 2013 | $793 | $18,740 |
| 2012 | $793 -13.2% | $18,740 -13.2% |
| 2011 | $913 +14.6% | $21,590 +1.9% |
| 2009 | $797 | $21,190 |
| 2008 | $797 +7.5% | $21,190 +7.5% |
| 2007 | $741 | $19,716 +20% |
| 2006 | -- | $16,430 |
| 2005 | -- | $16,430 |
Find assessor info on the county website
Neighborhood: 71909
Nearby homes
- $1,8003 bd2 ba1.5k sqft16 Balenciaga Way, Hot Springs, AR 71909For Rent

- $178,0003 bd2 ba1.2k sqft15 Balenciaga Way, Hot Springs, AR 71909Off Market
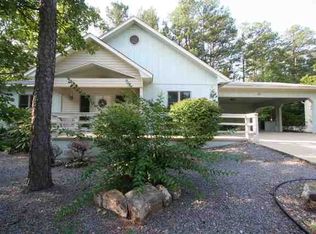
- $209,7003 bd2 ba1.4k sqft13 Balenciaga Way, Hot Springs, AR 71909Off Market

- $202,8003 bd2 ba1.4k sqft13 Balenciaga Way, Hot Springs Village, AR 71909Off Market

- $265,0004 bd3 ba1.7k sqft14 Balenciaga Way, Hot Springs Village, AR 71909Sold
- $190,3002 bd2 ba1.1k sqft11 Balenciaga Way, Hot Springs, AR 71909Off Market
- $283,7003 bd2 ba2k sqft12 Balenciaga Way, Hot Springs, AR 71909Off Market
- $379,1003 bd3 ba2.5k sqft30 Avila Way, Hot Springs, AR 71909Off Market
Nearby schools
GreatSchools rating
- 7/10Jessieville Elementary SchoolGrades: PK-5Distance: 3.1 mi
- 5/10Jessieville Middle SchoolGrades: 6-8Distance: 3.1 mi
- 6/10Jessieville High SchoolGrades: 9-12Distance: 3.1 mi
Schools provided by the listing agent
- Elementary: Jessieville
- Middle: Jessieville
- High: Jessieville
Source: CARMLS. This data may not be complete. We recommend contacting the local school district to confirm school assignments for this home.


Get pre-qualified for a loan
At Zillow Home Loans, we can pre-qualify you in as little as 5 minutes with no impact to your credit score.An equal housing lender. NMLS #10287.
- Arkansas
- Garland County
- Hot Springs Village
- 71909
- 18 Balenciaga Way
Nearby cities
Nearby zip codes
Other Hot Springs Village Topics
- Apartments for Rent in 71909
- Houses for Sale in 71909
- Houses for Rent in 71909
- 71909 Real Estate
- Hot Springs Village Condos
- Houses for Sale in Hot Springs Village
- Newest Listings in Hot Springs Village
- Hot Springs Village Home Values
- Hot Springs Village Real Estate Agents
- Hot Springs Village Refinance
- Hot Springs Village Mortgage Rates
