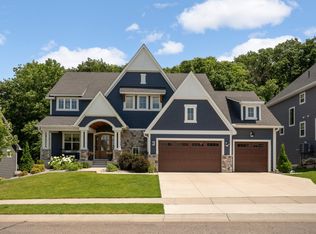
Welcome to 18 Balsam Lane N in Plymouth, a stunning new construction home offering 5 bedrooms, 5 bathrooms, and a 3-car garage. Designed for modern living, this home features an open-concept floor plan with abundant natural light, wide-plank flooring, designer finishes, and exceptional craftsmanship throughout. The gourmet kitchen showcases custom cabinetry, quartz countertops, premium stainless-steel appliances, a large center island, and walk-in butler's pantry. The adjoining great room features a gas fireplace, custom built-ins, and expansive windows overlooking the backyard. A main-level office provides the perfect work-from-home space. Upstairs, the luxurious owner's suite includes a spa-inspired bath with a soaking tub, oversized shower, dual vanities, and walk-in closet. The finished lower level offers a spacious rec room, wet bar, 5th bedroom, bonus room and 3/4 bath. Conveniently located near parks, trails, shopping, dining, and top-rated Wayzata schools, this exceptional home combines style, comfort, and convenience.
Pending
$1,475,000
18 Balsam Ln N, Plymouth, MN 55441
5beds
4,082sqft
Single Family
Built in 2026
0.5 Acres Lot
$-- Zestimate®
$361/sqft
$-- HOA
What's special
- 42 days |
- 799 |
- 27 |
Zillow last checked:
Listing updated:
Listed by:
Michael B. Wasem Jr. 612-964-4679,
Edina Realty, Inc.,
Michael B Wasem 612-386-4988
Source: NorthstarMLS as distributed by MLS GRID,MLS#: 7090023
Facts & features
Interior
Bedrooms & bathrooms
- Bedrooms: 5
- Bathrooms: 5
- Full bathrooms: 2
- 3/4 bathrooms: 2
- 1/2 bathrooms: 1
Bedroom
- Level: Upper
Bedroom 2
- Level: Upper
Bedroom 3
- Level: Upper
Bedroom 4
- Level: Upper
Bedroom 5
- Level: Lower
Dining room
- Level: Main
Family room
- Level: Main
- Area: 306 Square Feet
- Dimensions: 18x17
Foyer
- Level: Main
Kitchen
- Level: Main
Laundry
- Level: Upper
Mud room
- Level: Main
Office
- Level: Main
Recreation room
- Level: Lower
Heating
- Forced Air
Cooling
- Central Air
Appliances
- Included: Air-To-Air Exchanger, Dishwasher, Disposal, Exhaust Fan, Humidifier, Microwave, Range, Refrigerator, Stainless Steel Appliance(s)
- Laundry: Laundry Room, Upper Level
Features
- Basement: Daylight,Drain Tiled,Egress Window(s),Finished,Full,Sump Basket,Walk-Out Access
- Number of fireplaces: 1
- Fireplace features: Family Room, Gas
Interior area
- Total structure area: 5,226
- Total interior livable area: 4,082 sqft
- Finished area above ground: 2,938
- Finished area below ground: 1,144
Video & virtual tour
Property
Parking
- Total spaces: 3
- Parking features: Attached, Asphalt, Garage Door Opener
- Attached garage spaces: 3
- Has uncovered spaces: Yes
Accessibility
- Accessibility features: None
Features
- Levels: Two
- Stories: 2
- Patio & porch: Patio
- Pool features: None
- Fencing: Partial
Lot
- Size: 0.5 Acres
- Dimensions: 110 x 196
- Features: Tree Coverage - Light
Details
- Foundation area: 1295
- Parcel number: 3511822440034
- Zoning description: Residential-Single Family
Construction
Type & style
- Home type: SingleFamily
- Property subtype: Single Family
Materials
- Roof: Age 8 Years or Less,Asphalt,Pitched
Condition
- New construction: Yes
- Year built: 2026
Details
- Builder name: BOONE BUILDERS
Utilities & green energy
- Electric: Circuit Breakers
- Gas: Natural Gas
- Sewer: City Sewer/Connected
- Water: City Water/Connected
Community & HOA
Community
- Subdivision: Shortline Acres
HOA
- Has HOA: No
Location
- Region: Plymouth
Financial & listing details
- Price per square foot: $361/sqft
- Tax assessed value: $295,500
- Annual tax amount: $3,468
- Date on market: 6/10/2026
- Cumulative days on market: 40 days
- Road surface type: Paved
Estimated market value
Not available
Estimated sales range
Not available
Not available
Price history
| Date | Event | Price |
|---|---|---|
| 7/20/2026 | Pending sale | $1,475,000$361/sqft |
Source:  NorthstarMLS as distributed by MLS GRID #7090023 Report a problem NorthstarMLS as distributed by MLS GRID #7090023 Report a problem | ||
| 6/13/2026 | Listed for sale | $1,475,000+404.3%$361/sqft |
Source: NorthstarMLS as distributed by MLS GRID #7090023 Report a problem | ||
| 11/22/2024 | Sold | $292,500-8.6%$72/sqft |
Source: NorthstarMLS as distributed by MLS GRID #6620420 Report a problem | ||
| 11/4/2024 | Pending sale | $320,000$78/sqft |
Source: NorthstarMLS as distributed by MLS GRID #6620420 Report a problem | ||
| 10/21/2024 | Listed for sale | $320,000+276.5%$78/sqft |
Source: NorthstarMLS as distributed by MLS GRID #6620420 Report a problem | ||
| 10/5/1999 | Sold | $85,000$21/sqft |
Source: Public Record Report a problem | ||
Public tax history
| Year | Property taxes | Tax assessment |
|---|---|---|
| 2025 | $3,957 +10.6% | $295,500 -18.6% |
| 2024 | $3,579 -1.6% | $363,200 +7.3% |
| 2023 | $3,637 -0.6% | $338,400 +5.4% |
| 2022 | $3,659 +11.4% | $321,000 +11.1% |
| 2021 | $3,285 -3.3% | $289,000 +10.7% |
| 2020 | $3,397 +3.4% | $261,000 -0.4% |
| 2019 | $3,285 -3.3% | $262,000 +12.4% |
| 2018 | $3,397 +32.3% | $233,000 +13.1% |
| 2017 | $2,568 +5.8% | $206,000 |
| 2016 | $2,427 -3% | $206,000 +4.9% |
| 2015 | $2,502 +3.2% | $196,400 +2% |
| 2014 | $2,425 -1.8% | $192,600 -2.4% |
| 2013 | $2,470 -5.2% | $197,300 -6.9% |
| 2012 | $2,605 +2.8% | $211,900 -1.6% |
| 2011 | $2,534 -12.4% | $215,300 -4.9% |
| 2010 | $2,893 +3.7% | $226,400 |
| 2009 | $2,791 +24.9% | $226,400 +32.2% |
| 2006 | $2,235 +22.1% | $171,300 +24% |
| 2005 | $1,830 +5.9% | $138,100 +15% |
| 2004 | $1,728 +5.3% | $120,100 +11.9% |
| 2002 | $1,642 +7% | $107,300 |
| 2001 | $1,534 | -- |
Find assessor info on the county website
Monthly payment
Est. payment
Payment breakdown
Explore the cost of this home by adjusting the details. Changes won't be saved.Climate risks
Neighborhood: 55441
Nearby schools
GreatSchools rating
- 8/10Sunset Hill Elementary SchoolGrades: K-5Distance: 1.1 mi
- 9/10Wayzata East Middle SchoolGrades: 6-8Distance: 0.6 mi
- 10/10Wayzata High SchoolGrades: 9-12Distance: 6.2 mi
- $670,0003 bd4 ba3.6k sqft20 Balsam Ln N, Plymouth, MN 55441Sold
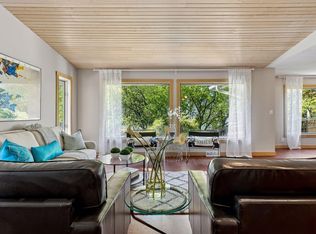
- $459,7003 bd2 ba3.1k sqft12 Balsam Ln N, Plymouth, MN 55441Off Market
- $501,8004 bd3 ba2.2k sqft106 Balsam Ln N, Plymouth, MN 55441Off Market

- $401,0003 bd1 ba1.3k sqft11220 Ridgemount Ave N, Plymouth, MN 55441Sold
- $401,0003 bd1 ba2.1k sqft11220 Ridgemount Ave W, Minneapolis, MN 55441Sold
- $424,9003 bd2 ba1.2k sqft11202 Ridgemount Ave N, Plymouth, MN 55441Off Market
- $494,4002 bd2 ba6.8k sqft15 Balsam Ln N, Plymouth, MN 55441Off Market
- $491,4004 bd2 ba1.6k sqft21 Balsam Ln N, Plymouth, MN 55441Off Market
A local agent can set up tours, give advice and negotiate with sellers.
Similar homes
- $1,475,0005 bd5 ba4.3k sqft5101 Colonial Dr, Minneapolis, MN 55416For Sale

 MLS ID #7037566, Curt J Fretham, Lakewest Realty, LLC. NorthstarMLS as distributed by MLS GRID
 - $1,490,0005 bd5 ba4.7k sqft6311 Montee Dr, Eden Prairie, MN 55344For Sale
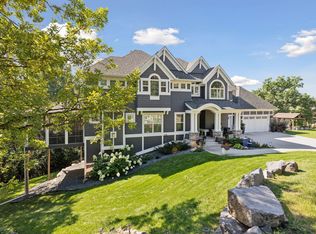 MLS ID #7081178, Susan M Hewitson, Fazendin REALTORS. NorthstarMLS as distributed by MLS GRID
 - $1,335,0005 bd5 ba4.6k sqft5250 Yellowstone Ln N, Plymouth, MN 55446For Sale
 MLS ID #7097530, Brian D Scates, Scates Real Estate, LLC. NorthstarMLS as distributed by MLS GRID
 - $1,495,0005 bd4 ba3.8k sqft20750 Garden Rd, Shorewood, MN 55331For Sale
 MLS ID #7098186, Matthew C Johnson, Compass. NorthstarMLS as distributed by MLS GRID
 - $1,450,0005 bd5 ba3.9k sqft5840 Zenith Ave S, Edina, MN 55410For SaleMLS ID #7085978, Jesse A Hendricks, Edina Realty, Inc.. NorthstarMLS as distributed by MLS GRID
- $1,250,0005 bd4 ba5.4k sqft17252 74th Ave N, Maple Grove, MN 55311For SaleMLS ID #7108248, Jami Fritz, Compass. NorthstarMLS as distributed by MLS GRID
- $1,799,0005 bd6 ba5.3k sqft16865 46th Ave N, Plymouth, MN 55446For SaleMLS ID #7086311, Timothy Beduhn, Coldwell Banker Realty. NorthstarMLS as distributed by MLS GRID
- $1,475,0003 bd3 ba3.3k sqft15489 Legacy Oaks Trl, Wayzata, MN 55391For SaleMLS ID #7088548, Leah R Drury - MSP Nest Team, Compass. NorthstarMLS as distributed by MLS GRID
- $1,099,0005 bd5 ba4.7k sqft5085 Zircon Ln N, Plymouth, MN 55446For SaleMLS ID #7053306, Brian D Scates, Scates Real Estate, LLC. NorthstarMLS as distributed by MLS GRID
- $1,050,0006 bd4 ba4.1k sqft6667 Moorland Dr, Eden Prairie, MN 55346For SaleMLS ID #7112496, Cody Gladu, eXp Realty. NorthstarMLS as distributed by MLS GRID
- $1,199,0006 bd5 ba5.7k sqft5545 Garland Ln N, Plymouth, MN 55446For SaleMLS ID #7092052, Sara Moran, Lakes Sotheby's International Realty. NorthstarMLS as distributed by MLS GRID
- $864,9003 bd4 ba3.7k sqft671 Willoughby Way E, Minnetonka, MN 55305For SaleMLS ID #7075899, Nick Leyendecker, Leyendecker Realty. NorthstarMLS as distributed by MLS GRID
- $1,175,0005 bd5 ba4.3k sqft2971 Fairway Dr, Chaska, MN 55318For SaleMLS ID #7108482, Lisa M Delgado, Pemberton RE. NorthstarMLS as distributed by MLS GRID
- $1,599,9005 bd4 ba4.4k sqft5034 Sparrow Rd, Minnetonka, MN 55345New ConstructionMLS ID #7036227, Jennifer E. Yankovec, RE/MAX Advantage Plus. NorthstarMLS as distributed by MLS GRID
- $1,074,9995 bd5 ba4.1k sqft16830 59th Ave N, Plymouth, MN 55446For SaleMLS ID #7063914, Jacob Kuiper, eXp Realty. NorthstarMLS as distributed by MLS GRID
- $1,099,2206 bd5 ba4.2k sqft6858 Spruce Ln, Corcoran, MN 55340New ConstructionNorthstarMLS as distributed by MLS GRID
- $930,0005 bd5 ba4.8k sqft3092 Basswood Rd, Medina, MN 55340For SaleMLS ID #7103124, Stephanie S Savoie, Edina Realty, Inc.. NorthstarMLS as distributed by MLS GRID
- $1,695,0005 bd6 ba5.3k sqft6304 Xene Ln N, Maple Grove, MN 55311For SaleMLS ID #7104044, Amber Miller, Dwell Realty Partners, LLC. NorthstarMLS as distributed by MLS GRID
- $1,224,0003 bd3 ba3.5k sqft6160 Garland Ln N, Minneapolis, MN 55446For SaleMLS ID #7080615, Timothy J Brown, Terrace Realty Partners. NorthstarMLS as distributed by MLS GRID
- $1,695,0005 bd5 ba5.4k sqft754 Shawnee Woods Rd, Hamel, MN 55340For SaleMLS ID #7072378, BROWN & Co Residential, eXp Realty. NorthstarMLS as distributed by MLS GRID
