This is TRULY A WELL MAINTAINED MUST SEE HOME! Featuring a Fabulous MAIN Level Master Bedroom Suite and SO MANY OTHER SPECIAL FEATURES IN THE HOME ! DON'T MISS THIS OPPORTUNITY! See House Detailed Information/Maintenance information in MLS Documents section. THE BAY RIDGE LIFESTYLE IS UNMATCHED IN ALL OF MARYLAND! STEPS TO COMMUNITY POOL/CLUBHOUSE W/ WATERCRAFT STORAGE RACKS , PRIVATE COMMUNITY BEACHES! & THE BIG WOODS "BAY RIDGE CONSERVATION AREA” W/TRAILS AND ACCESS TO BLACKWALNUT CREEK, A TRUE GEM! WALK TO COMMUNITY MARINA, PLAYGROUND, BASKETBALL/PICKEL BALL COURT, KAYAK RACKS , KASS PARK w/ BASEBALL/SOCCER, LACROSSE FIELD!! WHETHER YOU'RE A BOATER, SUP ENTHUSIAST, DOG WALKER, HIKER (PRIVATE TRAILS IN THE BIG WOODS), RUNNER, THIS NEIGHBORHOOD HAS IT ALL! JOINING THE BAY RIDGE CIVIC ASSOCIATION IS VOLUNTARY.
Sold for $1,735,000
$1,735,000
18 Bancroft Ave, Annapolis, MD 21403
4beds
2,718sqft
Single Family Residence
Built in 1960
0.34 Acres Lot
$1,756,900 Zestimate®
$638/sqft
$5,210 Estimated rent
Home value
$1,756,900
Estimated sales range
Not available
$5,210/mo
Zestimate® history
Owner options
List your home for rent
$5,210/mo
Rent Zestimate®
Find your next renter with Zillow Rental Manager. Plus, with online applications, you can quickly screen prospective tenants – for free.
$5,210/mo
Rent Zestimate®
Refinance and save
$10,966/mo
Est. payment
Refinancing to a lower rate could help reduce your monthly payments and save thousands over the life of the loan.
$10,966/mo
Est. payment
Explore your selling options
Work with a Zillow partner agent
Leverage their expertise and Zillow's premium Showcase listings to get your home seen by more buyers.
Get startedList with your own agent
Get your home in front of millions of buyers by listing it on Zillow.
Learn how to do itSell it yourself
Take full control of how buyers see your home on Zillow by listing For Sale by Owner (FSBO).
List your homeWhat's special
Private community beachesCommunity marinaKayak racks
Zillow last checked:
Listing updated:
Listed by:
Gary Schneider 443-370-7505,
Long & Foster Real Estate, Inc.
Bought with:
Janice Bumbry
Douglas Realty, LLC
Source: Bright MLS,MLS#: MDAA2116128
Facts & features
Interior
Bedrooms & bathrooms
- Bedrooms: 4
- Bathrooms: 4
- Full bathrooms: 3
- 1/2 bathrooms: 1
- Main level bathrooms: 2
- Main level bedrooms: 1
Rooms
- Room types: Living Room, Dining Room, Primary Bedroom, Bedroom 2, Bedroom 3, Bedroom 4, Kitchen, Family Room, Basement, Breakfast Room, Sun/Florida Room, Laundry, Office, Utility Room, Bathroom 2, Bathroom 3, Primary Bathroom, Half Bath
Primary bedroom
- Features: Attached Bathroom, Flooring - Wood, Ceiling Fan(s), Crown Molding, Lighting - Ceiling, Walk-In Closet(s)
- Level: Main
Bedroom 2
- Features: Flooring - Wood, Ceiling Fan(s), Lighting - Ceiling, Attached Bathroom
- Level: Upper
Bedroom 3
- Features: Flooring - Wood, Lighting - Ceiling, Ceiling Fan(s)
- Level: Upper
Bedroom 4
- Features: Flooring - Wood
- Level: Upper
Primary bathroom
- Features: Bathroom - Walk-In Shower, Bathroom - Stall Shower, Lighting - Ceiling, Lighting - Pendants, Flooring - Other
- Level: Main
Bathroom 2
- Features: Flooring - Ceramic Tile, Lighting - Pendants, Bathroom - Tub Shower
- Level: Upper
Bathroom 3
- Features: Flooring - Ceramic Tile, Bathroom - Stall Shower, Lighting - Ceiling, Lighting - Pendants, Bathroom - Walk-In Shower
- Level: Upper
Basement
- Features: Lighting - Ceiling, Flooring - Concrete
- Level: Lower
Breakfast room
- Features: Dining Area, Crown Molding, Lighting - Ceiling
- Level: Main
Dining room
- Features: Flooring - Wood, Lighting - Ceiling
- Level: Main
Family room
- Features: Flooring - Wood, Ceiling Fan(s), Crown Molding, Fireplace - Wood Burning
- Level: Main
Half bath
- Features: Flooring - Ceramic Tile, Lighting - Pendants
- Level: Main
Kitchen
- Features: Flooring - Other, Lighting - Ceiling, Double Sink, Breakfast Room
- Level: Main
Laundry
- Features: Flooring - Other
- Level: Main
Living room
- Features: Flooring - Wood, Crown Molding, Fireplace - Wood Burning
- Level: Main
Office
- Features: Flooring - Wood, Crown Molding
- Level: Main
Other
- Features: Flooring - Other, Ceiling Fan(s)
- Level: Main
Utility room
- Features: Lighting - Ceiling, Flooring - Concrete
- Level: Lower
Heating
- Heat Pump, Electric
Cooling
- Heat Pump, Central Air, Electric
Appliances
- Included: Microwave, Dishwasher, Disposal, Dryer, Energy Efficient Appliances, ENERGY STAR Qualified Washer, Exhaust Fan, Humidifier, Oven/Range - Gas, Refrigerator, Range Hood, Stainless Steel Appliance(s), Washer, Water Conditioner - Owned, Water Heater, Water Treat System, Electric Water Heater
- Laundry: Main Level, Laundry Room
Features
- Attic, Bathroom - Stall Shower, Bathroom - Tub Shower, Bathroom - Walk-In Shower, Breakfast Area, Built-in Features, Ceiling Fan(s), Combination Dining/Living, Combination Kitchen/Dining, Combination Kitchen/Living, Crown Molding, Dining Area, Entry Level Bedroom, Family Room Off Kitchen, Open Floorplan, Kitchen - Gourmet, Kitchen - Table Space, Primary Bath(s), Upgraded Countertops, Walk-In Closet(s), Eat-in Kitchen, Dry Wall, Wood Ceilings
- Flooring: Wood
- Doors: French Doors, Sliding Glass
- Windows: Atrium, Screens, Sliding
- Basement: Partial,Interior Entry,Exterior Entry,Concrete,Rear Entrance,Shelving,Sump Pump,Unfinished,Space For Rooms,Walk-Out Access,Windows,Workshop
- Number of fireplaces: 2
- Fireplace features: Brick, Mantel(s), Wood Burning, Stone, Screen
Interior area
- Total structure area: 3,602
- Total interior livable area: 2,718 sqft
- Finished area above ground: 2,718
- Finished area below ground: 0
Property
Parking
- Total spaces: 9
- Parking features: Storage, Garage Faces Front, Garage Door Opener, Oversized, Other, Crushed Stone, Detached, Driveway
- Garage spaces: 2
- Uncovered spaces: 7
- Details: Garage Sqft: 528
Accessibility
- Accessibility features: None
Features
- Levels: Three
- Stories: 3
- Patio & porch: Patio
- Exterior features: Extensive Hardscape, Lighting, Flood Lights, Rain Gutters
- Pool features: Community
- Fencing: Panel,Partial,Back Yard,Wood
- Waterfront features: Boat - Powered, Canoe/Kayak, Fishing Allowed, Personal Watercraft (PWC), Private Access, Sail, Swimming Allowed, Waterski/Wakeboard, River
- Body of water: Chesapeake Bay
Lot
- Size: 0.34 Acres
- Features: Front Yard, Landscaped, Rear Yard, Wooded
Details
- Additional structures: Above Grade, Below Grade
- Parcel number: 020204709708500
- Zoning: R2
- Special conditions: Standard
- Other equipment: None
Construction
Type & style
- Home type: SingleFamily
- Architectural style: Colonial,Craftsman
- Property subtype: Single Family Residence
Materials
- Block, HardiPlank Type, Stucco
- Foundation: Block
- Roof: Shingle
Condition
- Excellent
- New construction: No
- Year built: 1960
- Major remodel year: 2007
Utilities & green energy
- Sewer: Public Sewer
- Water: Well
Community & HOA
Community
- Features: Pool
- Security: Smoke Detector(s)
- Subdivision: Bay Ridge
HOA
- Has HOA: Yes
- Amenities included: Baseball Field, Basketball Court, Beach Access, Boat Dock/Slip, Boat Ramp, Clubhouse, Common Grounds, Marina/Marina Club, Meeting Room, Mooring Area, Party Room, Pier/Dock, Pool, Pool Mem Avail, Tot Lots/Playground, Water/Lake Privileges
- Services included: Common Area Maintenance
- HOA fee: $300 annually
- HOA name: BAY RIDGE CIVIC ASSOCIATION
Location
- Region: Annapolis
Financial & listing details
- Price per square foot: $638/sqft
- Tax assessed value: $1,067,567
- Annual tax amount: $11,097
- Date on market: 6/27/2025
- Listing agreement: Exclusive Right To Sell
- Listing terms: Cash,Conventional,VA Loan
- Inclusions: Computer Console, Basement Workbenches (2), basement Shelves, 3 Sump Pumps, All Installed Light Fixtures
- Exclusions: Main Level Half Bath Mirror Over Sink
- Ownership: Fee Simple
Price history
| Date | Event | Price |
|---|---|---|
| 8/6/2025 | Sold | $1,735,000-3.3%$638/sqft |
Source:  Bright MLS #MDAA2116128 Report a problem Bright MLS #MDAA2116128 Report a problem | ||
| 7/16/2025 | Pending sale | $1,795,000$660/sqft |
Source: Bright MLS #MDAA2116128 Report a problem | ||
| 7/5/2025 | Contingent | $1,795,000$660/sqft |
Source: Bright MLS #MDAA2116128 Report a problem | ||
| 6/27/2025 | Listed for sale | $1,795,000+149.5%$660/sqft |
Source: Bright MLS #MDAA2116128 Report a problem | ||
| 3/24/2006 | Sold | $719,500+28.5%$265/sqft |
Source: Public Record Report a problem | ||
| 4/27/2004 | Sold | $560,000$206/sqft |
Source: Public Record Report a problem | ||
Public tax history
| Year | Property taxes | Tax assessment |
|---|---|---|
| 2025 | $10,887 +1.6% | $1,067,567 +9.1% |
| 2024 | $10,717 +10.3% | $978,733 +10% |
| 2023 | $9,718 +9% | $889,900 +4.4% |
| 2022 | $8,911 +4.6% | $852,767 +4.6% |
| 2021 | $8,523 +4.7% | $815,633 +4.8% |
| 2020 | $8,143 -0.1% | $778,500 |
| 2019 | $8,151 +3.3% | $778,500 |
| 2018 | $7,894 -1.1% | $778,500 -0.6% |
| 2017 | $7,982 | $783,100 +1.8% |
| 2016 | -- | $769,567 +1.8% |
| 2015 | -- | $756,033 +1.8% |
| 2014 | -- | $742,500 |
| 2013 | -- | $742,500 |
| 2012 | -- | $742,500 -4.9% |
| 2011 | -- | $780,780 +0.9% |
| 2010 | -- | $773,586 +0.9% |
| 2009 | -- | $766,393 +25.1% |
| 2008 | -- | $612,660 +17.6% |
| 2007 | -- | $520,990 +21.4% |
| 2006 | -- | $429,320 +27.1% |
| 2005 | -- | $337,650 +13.5% |
| 2004 | -- | $297,540 +15.6% |
| 2003 | -- | $257,430 +18.5% |
| 2002 | -- | $217,320 +5.3% |
| 2001 | -- | $206,366 |
Find assessor info on the county website
Neighborhood: 21403
Nearby homes
- $984,100-- bd2 ba2.4k sqft14 Bancroft Ave, Annapolis, MD 21403Off Market
- $958,3003 bd3 ba2.6k sqft16 Bancroft Ave, Annapolis, MD 21403Off Market
- $847,200-- bd2 ba1.1k sqft22 Bancroft Ave, Annapolis, MD 21403Off Market
- $1,205,4003 bd3 ba2.1k sqft12 Bancroft Ave, Annapolis, MD 21403Off Market
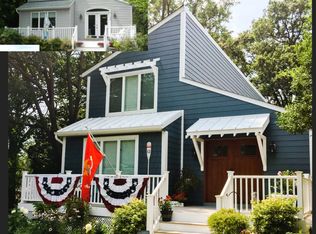
- $1,114,500-- bd3 ba2.3k sqft15 Bancroft Ave, Annapolis, MD 21403Off Market
- $1,920,300-- bd3 ba3.4k sqft19 Bancroft Ave, Annapolis, MD 21403Off Market
- $1,567,8003 bd3 ba3k sqft26 Bancroft Ave, Annapolis, MD 21403Off Market
- $739,100-- bd1 ba1.2k sqft10 Bancroft Ave, Annapolis, MD 21403Off Market
Nearby schools
GreatSchools rating
- 2/10Georgetown East Elementary SchoolGrades: PK-5Distance: 2 mi
- 3/10Annapolis Middle SchoolGrades: 6-8Distance: 3.2 mi
- 4/10Annapolis High SchoolGrades: 9-12Distance: 6.4 mi
Schools provided by the listing agent
- District: Anne Arundel County Public Schools
Source: Bright MLS. This data may not be complete. We recommend contacting the local school district to confirm school assignments for this home.
Get a cash offer in 3 minutes
Find out how much your home could sell for in as little as 3 minutes with a no-obligation cash offer.
Estimated market value
$1,756,900
Get a cash offer in 3 minutes
Find out how much your home could sell for in as little as 3 minutes with a no-obligation cash offer.
Estimated market value
$1,756,900
- Maryland
- Anne Arundel County
- Annapolis
- 21403
- 18 Bancroft Ave
