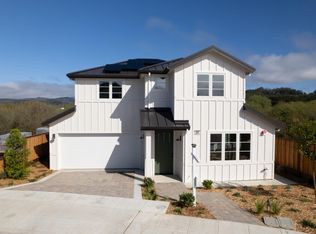
Experience modern living in this beautifully designed luxury 3BDRM, 2.5BTH corner townhouse in a boutique 7 unit community, built in 2016 & located in the desirable Baywood neighborhood on SM west side. Ideally situated at the front of the complex w/ only one shared wall, this home lives like a single-family. Step inside to a light-filled living area, open-concept floor plan, soaring vaulted ceilings, gas fireplace & dining area. The chef's kitchen w/ a large center island, quartz countertops, SS appliances & abundant cabinetry. Sliding doors provide access to the patio area, private side & backyard that is perfect for outdoor relaxing. The upper level w/ 3 BDRMS, including a luxurious primary suite w/ a spa-inspired ensuite bath complete w/ a soaking tub, stall shower, dual vanity & a walk-in closet. Two additional bdrms w/ a modern guest bath/ tub-over-shower combo. Versatile family room, ideal as a media rm or home office,along with a laundry area w/ a stackable washer/dryer complete the top floor. Features freshly painted interior, powder room on the main lvl & attached side-by-side 2 car grg w/ newly painted epoxy-style flooring. Ideally located just minutes from vibrant downtown SM, Hillsdale Mall, top-rated schools, parks, Caltrain, HWY 92/101/280 & major tech employers.
Pending
$1,998,000
18 Barneson Ave, San Mateo, CA 94402
3beds
1,906sqft
:
Get pre-qualified$13,125/mo
Townhouse, Residential
Built in 2016
-- sqft lot
$1,969,300 Zestimate®
$1,048/sqft
$350/mo HOA
What's special
- 18 days |
- 344 |
- 25 |
Zillow last checked:
Listing updated:
Listed by:
Lucy Goldenshteyn 01384836 415-860-5586,
Redfin 877-973-3346,
Sasai Zhang 01975058 650-888-4599,
Redfin
Source: MLSListings Inc,MLS#: ML82053527
Facts & features
Interior
Bedrooms & bathrooms
- Bedrooms: 3
- Bathrooms: 3
- Full bathrooms: 2
- 1/2 bathrooms: 1
Bedroom
- Features: PrimarySuiteRetreat, WalkinCloset
Bathroom
- Features: DoubleSinks, PrimaryStallShowers, ShoweroverTub1, TubinPrimaryBedroom, UpdatedBaths
Dining room
- Features: DiningArea
Family room
- Features: SeparateFamilyRoom
Kitchen
- Features: Countertop_Stone, Island
Heating
- Central Forced Air
Cooling
- Central Air
Appliances
- Included: Dishwasher, Microwave, Gas Oven/Range, Refrigerator, Washer/Dryer
- Laundry: Inside
Features
- Vaulted Ceiling(s), Walk-In Closet(s)
- Flooring: Carpet, Wood
- Number of fireplaces: 1
- Fireplace features: Living Room
Interior area
- Total structure area: 1,906
- Total interior livable area: 1,906 sqft
Property
Parking
- Total spaces: 2
- Parking features: Attached, Guest
- Attached garage spaces: 2
Features
- Stories: 2
- Patio & porch: Balcony/Patio
- Exterior features: Back Yard
Details
- Parcel number: 104920010
- Zoning: RH1
- Special conditions: Standard
Construction
Type & style
- Home type: Townhouse
- Property subtype: Townhouse, Residential
Materials
- Foundation: Concrete Perimeter and Slab
- Roof: Composition, Other
Condition
- New construction: No
- Year built: 2016
Utilities & green energy
- Gas: PublicUtilities
- Water: Public
- Utilities for property: Public Utilities, Water Public
Community & HOA
HOA
- Has HOA: Yes
- HOA fee: $350 monthly
Location
- Region: San Mateo
Financial & listing details
- Price per square foot: $1,048/sqft
- Tax assessed value: $1,781,608
- Annual tax amount: $21,694
- Date on market: 7/8/2026
- Listing agreement: ExclusiveRightToSell
Estimated market value
$1,969,300
$1.87M - $2.07M
$6,424/mo
Price history
| Date | Event | Price |
|---|---|---|
| 7/23/2026 | Pending sale | $1,998,000$1,048/sqft |
Source:  MLSListings Inc #ML82053527 Report a problem MLSListings Inc #ML82053527 Report a problem | ||
| 7/8/2026 | Listed for sale | $1,998,000+32.8%$1,048/sqft |
Source: MLSListings Inc #ML82053527 Report a problem | ||
| 2/18/2016 | Sold | $1,505,000$790/sqft |
Source: Agent Provided Report a problem | ||
Public tax history
| Year | Property taxes | Tax assessment |
|---|---|---|
| 2025 | $21,694 +2.3% | $1,781,608 +2% |
| 2024 | $21,211 +1% | $1,746,675 +2% |
| 2023 | $21,009 +0.6% | $1,712,427 +2% |
| 2022 | $20,879 +2.2% | $1,678,851 +2% |
| 2021 | $20,430 +3.8% | $1,645,933 +1% |
| 2020 | $19,674 +3% | $1,629,057 +2% |
| 2019 | $19,109 +3.6% | $1,597,116 +2% |
| 2018 | $18,438 +0.9% | $1,565,801 +2% |
| 2017 | $18,270 | $1,535,100 |
Find assessor info on the county website
Monthly payment
Est. payment
Payment breakdown
Explore the cost of this home by adjusting the details. Changes won't be saved.Climate risks
Neighborhood: Aragon
Nearby schools
GreatSchools rating
- 7/10Baywood Elementary SchoolGrades: K-5Distance: 0.8 mi
- 8/10Borel Middle SchoolGrades: 6-8Distance: 0.4 mi
- 10/10Aragon High SchoolGrades: 9-12Distance: 0.7 mi
Schools provided by the listing agent
- District: SanMateoFosterCityElementary
Source: MLSListings Inc. This data may not be complete. We recommend contacting the local school district to confirm school assignments for this home.
- $1,590,5003 bd2 ba1.7k sqft84 Barneson Ave, San Mateo, CA 94402Off Market
- $1,850,0003 bd3 ba1.6k sqft16 Barneson Ave, San Mateo, CA 94402Sold

- $1,771,2003 bd2 ba1.6k sqft12 Barneson Ave #3, San Mateo, CA 94402Off Market
- $1,807,13610 bd10 ba6.5k sqft1413-1417 Jasmine St, San Mateo, CA 94402Off Market
- $1,704,600-- bd2 ba1.6k sqft10 Barneson Ave #4, San Mateo, CA 94402Off Market
- $1,954,8004 bd2 ba1.4k sqft1410 Jasmine St, San Mateo, CA 94402Off Market
- $1,268,3002 bd1 ba800 sqft1406 Jasmine St, San Mateo, CA 94402Off Market
- $1,148,8002 bd2 ba1.4k sqft20 Barneson Ave #A1, San Mateo, CA 94402Off Market
A local agent can set up tours, give advice and negotiate with sellers.
Similar homes
- $1,580,0003 bd4 ba1.5k sqft725 2nd Ave, San Mateo, CA 94401For Sale
 MLS ID #ML82053935, Jenny Lu. MLSListings Inc
 - $1,879,0004 bd4 ba2.1k sqft105 Starfish Ln, Foster City, CA 94404For Sale
 MLS ID #ML82052732, Samantha Huang. MLSListings Inc
 - $1,965,0003 bd3 ba1.6k sqft2348 Toledo Ter, Mountain View, CA 94043For Sale
 MLS ID #ML82055187, Brandon Stovall. MLSListings Inc
 - $1,799,9993 bd3 ba1.7k sqft577 Creekside Ct, Half Moon Bay, CA 94019New Construction
 MLS ID #ML82040376, M&W Collective. MLSListings Inc
 - $1,698,0004 bd3 ba1.9k sqft1660 McKinley St, San Mateo, CA 94403For SaleMLS ID #ML82041711, Nonnie Dinges. MLSListings Inc
- $2,800,0003 bd3 ba2.6k sqft1114 Palm Ave, San Mateo, CA 94401For SaleMLS ID #ML82051033, Karen DiLullo. MLSListings Inc
- $1,298,0003 bd3 ba1.3k sqft160 Tilton Ave, San Mateo, CA 94401For SaleMLS ID #ML82048217, KT Ames. MLSListings Inc
- $1,688,8004 bd3 ba1.5k sqft1743 Maxine Ave, San Mateo, CA 94401For SaleMLS ID #ML82052309, Olivia P. Lee. MLSListings Inc
- $2,899,0002 bd2 ba1.4k sqft30 Mission Dr, San Mateo, CA 94402For SaleMLS ID #ML82039725, Clarissa Cortez. MLSListings Inc
- $1,798,8883 bd2 ba1.9k sqft3 Daffodil Ln, San Carlos, CA 94070For SaleMLS ID #ML82047664, Jerry Rice, Jr. MLSListings Inc
- $1,788,8003 bd3 ba1.6k sqft767 Loma Verde Ave #B, Palo Alto, CA 94303For SaleMLS ID #ML82055479, Maggie Ma. MLSListings Inc
- $1,633,0004 bd2 ba2.1k sqft430 Cavanaugh St, San Mateo, CA 94401For SaleMLS ID #ML82039764, Rachel Ni. MLSListings Inc
- $1,248,0003 bd3 ba1.9k sqft2411 Carlmont Dr APT 110, Belmont, CA 94002For SaleMLS ID #ML82041812, Minkyu Park. MLSListings Inc
- $1,798,0003 bd1 ba1k sqft510 Sterling View Ave, Belmont, CA 94002For SaleMLS ID #ML82054021, Gil Oraha. MLSListings Inc
- $2,200,0003 bd3 ba2.5k sqft2941 Belmont Woods Way, Belmont, CA 94002For SaleMLS ID #ML82051450, Ruba Kaileh. MLSListings Inc
- $1,248,0003 bd3 ba2k sqft2411 Carlmont Dr APT 107, Belmont, CA 94002For SaleMLS ID #ML82053715, Miriam Chirko. MLSListings Inc
- $1,798,0003 bd3 ba1.6k sqft1911 Stella St, Mountain View, CA 94043For SaleMLS ID #ML82037053, Alexandra Zhou. MLSListings Inc
- $1,488,8003 bd3 ba1.2k sqft1041 Dove Ln, Foster City, CA 94404For SaleMLS ID #426120701, Janine Romney. MetroList Services of CA
- $1,850,0003 bd2 ba1.6k sqft2704 Brittan Ave, San Carlos, CA 94070For SaleMLS ID #ML82050286, Allen Nazari. MLSListings Inc
- $1,968,0004 bd4 ba1.9k sqft220 Sierra Vista Ave, Mountain View, CA 94043For SaleMLS ID #426137561, Kevin K Chow DRE #02026347, Chow Realty Advisors. SFAR
Local buyer's agents are ready to help
