Skip main navigation
Sold for $320,000
  • $320,000

    18 Barrett Ln, Cartersville, GA 30120

    3beds
    2,070sqft
    SingleFamily
    Built in 2007
    6,969 Square Feet Lot
    $338,600 Zestimate®
    $155/sqft
    $2,132 Estimated rent

    Home value

    $338,600

    $322,000 - $356,000

    $2,132/mo

    Zestimate® history
    Loading
    Loading...

    Owner options

    List your home for rent

    $2,132/mo

    Rent Zestimate®

    Find your next renter with Zillow Rental Manager. Plus, with online applications, you can quickly screen prospective tenants – for free.

    Learn more

    $2,132/mo

    Rent Zestimate®

    Refinance and save

    $1,938/mo

    Est. payment

    Refinancing to a lower rate could help reduce your monthly payments and save thousands over the life of the loan.

    See today's rates

    $1,938/mo

    Est. payment

    Explore your selling options

    Work with a Zillow partner agent

    Leverage their expertise and Zillow's premium Showcase listings to get your home seen by more buyers.

    Get started

    List with your own agent

    Get your home in front of millions of buyers by listing it on Zillow.

    Learn how to do it

    Sell it yourself

    Take full control of how buyers see your home on Zillow by listing For Sale by Owner (FSBO).

    List your home

    What's special

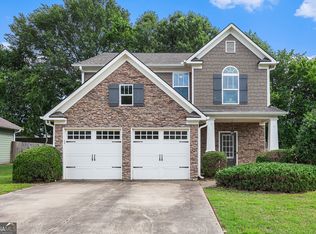
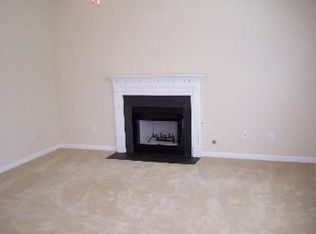
    This beautiful craftsman home is what you have been waiting for! As you enter through the covered front porch and into the two story foyer the open concept floor plan flows seamlessly from the family room to the dining room and into the eat in kitchen. With details like engineered hardwoods that run throughout the main floor, granite countertops, tile floors and gas logs this home boasts sophistication and charm. As you head upstairs, the beautiful open staircase overlooks the main level foyer. Enjoy your oversized master suite with separate his and her sinks. Two bedrooms share spacious full bath. Fenced in back yard has charming fire pit with pergola and offers plenty of space for entertaining. Roof it two years old! Located minutes away from town with easy access to the interstate, this charming neighborhood offers many amenities including a playground, clubhouse and swimming pool.

    Facts & features

    Interior

    Bedrooms & bathrooms
    • Bedrooms: 3
    • Bathrooms: 3
    • Full bathrooms: 2
    • 1/2 bathrooms: 1
    • Main level bathrooms: 1
    Heating
    • Forced air, Gas
    Cooling
    • Central
    Appliances
    • Included: Dishwasher, Microwave, Range / Oven
    Features
    • Walk-In Closet(s), High Ceilings, Gas Logs, Foyer - 2 Story, Entrance Foyer, Recently Renovated
    • Flooring: Carpet
    • Basement: Partially finished
    • Has fireplace: Yes
    Interior area
    • Structure area source: Public Record
    • Total interior livable area: 2,070 sqft

    Property

    Parking
    • Parking features: Garage
    Features
    • Exterior features: Stone, Cement / Concrete
    • Pool features: Association
    Lot
    • Size: 6,969 sqft
    • Features: Level
    Details
    • Additional structures: Garage(s)
    • Parcel number: C1210001213

    Construction

    Type & style
    • Home type: SingleFamily
    • Architectural style: Craftsman
    Materials
    • concrete
    • Foundation: Slab
    • Roof: Asphalt
    Condition
    • Year built: 2007

    Utilities & green energy

    • Sewer: Sewer Connected
    Green energy
    • Energy efficient items: Insulation-ceiling

    Community & neighborhood

    Location
    • Region: Cartersville

    HOA & financial

    HOA
    • Has HOA: Yes
    • HOA fee: $30 monthly
    • Amenities included: Pool, Playground, Sidewalks
    • Services included: Management Fee, Facilities Fee

    Other

    Other facts
    • Appliances: Dishwasher, Range/Oven, Microwave - Built In
    • FireplaceYN: true
    • GarageYN: true
    • HeatingYN: true
    • CoolingYN: true
    • Heating: Natural Gas, Central
    • FoundationDetails: Slab
    • FireplacesTotal: 1
    • CommunityFeatures: Playground, Pool, Sidewalks
    • ExteriorFeatures: Fenced Yard, Playground
    • ConstructionMaterials: Stone, Concrete
    • LotFeatures: Level
    • ArchitecturalStyle: Craftsman
    • MainLevelBathrooms: 1
    • Cooling: Central Air
    • PoolFeatures: Association
    • InteriorFeatures: Walk-In Closet(s), High Ceilings, Gas Logs, Foyer - 2 Story, Entrance Foyer, Recently Renovated
    • OtherStructures: Garage(s)
    • ParkingFeatures: Garage
    • StructureType: House
    • AssociationAmenities: Pool, Playground, Sidewalks
    • MainLevelBedrooms: 0
    • Sewer: Sewer Connected
    • BuildingAreaSource: Public Record
    • FarmLandAreaSource: Public Record
    • GreenEnergyEfficient: Insulation-ceiling
    • LivingAreaSource: Public Record
    • LotDimensionsSource: Public Records
    • Basement: Slab/None
    • AssociationFeeIncludes: Management Fee, Facilities Fee
    • BeastPropertySubType: Single Family Detached
    • MlsStatus: Under Contract

    Price history

    DateEventPrice
    7/29/2024Sold$320,000+46.8%$155/sqft
    Source: Public Record Report a problem
    4/15/2020Sold$218,000-0.9%$105/sqft
    Source: GAMLS #8744538 Report a problem
    3/14/2020Pending sale$219,900$106/sqft
    Source: Hardy Realty & Dev. Company #8744538 Report a problem
    3/5/2020Price change$219,900-2.2%$106/sqft
    Source: Hardy Realty & Dev. Company #8744538 Report a problem
    2/29/2020Listed for sale$224,900+34.3%$109/sqft
    Source: Hardy Realty & Dev. Company #8744538 Report a problem
    8/31/2007Sold$167,500$81/sqft
    Source: Public Record Report a problem

    Public tax history

    YearProperty taxesTax assessment
    2025$3,319 -0.7%$135,142 +1.3%
    2024$3,343 +3%$133,360 -0.1%
    2023$3,244 +15.8%$133,516 +25.9%
    2022$2,802 +22%$106,013 +25.4%
    2021$2,297 +13.5%$84,541 +15%
    2020$2,024 +1.1%$73,510 +3.8%
    2019$2,002 $70,830 +2.5%
    2018$2,002 +1.9%$69,076 +4.9%
    2017$1,966 +2.7%$65,876 +11.5%
    2016$1,913 +10%$59,080
    2015$1,739 +2.3%$59,080 +21.4%
    2014$1,700 +19.4%$48,680 +13%
    2013$1,424 $43,080
    2012-- --
    2009-- $65,000 -1.4%
    2008-- $65,920

    Find assessor info on the county website

    Neighborhood: 30120

    Nearby schools

    GreatSchools rating
    Schools provided by the listing agent
    • Elementary: Cartersville Primary/Elementar
    • Middle: Cartersville
    • High: Cartersville

    Source: The MLS. This data may not be complete. We recommend contacting the local school district to confirm school assignments for this home.

    Get a cash offer in 3 minutes
    Find out how much your home could sell for in as little as 3 minutes with a no-obligation cash offer.
    Estimated market value
    $338,600
    Get a cash offer in 3 minutes
    Find out how much your home could sell for in as little as 3 minutes with a no-obligation cash offer.
    Estimated market value
    $338,600