Skip main navigation
Off market
  • $745,100

    18 Bartlett Ln #18, Shelton, CT 06484

    4beds
    3,128sqft
    SingleFamily
    Built in 2011
    -- sqft lot
    $745,100 Zestimate®
    $238/sqft
    $4,833 Estimated rent

    Home value

    $745,100

    $708,000 - $782,000

    $4,833/mo

    Zestimate® history
    Loading
    Loading...

    Owner options

    List your home for rent

    $4,833/mo

    Rent Zestimate®

    Find your next renter with Zillow Rental Manager. Plus, with online applications, you can quickly screen prospective tenants – for free.

    Learn more

    $4,833/mo

    Rent Zestimate®

    Refinance and save

    $5,374/mo

    Est. payment

    Refinancing to a lower rate could help reduce your monthly payments and save thousands over the life of the loan.

    See today's rates

    $5,374/mo

    Est. payment

    Explore your selling options

    Work with a Zillow partner agent

    Leverage their expertise and Zillow's premium Showcase listings to get your home seen by more buyers.

    Get started

    List with your own agent

    Get your home in front of millions of buyers by listing it on Zillow.

    Learn how to do it

    Sell it yourself

    Take full control of how buyers see your home on Zillow by listing For Sale by Owner (FSBO).

    List your home

    What's special

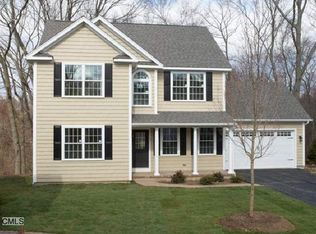
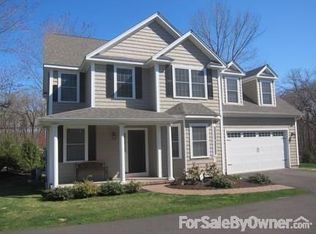
    Beautifully appointed "Canterbury" model. This home shows like new! The large entrance foyer leads you to the sun filled living room and dining room with custom mill work moldings and hard wood floors with detailed inlays. A seamless flow into the chefs eat in kitchen with granite counter tops tumbled marble back splash and stainless steel appliances. Off the kitchen is a separate room including a guest bath. This room can be used in multiple ways, a great room for a home office, a quiet sitting area to read your favorite book, or a children's art room. The family room boasts the custom stone surrounds the gas fireplace and atrium door leading to a large deck overlooking the private rear yard. The second floor features four spacious bedrooms with a master en-suite including custom shelving in the walk in closet. There is a separate laundry room also offered on the second floor. The lower level is partially finished with a slider leading to the patio. This home was also designed with additional parking in the driveway and guest parking across the street. This complex also offers very reasonable association fees that cover all snow removal including walks, lawn care, tree trimming and fresh mulch every year. Cranberry Estates is a sought after planned unit development, a commuters dream with easy access to all major highways and walking distance to shopping, restaurants and more. "Don't miss this opportunity its truly a life style"

    This property is off market, which means it's not currently listed for sale or rent on Zillow. This may be different from what's available on other websites or public sources.

    Facts & features

    Interior

    Bedrooms & bathrooms
    • Bedrooms: 4
    • Bathrooms: 3
    • Full bathrooms: 2
    • 1/2 bathrooms: 1
    Heating
    • Gas, Propane / Butane
    Cooling
    • Central
    Appliances
    • Included: Dishwasher, Dryer, Microwave, Refrigerator, Washer
    • Laundry: Upper Level
    Features
    • Basement: Finished, Partial With Walk-Out
    • Attic: Storage
    • Has fireplace: Yes
    Interior area
    • Total interior livable area: 3,128 sqft
    • Finished area below ground: 465

    Property

    Parking
    • Total spaces: 2
    • Parking features: Garage - Attached
    Features
    • Patio & porch: Deck, Patio
    • Waterfront features: Not Applicable
    Lot
    • Features: Sloped
    Details
    • Zoning: PRD

    Construction

    Type & style
    • Home type: SingleFamily
    • Architectural style: Colonial
    Materials
    • Roof: Asphalt
    Condition
    • Year built: 2011

    Utilities & green energy

    • Sewer: Public Sewer
    • Water: Public Water Connected

    Community & HOA

    Community
    • Features: Fitness Center
    HOA
    • Has HOA: Yes
    • HOA fee: $289 monthly
    Location
    • Region: Shelton

    Financial & listing details

    • Price per square foot: $238/sqft
    • Total actual rent: 489900

    Price history

    DateEventPrice
    8/21/2020Sold$485,000-1%$155/sqft
    Source: Smart MLS #170300478 Report a problem
    6/13/2020Pending sale$489,900$157/sqft
    Source: Re/Max Right Choice #170300478 Report a problem
    6/3/2020Listed for sale$489,9000%$157/sqft
    Source: Re/Max Right Choice #170300478 Report a problem
    4/30/2014Sold$490,000$157/sqft
    Source: Smart MLS #99045243 Report a problem

    Public tax history

    Tax history is unavailable.

    Neighborhood: 06484

    Nearby schools

    GreatSchools rating
    Schools provided by the listing agent
    • High: Shelton

    Source: The MLS. This data may not be complete. We recommend contacting the local school district to confirm school assignments for this home.

    Get pre-qualified for a loan
    At Zillow Home Loans, we can pre-qualify you in as little as 5 minutes with no impact to your credit score.

    An equal housing lender. NMLS #10287.

    Sell for more on Zillow
    Get a Zillow Showcase℠ listing at no additional cost and you could sell for .
    $745,100
    2% more
    +$14,902
    With Zillow Showcase(estimated)
    $760,002