Skip main navigation
Closed
  • $265,000

    18 Bartley St, Staunton, VA 24401

    2beds
    1,057sqft
    Single Family Residence
    Built in 1941
    10,454 Square Feet Lot
    $268,000 Zestimate®
    $251/sqft
    $1,586 Estimated rent

    Home value

    $268,000

    $244,000 - $292,000

    $1,586/mo

    Zestimate® history
    Loading
    Loading...

    Owner options

    List your home for rent

    $1,586/mo

    Rent Zestimate®

    Find your next renter with Zillow Rental Manager. Plus, with online applications, you can quickly screen prospective tenants – for free.

    Learn more

    $1,586/mo

    Rent Zestimate®

    Refinance and save

    $1,522/mo

    Est. payment

    Refinancing to a lower rate could help reduce your monthly payments and save thousands over the life of the loan.

    See today's rates

    $1,522/mo

    Est. payment

    Explore your selling options

    Work with a Zillow partner agent

    Leverage their expertise and Zillow's premium Showcase listings to get your home seen by more buyers.

    Get started

    List with your own agent

    Get your home in front of millions of buyers by listing it on Zillow.

    Learn how to do it

    Sell it yourself

    Take full control of how buyers see your home on Zillow by listing For Sale by Owner (FSBO).

    List your home

    What's special

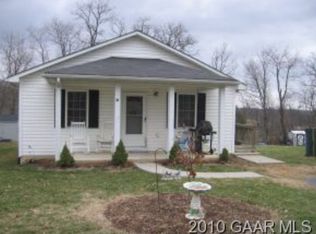
    Clean well-cared-for feel throughoutWarm finishesInviting front porch
    There’s something special about this home the moment you arrive. Nestled in a quiet, established neighborhood, it offers a peaceful setting with a welcoming feel, from the inviting front porch to the open yard framed by mature trees. Inside, natural light fills the home, especially in the bright, cheerful kitchen overlooking the backyard—truly the heart of the home. The layout is comfortable and easy, with warm finishes and a clean, well-cared-for feel throughout. This home has been lovingly maintained and thoughtfully updated over time, with attention not only to cosmetic touches but also to key systems, giving the next owner confidence and peace of mind. Outside, you’ll find a nicely usable yard and patio space perfect for relaxing or entertaining, all without the upkeep of a larger property. Homes like this don’t just check boxes… they create a feeling. This one truly FEELS like HOME. Qualified purchasers, please contact your buyer’s agent to schedule a private tour and request the additional information provided.

    Zillow last checked:

    Listing updated:

    Listed by:

    JUNESSA EPPERLY 540-292-8792,

    KW COMMONWEALTH

    Bought with:

    JASON HARRIS REAL ESTATE TEAM, 0226036019

    KW COMMONWEALTH

    Source: CAAR,MLS#: 675987MLS LogoOriginating MLS: Greater Augusta Association of Realtors Inc

    Facts & features

    Interior

    Bedrooms & bathrooms
    • Bedrooms: 2
    • Bathrooms: 2
    • Full bathrooms: 1
    • 1/2 bathrooms: 1
    • Main level bathrooms: 2
    • Main level bedrooms: 2
    Rooms
    • Room types: Bathroom, Bedroom, Full Bath, Half Bath, Kitchen, Laundry, Living Room
    Bedroom
    • Level: First
    Bedroom
    • Level: First
    Bathroom
    • Level: First
    Half bath
    • Level: First
    Kitchen
    • Level: First
    Laundry
    • Level: First
    Living room
    • Level: Fifth
    Heating
    • Central, Heat Pump
    Cooling
    • Central Air, Heat Pump
    Appliances
    • Included: Dishwasher, Electric Range, Disposal, Microwave, Refrigerator
    • Laundry: Washer Hookup, Dryer Hookup
    Features
    • Primary Downstairs
    • Flooring: Luxury Vinyl Plank, Vinyl
    • Basement: Crawl Space,Interior Entry,Partial,Sump Pump,Unfinished
    Interior area
    • Total structure area: 1,507
    • Total interior livable area: 1,057 sqft
    • Finished area above ground: 1,057
    • Finished area below ground: 0

    Property

    Parking
    • Parking features: Gravel, Off Street, On Street
    • Has uncovered spaces: Yes
    Features
    • Levels: One
    • Stories: 1
    • Patio & porch: Front Porch, Patio, Porch
    • Exterior features: Mature Trees/Landscape
    • Fencing: Picket
    Lot
    • Size: 10,454 Square Feet
    • Features: Landscaped, Level
    Details
    • Parcel number: 1869
    • Zoning description: GA General Agricultural

    Construction

    Type & style
    • Home type: SingleFamily
    • Architectural style: Craftsman
    • Property subtype: Single Family Residence
    Materials
    • Stick Built, Stucco
    • Foundation: Block
    • Roof: Metal
    Condition
    • New construction: No
    • Year built: 1941

    Utilities & green energy

    • Sewer: Public Sewer
    • Water: Public
    • Utilities for property: Cable Available, Other

    Community & HOA

    Community
    • Security: Surveillance System
    • Subdivision: BEVERLEY VILLAGE
    HOA
    • Has HOA: No
    Location
    • Region: Staunton

    Financial & listing details

    • Price per square foot: $251/sqft
    • Tax assessed value: $145,600
    • Annual tax amount: $757
    • Date on market: 4/17/2026
    • Cumulative days on market: 1 day
    • Exclusions: Clothes Washer & Dryer

    Price history

    DateEventPrice
    5/19/2026Sold$265,000+0%$251/sqft
    Source: CAAR #675987 Report a problem
    4/19/2026Pending sale$264,900$251/sqft
    Source: CAAR #675987 Report a problem
    4/17/2026Listed for sale$264,900+101.4%$251/sqft
    Source: CAAR #675987 Report a problem
    2/22/2019Sold$131,500-3.2%$124/sqft
    Source: GASAOR #582407 Report a problem
    11/26/2018Listed for sale$135,900$129/sqft
    Source: KLINE MAY REALTY, LLC #582407 Report a problem
    11/26/2018Pending sale$135,900$129/sqft
    Source: KLINE MAY REALTY, LLC #582407 Report a problem
    10/11/2018Listed for sale$135,900+3%$129/sqft
    Source: KLINE MAY REALTY, LLC #582407 Report a problem
    8/9/2018Listing removed$132,000$125/sqft
    Source: REAL ESTATE PLUS #560079 Report a problem
    7/10/2018Price change$132,000-0.7%$125/sqft
    Source: REAL ESTATE PLUS #560079 Report a problem
    6/6/2018Price change$132,900-0.8%$126/sqft
    Source: REAL ESTATE PLUS #560079 Report a problem
    5/15/2018Price change$133,999-0.7%$127/sqft
    Source: REAL ESTATE PLUS #560079 Report a problem
    10/13/2017Price change$134,999-0.4%$128/sqft
    Source: REAL ESTATE PLUS #560079 Report a problem
    7/11/2017Price change$135,500-1.8%$128/sqft
    Source: REAL ESTATE PLUS #560079 Report a problem
    4/11/2017Listed for sale$138,000$131/sqft
    Source: REAL ESTATE PLUS #560079 Report a problem

    Public tax history

    YearProperty taxesTax assessment
    2025$757 $145,600
    2024$757 +9.9%$145,600 +33.1%
    2023$689 $109,400
    2022$689 $109,400
    2021$689 $109,400
    2020$689 $109,400
    2019$689 -32.3%$109,400 +7.4%
    2018$1,018 +72.4%$101,837
    2017$590 +6.3%$101,837
    2016$555 $101,837
    2015$555 $101,837
    2014$555 $101,837 -12%
    2013$555 $115,700
    2012-- $115,700
    2010-- $115,700
    2009-- $115,700
    Find assessor info on the county website

    Neighborhood: 24401

    Nearby schools

    GreatSchools rating
    Schools provided by the listing agent
    • Elementary: Churchville
    • Middle: Beverley Manor
    • High: Buffalo Gap

    Source: CAAR. This data may not be complete. We recommend contacting the local school district to confirm school assignments for this home.

    Get pre-qualified for a loan
    At Zillow Home Loans, we can pre-qualify you in as little as 5 minutes with no impact to your credit score.

    An equal housing lender. NMLS #10287.

    Sell for more on Zillow
    Get a Zillow Showcase℠ listing at no additional cost and you could sell for .
    $268,000
    2% more
    +$5,360
    With Zillow Showcase(estimated)
    $273,360