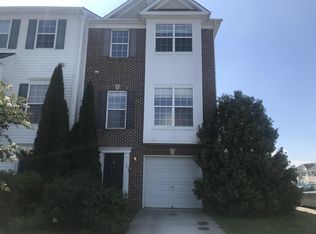
Imagine starting your next chapter in a home where the big-ticket updates have already been done for you. This beautifully maintained home is the perfect place to begin building memories—and equity! Thoughtfully updated and truly move-in ready, you'll enjoy the peace of mind that comes with a new roof (2025), updated kitchen countertops and appliances (2020), a beautifully renovated primary bathroom (2025), and the convenience of a new powder room in the finished basement. The improved lower level provides flexible living space that's perfect for a recreation room, home office, workout area, or hosting family and friends. Step outside to discover beautiful planter beds that create a welcoming backyard retreat—ideal for relaxing after a long day, enjoying your morning coffee, or entertaining on warm summer evenings. Throughout the home, pride of ownership is evident, making this a place you can simply move into and enjoy from day one. Conveniently located just minutes from I-81 and Route 11, you'll appreciate an easy commute to Winchester, Martinsburg, and Northern Virginia while enjoying the affordability, space, and small-town charm that make Inwood such a popular place to call home. If you've been dreaming of homeownership, this is your opportunity to own a home that's as practical as it is inviting.
Under contract
$260,000
18 Barton Ct, Inwood, WV 25428
3beds
2,310sqft
Townhouse
Built in 2006
1,799 Square Feet Lot
$259,600 Zestimate®
$113/sqft
$81/mo HOA
What's special
- 29 days |
- 549 |
- 31 |
Likely to sell faster than
Zillow last checked:
Listing updated:
Listed by:
Katrina M Smith 540-664-2570,
Samson Properties,
Listing Team: Legacy Real Estate Group
Source: Bright MLS,MLS#: WVBE2052644
Facts & features
Interior
Bedrooms & bathrooms
- Bedrooms: 3
- Bathrooms: 4
- Full bathrooms: 2
- 1/2 bathrooms: 2
- Main level bathrooms: 1
Rooms
- Room types: Living Room, Dining Room, Primary Bedroom, Bedroom 2, Bedroom 3, Kitchen, Family Room, Foyer, Laundry, Recreation Room, Bathroom 2, Primary Bathroom, Half Bath
Primary bedroom
- Features: Flooring - Carpet
- Level: Upper
- Area: 156 Square Feet
- Dimensions: 13 X 12
Bedroom 2
- Features: Flooring - Carpet
- Level: Upper
- Area: 143 Square Feet
- Dimensions: 13 X 11
Bedroom 3
- Features: Flooring - Carpet
- Level: Upper
- Area: 81 Square Feet
- Dimensions: 9 X 9
Primary bathroom
- Level: Upper
Bathroom 2
- Level: Upper
Dining room
- Features: Flooring - Carpet
- Level: Main
- Area: 126 Square Feet
- Dimensions: 9 X 14
Family room
- Features: Flooring - Carpet
- Level: Lower
Foyer
- Level: Lower
- Area: 63 Square Feet
- Dimensions: 9 X 7
Half bath
- Level: Main
Half bath
- Level: Lower
Kitchen
- Features: Flooring - Vinyl
- Level: Main
- Area: 126 Square Feet
- Dimensions: 9 X 14
Laundry
- Level: Lower
Living room
- Features: Flooring - Carpet
- Level: Main
- Area: 198 Square Feet
- Dimensions: 11 X 18
Recreation room
- Level: Lower
- Area: 165 Square Feet
- Dimensions: 11 X 15
Heating
- Heat Pump, Natural Gas
Cooling
- Central Air, Heat Pump, Electric
Appliances
- Included: Dishwasher, Disposal, Microwave, Refrigerator, Oven/Range - Gas, Water Heater, Water Conditioner - Owned, Gas Water Heater
- Laundry: Washer/Dryer Hookups Only, Laundry Room
Features
- Eat-in Kitchen, Primary Bath(s)
- Flooring: Carpet
- Basement: Front Entrance,Rear Entrance,Finished,Heated,Walk-Out Access
- Number of fireplaces: 1
- Fireplace features: Gas/Propane, Mantel(s)
Interior area
- Total structure area: 2,310
- Total interior livable area: 2,310 sqft
- Finished area above ground: 1,855
- Finished area below ground: 455
Video & virtual tour
Property
Parking
- Parking features: Driveway
- Has uncovered spaces: Yes
Accessibility
- Accessibility features: None
Features
- Levels: Three
- Stories: 3
- Pool features: None
Lot
- Size: 1,799 Square Feet
Details
- Additional structures: Above Grade, Below Grade
- Parcel number: 07 6P009400000000
- Zoning: 101
- Special conditions: Standard
Construction
Type & style
- Home type: Townhouse
- Architectural style: Colonial
- Property subtype: Townhouse
Materials
- Vinyl Siding
- Foundation: Concrete Perimeter
- Roof: Asphalt
Condition
- New construction: No
- Year built: 2006
Utilities & green energy
- Sewer: Public Sewer
- Water: Public
Community & HOA
Community
- Subdivision: Lee's Ridge
HOA
- Has HOA: Yes
- HOA fee: $81 monthly
Location
- Region: Inwood
Financial & listing details
- Price per square foot: $113/sqft
- Tax assessed value: $105,060
- Annual tax amount: $1,277
- Date on market: 7/24/2026
- Listing agreement: Exclusive Right To Sell
- Listing terms: Cash,Conventional,USDA Loan,VA Loan,FHA
- Ownership: Fee Simple
Estimated market value
Zestimate®
$259,600
Estimated sales range
$247,000 - $273,000
Rent Zestimate®
$2,057/mo
Price history
| Date | Event | Price |
|---|---|---|
| 8/1/2026 | Contingent | $260,000$113/sqft |
Source: | ||
| 7/24/2026 | Listed for sale | $260,000+64.6%$113/sqft |
Source: | ||
| 11/19/2019 | Sold | $158,000$68/sqft |
Source: Public Record Report a problem | ||
| 9/14/2019 | Price change | $158,000-1.3%$68/sqft |
Source: Touchstone Realty, LLC #WVBE169552 Report a problem | ||
| 7/30/2019 | Price change | $160,000-3%$69/sqft |
Source: Touchstone Realty, LLC #WVBE169552 Report a problem | ||
| 7/12/2019 | Listed for sale | $165,000+65%$71/sqft |
Source: Touchstone Realty, LLC #WVBE169552 Report a problem | ||
| 5/3/2016 | Listing removed | $1,200$1/sqft |
Source: CENTURY 21 Sterling Realty #BE9557880 Report a problem | ||
| 1/23/2016 | Listed for rent | $1,200$1/sqft |
Source: Century 21 Sterling Realty #BE9557880 Report a problem | ||
| 7/6/2010 | Listing removed | $100,000$43/sqft |
Source: Long & Foster Real Estate #BE7237935 Report a problem | ||
| 6/25/2010 | Listed for sale | $100,000$43/sqft |
Source: Long & Foster Real Estate #BE7237935 Report a problem | ||
Public tax history
| Year | Property taxes | Tax assessment |
|---|---|---|
| 2025 | $1,277 +2.2% | $105,060 +3.1% |
| 2024 | $1,250 -1% | $101,880 +1.9% |
| 2023 | $1,263 +15.4% | $99,960 +6.3% |
| 2022 | $1,095 | $94,080 +21.7% |
| 2021 | -- | $77,280 +4.7% |
| 2020 | -- | $73,800 +3.5% |
| 2019 | $1,685 +1.5% | $71,280 +1.7% |
| 2018 | $1,660 +0.8% | $70,080 +1.5% |
| 2017 | $1,646 +1.9% | $69,060 +2.9% |
| 2016 | $1,615 +0.8% | $67,140 +3.5% |
| 2015 | $1,602 +0.7% | $64,860 +1% |
| 2014 | $1,590 +12.8% | $64,200 +8.4% |
| 2013 | $1,409 | $59,220 +3.8% |
| 2012 | $1,409 +59.5% | $57,060 -20.8% |
| 2011 | $883 -3.1% | $72,000 -5.5% |
| 2010 | $912 -19.8% | $76,200 -24.9% |
| 2009 | $1,137 | $101,520 |
Find assessor info on the county website
Monthly payment
Est. payment
Payment breakdown
Explore the cost of this home by adjusting the details. Changes won't be saved.Climate risks
Neighborhood: 25428
Nearby schools
GreatSchools rating
- NAInwood Primary SchoolGrades: PK-2Distance: 0.7 mi
- 5/10Musselman Middle SchoolGrades: 6-8Distance: 0.9 mi
- 8/10Musselman High SchoolGrades: 9-12Distance: 0.5 mi
Schools provided by the listing agent
- District: Berkeley County Schools
Source: Bright MLS. This data may not be complete. We recommend contacting the local school district to confirm school assignments for this home.
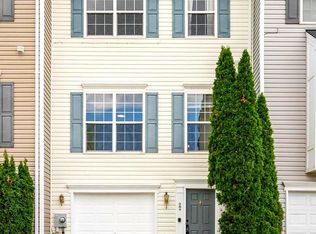
- $262,0003 bd4 ba2.3k sqft16 Barton Ct, Inwood, WV 25428Off Market
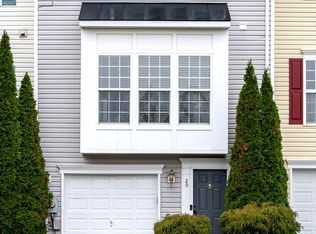
Save - $270,0003 bd3 ba2.1k sqft20 Barton Ct, Inwood, WV 25428Sold
Save 
- $358,7003 bd3 ba2.1k sqft14 Barton Ct, Inwood, WV 25428Off Market
Save 
- $254,9003 bd4 ba1.8k sqft22 Barton Ct, Inwood, WV 25428Sold
Save 
- $241,9003 bd2 ba1.7k sqft24 Barton Ct, Inwood, WV 25428Off Market
Save - $246,0003 bd2 ba2.1k sqft26 Barton Ct, Inwood, WV 25428Off Market
Save - $239,0003 bd2 ba1.8k sqft28 Barton Ct, Inwood, WV 25428Off Market
Save - $229,5923 bd3 ba1.4k sqft30 Barton Ct, Inwood, WV 25428Sold
Save
A local agent can set up tours, give advice and negotiate with sellers.
A local lender can help you make sure your offer is ready when you are.