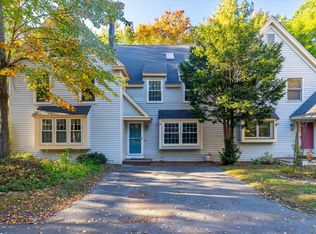
NEW SELLER INCENTIVE — MORE BUYING POWER! Seller is now offering a $10,000 credit at closing that may be applied toward an interest-rate buydown and/or allowable buyer closing costs, subject to lender approval. A 1,728+ sq ft brick end unit that lives like a single family, without costing like one. High ceilings, oak hardwood floors, 2.5 updated baths, and the kind of closet space people give up when they leave a single family. Central air and full basement insulation added in 2025, plus an efficient electric heat pump on Littleton Electric's low municipal rates. Huge double-paned tilt-in windows and two garage spaces! Enjoy your own patio and grilling area with no mowing, shoveling, or ladder work. The condo fee includes [master insurance, exterior maintenance, landscaping, snow removal, water & sewer]. Deleaded with a Letter of Full Compliance on file. Students attend Harvard Public Schools. Minutes to Route 2, I-495, the commuter rail, downtown Ayer, Mirror Lake, and miles of trails. The seller is paying the special assessment, so the association's scheduled improvements come at no cost to you.
For sale
Price cut: $15K (9/24)
$425,000
18 Bates St APT A, Devens, MA 01434
3beds
1,728sqft
Condominium, Townhouse
Built in 1931
-- sqft lot
$423,400 Zestimate®
$246/sqft
$576/mo HOA
What's special
Central airEfficient electric heat pumpOak hardwood floorsTwo garage spacesHigh ceilingsHuge double-paned tilt-in windows
- 57 days
- 731
- 38
Zillow last checked:
Listing updated:
Listed by:
Find Your Village Real Estate Team 978-501-2575,
Keller Williams Realty Boston Northwest 978-369-5775,
Kymberlee Albertelli 978-501-2575
Source: MLS PIN,MLS#: 73562013
Facts & features
Interior
Bedrooms & bathrooms
- Bedrooms: 3
- Bathrooms: 3
- Full bathrooms: 2
- 1/2 bathrooms: 1
- Main level bathrooms: 1
Primary bedroom
- Features: Bathroom - Full, Ceiling Fan(s), Closet, Flooring - Hardwood, Lighting - Overhead
- Level: Second
- Area: 225.69
- Dimensions: 17.25 x 13.08
Bedroom 2
- Features: Closet, Flooring - Hardwood, Lighting - Overhead
- Level: Second
- Area: 134.56
- Dimensions: 14.42 x 9.33
Bedroom 3
- Features: Closet, Flooring - Hardwood, Lighting - Overhead
- Level: Second
- Area: 107.15
- Dimensions: 11.58 x 9.25
Primary bathroom
- Features: Yes
Bathroom 1
- Features: Bathroom - Half, Flooring - Stone/Ceramic Tile, Countertops - Stone/Granite/Solid
- Level: Main,First
- Area: 28.89
- Dimensions: 5.42 x 5.33
Bathroom 2
- Features: Bathroom - Full, Bathroom - Tiled With Tub & Shower, Flooring - Stone/Ceramic Tile, Lighting - Overhead
- Level: Second
- Area: 60.81
- Dimensions: 11.58 x 5.25
Bathroom 3
- Features: Bathroom - Full, Bathroom - Tiled With Tub & Shower, Flooring - Stone/Ceramic Tile
- Level: Second
- Area: 39.11
- Dimensions: 7.33 x 5.33
Dining room
- Features: Ceiling Fan(s), Flooring - Hardwood, Open Floorplan
- Level: Main,First
- Area: 176.51
- Dimensions: 14.92 x 11.83
Kitchen
- Features: Flooring - Hardwood, Pantry, Exterior Access, Stainless Steel Appliances, Lighting - Overhead
- Level: Main,First
- Area: 164.96
- Dimensions: 17.83 x 9.25
Living room
- Features: Ceiling Fan(s), Flooring - Hardwood, Cable Hookup, Open Floorplan, Lighting - Overhead
- Level: Main,First
- Area: 273.47
- Dimensions: 18.33 x 14.92
Heating
- Central, Baseboard, Heat Pump, Natural Gas, Electric
Cooling
- Central Air, Heat Pump
Appliances
- Included: Range, Dishwasher, Refrigerator
- Laundry: Flooring - Stone/Ceramic Tile, Main Level, Electric Dryer Hookup, Washer Hookup, Lighting - Overhead, First Floor, In Unit, Gas Dryer Hookup
Features
- Internet Available - Unknown
- Flooring: Tile, Hardwood
- Doors: Storm Door(s)
- Windows: Insulated Windows, Storm Window(s), Screens
- Has basement: No
- Has fireplace: No
- Common walls with other units/homes: End Unit
Interior area
- Total structure area: 1,728
- Total interior livable area: 1,728 sqft
- Finished area above ground: 1,728
- Finished area below ground: 0
Property
Parking
- Total spaces: 4
- Parking features: Detached, Garage Door Opener, Deeded, Off Street
- Garage spaces: 2
- Uncovered spaces: 2
Features
- Entry location: Unit Placement(Street)
- Patio & porch: Patio
- Exterior features: Patio, Screens, Professional Landscaping
Details
- Parcel number: 4945066
- Zoning: Res
Construction
Type & style
- Home type: Townhouse
- Property subtype: Condominium, Townhouse
Materials
- Brick
- Roof: Shingle
Condition
- Year built: 1931
- Major remodel year: 2001
Utilities & green energy
- Electric: Circuit Breakers
- Sewer: Public Sewer
- Water: Public, Individual Meter
- Utilities for property: for Gas Range, for Gas Dryer, for Electric Dryer
Green energy
- Energy efficient items: Thermostat
Community & HOA
Community
- Features: Public Transportation, Shopping, Park, Walk/Jog Trails, Stable(s), Golf, Medical Facility, Bike Path, Conservation Area, Highway Access, Private School
HOA
- Services included: Water, Sewer, Insurance, Maintenance Structure, Road Maintenance, Maintenance Grounds, Snow Removal
- HOA fee: $576 monthly
Location
- Region: Devens
Financial & listing details
- Price per square foot: $246/sqft
- Tax assessed value: $359,900
- Annual tax amount: $4,499
- Date on market: 8/11/2026
Estimated market value
$423,400
$402,000 - $445,000
$2,568/mo
Price history
| Date | Event | Price |
|---|---|---|
| 9/24/2026 | Price change | $425,000-3.4%$246/sqft |
Source: MLS PIN #73562013 Report a problem | ||
| 9/9/2026 | Price change | $440,000-4.3%$255/sqft |
Source: MLS PIN #73562013 Report a problem | ||
| 8/11/2026 | Listed for sale | $460,000$266/sqft |
Source: MLS PIN #73562013 Report a problem | ||
Public tax history
| Year | Property taxes | Tax assessment |
|---|---|---|
| 2025 | $4,517 +1% | $359,900 +4.1% |
| 2024 | $4,471 +9% | $345,800 +14.5% |
| 2023 | $4,100 +7.9% | $301,900 +20.6% |
| 2022 | $3,800 +2.9% | $250,300 +5.7% |
| 2021 | $3,692 -2.4% | $236,800 +0.4% |
| 2020 | $3,782 +2.2% | $235,800 +0.9% |
| 2019 | $3,702 +2.8% | $233,700 +0.4% |
| 2018 | $3,602 -4.6% | $232,700 |
| 2017 | $3,777 +9.4% | $232,700 +12.5% |
| 2016 | $3,453 | $206,900 |
Find assessor info on the county website
Monthly payment
Est. payment
Payment breakdown
Explore the cost of this home by adjusting the details. Changes won't be saved.Climate risks
Neighborhood: 01434
Nearby schools
Schools provided by the listing agent
- Elementary: Hildreth
- Middle: Bromfield
- High: Bromfield
Source: MLS PIN. This data may not be complete. We recommend contacting the local school district to confirm school assignments for this home.
Similar homes
- $385,0002 bd2 ba1k sqftNashoba Village, Ayer, MA 01432For Sale
 MLS ID #73585731, Christina Marmonti, Keller Williams Gateway Realty. MLS PIN
 - $409,9002 bd2 ba1.6k sqftAssabet Village, Hudson, MA 01749For Sale
 MLS ID #73586430, Justin Panarelli, Panarelli Properties, Inc.. MLS PIN
 - $419,9003 bd2 ba1.6k sqft103 Walton St, Fitchburg, MA 01420For Sale
 MLS ID #73585949, Jackie Esielionis, LAER Realty Partners. MLS PIN
 - $293,6302 bd3 ba1.2k sqftThe Willows, Ayer, MA 01432For Sale
 MLS ID #73577391, Alyssa Ramirez, Real Broker MA, LLC. MLS PIN
