Skip main navigation
Sold for $865,000
  • $865,000

    18 Baxter Drive, Norwalk, CT 06854

    3beds
    1,992sqft
    Single Family Residence
    Built in 1950
    4,356 Square Feet Lot
    $958,400 Zestimate®
    $434/sqft
    $4,348 Estimated rent

    Home value

    $958,400

    $910,000 - $1.01M

    $4,348/mo

    Zestimate® history
    Loading
    Loading...

    Owner options

    List your home for rent

    $4,348/mo

    Rent Zestimate®

    Find your next renter with Zillow Rental Manager. Plus, with online applications, you can quickly screen prospective tenants – for free.

    Learn more

    $4,348/mo

    Rent Zestimate®

    Refinance and save

    $5,810/mo

    Est. payment

    Refinancing to a lower rate could help reduce your monthly payments and save thousands over the life of the loan.

    See today's rates

    $5,810/mo

    Est. payment

    Explore your selling options

    Work with a Zillow partner agent

    Leverage their expertise and Zillow's premium Showcase listings to get your home seen by more buyers.

    Get started

    List with your own agent

    Get your home in front of millions of buyers by listing it on Zillow.

    Learn how to do it

    Sell it yourself

    Take full control of how buyers see your home on Zillow by listing For Sale by Owner (FSBO).

    List your home

    What's special

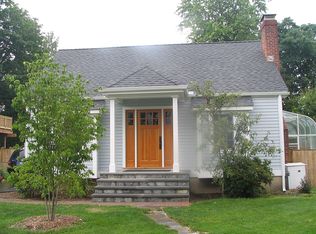
    Please submit Highest & Best offers by 5:00 Tuesday, May 14. Thank you. Step into charming 18 Baxter Drive and envision yourself enjoying this exquisite home located steps away from Harbor Shores where you can gather with friends or take your kayak out to enjoy sunsets. Well-maintained with great character and attention to detail. Lovely living room with a wood-burning fireplace and extra space for an office with built-in bookshelves and plenty of storage. The dining area is adjacent to the well-appointed kitchen and access to the family room that opens to a deck and beautiful landscaping. Upstairs are two bedrooms, full bathroom, W/D with storage closet, and a lovely Primary Bedroom with a gas fireplace, remodeled bathroom with an extra large walk-in shower, walk-in closet, and a door leading to a beautiful, private deck to relax and enjoy amazing views of the water! One-of-a-kind home in a great location with access to SoNo, restaurants, train station, the Mall and so much more. Updates: New Washer/Dryer 2022, New Sewer Line December 2023, HVAC: New control panel, New zone damper/motor, New sump pump hose April 2024, New faucet downstairs bath, Landscaping. Stays with property: TV mounts, Outdoor Furniture, W/D & Refrigerator located in the basement.

    Zillow last checked:

    Listing updated:

    Listed by:

    Christi Farrington 203-505-3205,

    Dagny's Real Estate 203-858-4853

    Bought with:

    Bob S. Green, RES.0777928

    William Pitt Sotheby's Int'l

    Source: Smart MLS,MLS#: 24014925MLS Logo

    Facts & features

    Interior

    Bedrooms & bathrooms
    • Bedrooms: 3
    • Bathrooms: 3
    • Full bathrooms: 3
    Primary bedroom
    • Features: Balcony/Deck, Ceiling Fan(s), Gas Log Fireplace, Walk-In Closet(s), Hardwood Floor
    • Level: Upper
    Bedroom
    • Features: Ceiling Fan(s), Hardwood Floor
    • Level: Upper
    Bedroom
    • Features: Hardwood Floor
    • Level: Upper
    Primary bathroom
    • Features: Remodeled, Granite Counters, Double-Sink, Stall Shower, Tile Floor
    • Level: Upper
    Bathroom
    • Features: Full Bath, Tub w/Shower, Tile Floor
    • Level: Main
    Bathroom
    • Features: Built-in Features, Tub w/Shower, Tile Floor
    • Level: Upper
    Dining room
    • Features: Hardwood Floor
    • Level: Main
    Family room
    • Features: Patio/Terrace, Sliders, Tile Floor
    • Level: Main
    Kitchen
    • Features: Breakfast Bar, Granite Counters, Tile Floor
    • Level: Main
    Living room
    • Features: Bookcases, Built-in Features, Fireplace, Hardwood Floor
    • Level: Main
    Heating
    • Gas on Gas, Forced Air, Zoned, Gas In Street
    Cooling
    • Central Air, Zoned
    Appliances
    • Included: Gas Range, Microwave, Refrigerator, Dishwasher, Washer, Dryer, Electric Water Heater, Tankless Water Heater
    • Laundry: Lower Level, Upper Level
    Features
    • Wired for Data, Smart Thermostat
    • Windows: Thermopane Windows
    • Basement: Full,Unfinished,Sump Pump,Storage Space,Interior Entry,Concrete
    • Attic: Access Via Hatch
    • Number of fireplaces: 2
    Interior area
    • Total structure area: 1,992
    • Total interior livable area: 1,992 sqft
    • Finished area above ground: 1,992

    Property

    Parking
    • Total spaces: 2
    • Parking features: None, Paved, Off Street, Driveway, Private, Asphalt
    • Has uncovered spaces: Yes
    Features
    • Exterior features: Balcony
    • Has view: Yes
    • View description: Water
    • Has water view: Yes
    • Water view: Water
    • Waterfront features: Walk to Water, Beach Access
    Lot
    • Size: 4,356 sqft
    • Features: Landscaped, In Flood Zone
    Details
    • Parcel number: 235355
    • Zoning: C
    • Other equipment: Generator

    Construction

    Type & style
    • Home type: SingleFamily
    • Architectural style: Colonial
    • Property subtype: Single Family Residence
    Materials
    • Vinyl Siding
    • Foundation: Concrete Perimeter
    • Roof: Asphalt
    Condition
    • New construction: No
    • Year built: 1950

    Utilities & green energy

    • Sewer: Public Sewer
    • Water: Public
    Green energy
    • Energy efficient items: Thermostat, Ridge Vents, Windows

    Community & neighborhood

    Security
    • Security features: Security System
    Community
    • Community features: Near Public Transport, Library, Medical Facilities, Park, Playground, Shopping/Mall
    Location
    • Region: Norwalk
    • Subdivision: Harbor Shores

    Price history

    DateEventPrice
    6/28/2024Sold$865,000+15.3%$434/sqft
    Source: Smart MLS #24014925 Report a problem
    5/31/2024Pending sale$750,000$377/sqft
    Source: Smart MLS #24014925 Report a problem
    5/9/2024Listed for sale$750,000+28.2%$377/sqft
    Source: Smart MLS #24014925 Report a problem
    10/8/2020Sold$585,000+6.6%$294/sqft
    Source: Smart MLS #170321324 Report a problem
    8/4/2020Pending sale$549,000$276/sqft
    Source: Outlook Realty #170321324 Report a problem
    7/29/2020Listed for sale$549,000+115.3%$276/sqft
    Source: Outlook Realty #170321324 Report a problem
    6/6/2003Sold$255,000$128/sqft
    Source: Smart MLS #98159100 Report a problem

    Public tax history

    YearProperty taxesTax assessment
    2025$9,088 +1.5%$380,240
    2024$8,953 +26.2%$380,240 +34.5%
    2023$7,094 +2.2%$282,790 0%
    2022$6,942 +2.4%$282,810 +0%
    2021$6,778 +0%$282,790
    2020$6,775 +2.8%$282,790
    2019$6,593 +2.3%$282,790 +16.7%
    2018$6,445 +3.6%$242,260
    2017$6,222 +1.2%$242,260
    2015$6,146 +1.3%$242,260
    2014$6,066 -7.1%$242,260 -17.9%
    2013$6,529 +3.8%$294,910
    2012$6,291 +2.9%$294,910
    2011$6,116 +1.1%$294,910
    2010$6,049 +5.6%$294,910
    2009$5,727 +10.7%$294,910 +28.1%
    2008$5,172 +26.8%$230,160 +22.2%
    2007$4,080 +6%$188,370 +13.4%
    2006$3,848 -18.6%$166,145 -11.8%
    2005$4,728 +43.3%$188,370 +54.8%
    2004$3,300 +14.5%$121,695 +22.3%
    2003$2,882 +4.5%$99,470 +31.8%
    2001$2,757 +1.9%$75,460 +18.9%
    2000$2,706 +15%$63,456 +23.3%
    1999$2,353 $51,450

    Find assessor info on the county website

    Neighborhood: Harbor Shores

    Nearby schools

    GreatSchools rating
    Schools provided by the listing agent
    • Elementary: Rowayton
    • Middle: Roton
    • High: Brien McMahon

    Source: Smart MLS. This data may not be complete. We recommend contacting the local school district to confirm school assignments for this home.

    Get pre-qualified for a loan
    At Zillow Home Loans, we can pre-qualify you in as little as 5 minutes with no impact to your credit score.

    An equal housing lender. NMLS #10287.

    Sell for more on Zillow
    Get a Zillow Showcase℠ listing at no additional cost and you could sell for .
    $958,400
    2% more
    +$19,168
    With Zillow Showcase(estimated)
    $977,568