Highest and best offers due by Tuesday, March 12 at 4pm. This lovely cape style home is fully remodeled and move-in ready! 3 bedrooms, 2 of which are on the main level with the remodeled full bath and the 3rd bedroom is upstairs. The spacious kitchen has granite counters, stainless steel appliances and a custom island. Beautiful Bamboo flooring throughout the main level, newer windows, roof, gutters, electric service/panel, led lighting, newer furnace, plumbing, and central air system. Brand new washing machine and dishwasher. The level and fully fenced in yard! The detached garage has new windows and a new roof! Come see this great Location! It's close to many amenities, lake Compounce, ESPN and it is within walking distance to the park and public transportation!
Sold for $314,000
$314,000
18 Bayberry Drive, Bristol, CT 06010
3beds
1,250sqft
Single Family Residence
Built in 1942
9,147 Square Feet Lot
$360,300 Zestimate®
$251/sqft
$2,439 Estimated rent
Home value
$360,300
$342,000 - $378,000
$2,439/mo
Zestimate® history
Owner options
List your home for rent
$2,439/mo
Rent Zestimate®
Find your next renter with Zillow Rental Manager. Plus, with online applications, you can quickly screen prospective tenants – for free.
$2,439/mo
Rent Zestimate®
Refinance and save
$2,269/mo
Est. payment
Refinancing to a lower rate could help reduce your monthly payments and save thousands over the life of the loan.
$2,269/mo
Est. payment
Explore your selling options
Work with a Zillow partner agent
Leverage their expertise and Zillow's premium Showcase listings to get your home seen by more buyers.
Get startedList with your own agent
Get your home in front of millions of buyers by listing it on Zillow.
Learn how to do itSell it yourself
Take full control of how buyers see your home on Zillow by listing For Sale by Owner (FSBO).
List your homeWhat's special
Lake compounceFully remodeledNew windowsCustom islandDetached garageGranite countersBeautiful bamboo flooring throughout
Zillow last checked:
Listing updated:
Listed by:
Erin Giguiere 860-966-3804,
ERA Hart Sargis-Breen 860-206-0141
Bought with:
Christine A. Green, REB.0794787
Ardor Real Estate
Source: Smart MLS,MLS#: 24002383
Facts & features
Interior
Bedrooms & bathrooms
- Bedrooms: 3
- Bathrooms: 1
- Full bathrooms: 1
Primary bedroom
- Level: Upper
- Area: 255 Square Feet
- Dimensions: 15 x 17
Bedroom
- Level: Main
- Area: 99 Square Feet
- Dimensions: 9 x 11
Bedroom
- Level: Main
- Area: 132 Square Feet
- Dimensions: 12 x 11
Bathroom
- Level: Main
Kitchen
- Features: Sliders
- Level: Main
- Area: 225 Square Feet
- Dimensions: 15 x 15
Living room
- Level: Main
- Area: 176 Square Feet
- Dimensions: 11 x 16
Heating
- Forced Air, Gas In Street
Cooling
- Central Air
Appliances
- Included: Gas Cooktop, Gas Range, Range Hood, Refrigerator, Dishwasher, Washer, Dryer, Gas Water Heater, Tankless Water Heater
- Laundry: Lower Level
Features
- Smart Thermostat
- Windows: Thermopane Windows
- Basement: Full
- Attic: None
- Has fireplace: No
Interior area
- Total structure area: 1,250
- Total interior livable area: 1,250 sqft
- Finished area above ground: 1,250
Property
Parking
- Total spaces: 2
- Parking features: Detached, Paved, Driveway, Private
- Garage spaces: 1
- Has uncovered spaces: Yes
Features
- Patio & porch: Patio
- Exterior features: Rain Gutters, Garden
- Fencing: Full
Lot
- Size: 9,147 Square Feet
- Features: Level
Details
- Additional structures: Shed(s)
- Parcel number: 479131
- Zoning: R-10
Construction
Type & style
- Home type: SingleFamily
- Architectural style: Cape Cod
- Property subtype: Single Family Residence
Materials
- Aluminum Siding
- Foundation: Concrete Perimeter
- Roof: Asphalt
Condition
- New construction: No
- Year built: 1942
Utilities & green energy
- Sewer: Public Sewer
- Water: Public
- Utilities for property: Cable Available
Green energy
- Energy efficient items: Thermostat, Windows
Community & HOA
Community
- Features: Basketball Court, Near Public Transport, Health Club, Library, Medical Facilities, Park, Private School(s)
- Subdivision: Lake Compounce
HOA
- Has HOA: No
Location
- Region: Bristol
Financial & listing details
- Price per square foot: $251/sqft
- Tax assessed value: $167,510
- Annual tax amount: $5,084
- Date on market: 3/29/2024
Price history
| Date | Event | Price |
|---|---|---|
| 3/28/2024 | Sold | $314,000+8.3%$251/sqft |
Source:  Smart MLS #24002383 Report a problem Smart MLS #24002383 Report a problem | ||
| 3/26/2024 | Pending sale | $290,000$232/sqft |
Source: Smart MLS #24002383 Report a problem | ||
| 3/10/2024 | Listed for sale | $290,000+64.8%$232/sqft |
Source: Smart MLS #24002383 Report a problem | ||
| 11/16/2015 | Sold | $176,000-4.8%$141/sqft |
Source: Smart MLS #G10074922 Report a problem | ||
| 9/29/2015 | Pending sale | $184,900$148/sqft |
Source: Keller Williams - Greater Hartford #G10074922 Report a problem | ||
| 8/27/2015 | Listed for sale | $184,900+105.7%$148/sqft |
Source: Keller Williams Realty #G10074922 Report a problem | ||
| 4/30/2015 | Listing removed | $89,900$72/sqft |
Source: CENTURY 21 Clemens & Sons Realty, Inc. #G10013650 Report a problem | ||
| 4/23/2015 | Pending sale | $89,900+9.3%$72/sqft |
Source: CENTURY 21 Clemens & Sons Realty, Inc. #G10013650 Report a problem | ||
| 4/22/2015 | Sold | $82,250-8.5%$66/sqft |
Source: Smart MLS #G10013650 Report a problem | ||
| 4/18/2015 | Price change | $89,900+9.6%$72/sqft |
Source: CENTURY 21 Clemens & Sons Realty, Inc. #G10013650 Report a problem | ||
| 4/15/2015 | Pending sale | $82,000$66/sqft |
Source: Homepath #G10013650 Report a problem | ||
| 4/15/2015 | Price change | $82,000-8.8%$66/sqft |
Source: Homepath #G10013650 Report a problem | ||
| 4/7/2015 | Pending sale | $89,900$72/sqft |
Source: CENTURY 21 Clemens & Sons Realty, Inc. #G10013650 Report a problem | ||
| 3/27/2015 | Price change | $89,900+9.6%$72/sqft |
Source: CENTURY 21 Clemens & Sons Realty, Inc. #G10013650 Report a problem | ||
| 3/21/2015 | Price change | $82,000-8.8%$66/sqft |
Source: Century 21 Clemens and Sons #G10013650 Report a problem | ||
| 3/18/2015 | Price change | $89,900-10%$72/sqft |
Source: Century 21 Clemens and Sons #G10013650 Report a problem | ||
| 2/12/2015 | Price change | $99,900-9.1%$80/sqft |
Source: Century 21 Clemens and Sons #G10013650 Report a problem | ||
| 1/7/2015 | Listed for sale | $109,900-12.8%$88/sqft |
Source: Century 21 Clemens and Sons #G10013650 Report a problem | ||
| 5/26/1988 | Sold | $126,000$101/sqft |
Source: Public Record Report a problem | ||
Public tax history
| Year | Property taxes | Tax assessment |
|---|---|---|
| 2025 | $5,653 +6% | $167,510 |
| 2024 | $5,335 +4.9% | $167,510 |
| 2023 | $5,084 +5.7% | $167,510 +33.6% |
| 2022 | $4,808 | $125,370 |
| 2021 | $4,808 | $125,370 |
| 2020 | $4,808 +0.8% | $125,370 |
| 2019 | $4,770 +3.2% | $125,370 |
| 2018 | $4,624 +8.4% | $125,370 +5.9% |
| 2017 | $4,267 +28.1% | $118,440 +23.1% |
| 2015 | $3,331 | $96,250 |
| 2014 | $3,331 +2.6% | $96,250 |
| 2013 | $3,248 -3.8% | $96,250 -18.1% |
| 2012 | $3,377 +5.5% | $117,460 |
| 2011 | $3,200 | $117,460 |
| 2010 | $3,200 +4.8% | $117,460 |
| 2009 | $3,053 | $117,460 |
| 2008 | $3,053 +18.9% | $117,460 +58.8% |
| 2007 | $2,567 +1.5% | $73,960 |
| 2006 | $2,530 +2.6% | $73,960 |
| 2005 | $2,465 +1.5% | $73,960 |
| 2004 | $2,428 +6.1% | $73,960 |
| 2003 | $2,288 -11% | $73,960 -12.2% |
| 2001 | $2,570 +15.7% | $84,250 +0.5% |
| 1995 | $2,222 | $83,860 |
Find assessor info on the county website
Neighborhood: 06010
Nearby homes
- $286,2003 bd1 ba1.1k sqft4 Woodridge Rd, Bristol, CT 06010Off Market
- $288,4003 bd1 ba1.1k sqft12 Bayberry Dr, Bristol, CT 06010Off Market

- $285,7003 bd1 ba922 sqft12 Woodridge Rd, Bristol, CT 06010Off Market
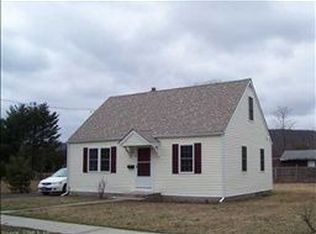
- $302,0003 bd1 ba1.4k sqft21 Bayberry Dr, Bristol, CT 06010Sold
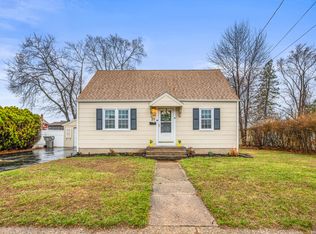
- $352,3003 bd2 ba1.1k sqft20 W Gate St, Bristol, CT 06010Off Market
- $298,5003 bd1 ba1.1k sqft7 Bayberry Dr, Bristol, CT 06010Off Market
- $271,0002 bd1 ba1.1k sqft29 Bayberry Dr, Bristol, CT 06010Off Market
- $315,7003 bd2 ba1.2k sqft35 Bayberry Dr, Bristol, CT 06010Off Market
Nearby schools
GreatSchools rating
- 5/10Greene-Hills SchoolGrades: K-8Distance: 1.2 mi
- 4/10Bristol Central High SchoolGrades: 9-12Distance: 2.2 mi
Schools provided by the listing agent
- Elementary: Mountain View
Source: Smart MLS. This data may not be complete. We recommend contacting the local school district to confirm school assignments for this home.


Get pre-qualified for a loan
At Zillow Home Loans, we can pre-qualify you in as little as 5 minutes with no impact to your credit score.An equal housing lender. NMLS #10287.
Sell for more on Zillow
Get a Zillow Showcase℠ listing at no additional cost and you could sell for .
$360,300
2% more
+$7,206
With Zillow Showcase(estimated)
$367,506
- Connecticut
- Hartford County
- Bristol
- 06010
- 18 Bayberry Drive
Nearby cities
Nearby zip codes
Other Bristol Topics
