Skip main navigation
Closed
  • Listed by: ReeceNichols Real Estate • Roe C McCabe • Contact: 314-393-4923
    Bought with: Gladys Manion, Inc.
    Price Unknown

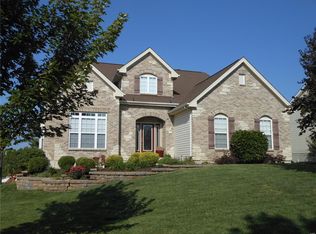
    18 Bayberry Meadows Ct, O'Fallon, MO 63366

    4beds
    2,706sqft
    Single Family Residence
    Built in 2004
    0.5 Acres Lot
    $572,300 Zestimate®
    $--/sqft
    $3,145 Estimated rent

    Home value

    $572,300

    $544,000 - $601,000

    $3,145/mo

    Zestimate® history
    Loading
    Loading...

    Owner options

    List your home for rent

    $3,145/mo

    Rent Zestimate®

    Find your next renter with Zillow Rental Manager. Plus, with online applications, you can quickly screen prospective tenants – for free.

    Learn more

    $3,145/mo

    Rent Zestimate®

    Refinance and save

    $200/mo

    Est. payment

    Refinancing to a lower rate could help reduce your monthly payments and save thousands over the life of the loan.

    See today's rates

    $200/mo

    Est. payment

    Explore your selling options

    Work with a Zillow partner agent

    Leverage their expertise and Zillow's premium Showcase listings to get your home seen by more buyers.

    Get started

    List with your own agent

    Get your home in front of millions of buyers by listing it on Zillow.

    Learn how to do it

    Sell it yourself

    Take full control of how buyers see your home on Zillow by listing For Sale by Owner (FSBO).

    List your home

    What's special

    Hearth roomFormal diningGreat room ranchLaundry roomWalk-out lower levelAdditional thermal windowsBreakfast room
    Incredible great room ranch. Fabulous split 4 bedroom, hearth room, breakfast room and 42'' white kitchen with 5 burner smoothtop electric stove/oven, walk in pantry, 2nd pantry in hall. Great room and Hearth have walls of glass windows and sliders to the immense deck. The formal dining is a bonus and could easily be a 2nd main floor office. The primary suite is true luxury with 2 walk-in closets, separate shower and tub, 2 vanities. Adjacent to the primary suite is the 4th bed which makes a great main floor home office. The other 2 guest bedrooms are located on the opposite side of the home which is an oversized full bath. A powder room, cubbies, and laundry room are all near the finished insulated, oversized 3 car garage. Walk-out lower level has rough in for full bath, additional thermal windows, slider to covered and uncovered huge patio, totally white vinyl fence rear yard-pet & child friendly.

    Zillow last checked:

    Listing updated:

    Listed by:

    Roe C McCabe 314-393-4923,

    ReeceNichols Real Estate,

    Colleen M McCabe 314-401-3975,

    ReeceNichols Real Estate

    Bought with:

    Carol Butler, 1999055873

    Gladys Manion, Inc.

    Source: MARIS,MLS#: 26038818MLS LogoOriginating MLS: St. Louis Association of REALTORS

    Facts & features

    Interior

    Bedrooms & bathrooms
    • Bedrooms: 4
    • Bathrooms: 3
    • Full bathrooms: 2
    • 1/2 bathrooms: 1
    • Main level bathrooms: 3
    • Main level bedrooms: 4
    Primary bedroom
    • Features: Floor Covering: Carpeting
    • Area: 308
    • Dimensions: 22x14
    Bedroom
    • Features: Floor Covering: Carpeting
    • Area: 168
    • Dimensions: 14x12
    Bedroom
    • Features: Floor Covering: Carpeting
    • Area: 168
    • Dimensions: 14x12
    Bedroom
    • Features: Floor Covering: Carpeting
    • Area: 144
    • Dimensions: 12x12
    Breakfast room
    • Features: Floor Covering: Wood
    • Area: 121
    • Dimensions: 11x11
    Dining room
    • Description: adjacent foyer (could add french doors-2nd home office on main)
    • Features: Floor Covering: Carpeting
    • Area: 168
    • Dimensions: 14x12
    Great room
    • Description: 16 ft ceilings , wall of windows
    • Features: Floor Covering: Carpeting
    • Area: 320
    • Dimensions: 20x16
    Hearth room
    • Description: Windows and doors to deck
    • Features: Floor Covering: Wood
    • Area: 143
    • Dimensions: 13x11
    Kitchen
    • Description: totally open to hearth
    • Features: Floor Covering: Wood
    • Area: 168
    • Dimensions: 14x12
    Laundry
    • Features: Floor Covering: Vinyl
    • Area: 63
    • Dimensions: 9x7
    Heating
    • Natural Gas, Zoned
    Cooling
    • Central Air, Dual
    Appliances
    • Included: Stainless Steel Appliance(s), Electric Cooktop, Dishwasher, Disposal, Dryer, Ice Maker, Microwave, Free-Standing Electric Oven, Refrigerator, Washer, Gas Water Heater
    • Laundry: Laundry Room, Main Level, Sink
    Features
    • Ceiling Fan(s), Chandelier, Eat-in Kitchen, Entrance Foyer, High Speed Internet, Kitchen Island, Pantry, Separate Dining, Separate Shower, Soaking Tub, Solid Surface Countertop(s), Special Millwork, Storage, Tub, Walk-In Closet(s), Walk-In Pantry, Workshop/Hobby Area
    • Doors: Panel Door(s), Sliding Doors
    • Windows: Blinds, Insulated Windows, Plantation Shutters, Screens, Window Coverings, Window Treatments
    • Basement: Full,Walk-Out Access
    • Number of fireplaces: 1
    • Fireplace features: Double Sided, Great Room, Kitchen
    Interior area
    • Total structure area: 2,706
    • Total interior livable area: 2,706 sqft
    • Finished area above ground: 2,706

    Property

    Parking
    • Total spaces: 3
    • Parking features: Driveway, Garage, Garage Door Opener, Off Street, Oversized, Private, Storage, Workshop in Garage
    • Attached garage spaces: 3
    • Has uncovered spaces: Yes
    Features
    • Levels: One
    • Patio & porch: Covered, Deck, Front Porch, Patio
    • Fencing: Back Yard,Fenced,Full,Vinyl
    Lot
    • Size: 0.5 Acres
    • Dimensions: .50 acre
    • Features: Back Yard, Cul-De-Sac
    Details
    • Parcel number: 200679351000107.0000000
    • Special conditions: Standard

    Construction

    Type & style
    • Home type: SingleFamily
    • Architectural style: Traditional
    • Property subtype: Single Family Residence
    Materials
    • Brick Veneer, Exterior Duct-Work is Insulated, Stone Veneer, Vinyl Siding
    • Foundation: Other
    • Roof: Asphalt
    Condition
    • Updated/Remodeled
    • New construction: No
    • Year built: 2004
    Details
    • Builder name: Rolwes
    • Warranty included: Yes

    Utilities & green energy

    • Electric: Ameren
    • Sewer: Public Sewer
    • Water: Public
    • Utilities for property: Phone Available, Sewer Connected, Water Connected

    Community & HOA

    Community
    • Subdivision: Amber Meadows #2
    HOA
    • Has HOA: Yes
    • Amenities included: None
    • Services included: Maintenance Grounds
    • HOA fee: $200 annually
    • HOA name: Amber Meadows
    Location
    • Region: Ofallon

    Financial & listing details

    • Tax assessed value: $537,507
    • Annual tax amount: $6,534
    • Date on market: 6/18/2026
    • Cumulative days on market: 12 days
    • Listing terms: Cash,Conventional,FHA,VA Loan
    • Inclusions: Personal Property
    • Road surface type: Concrete

    Price history

    DateEventPrice
    7/15/2026Sold--
    Source: MARIS #26038818 Report a problem
    7/1/2026Pending sale$565,000$209/sqft
    Source: MARIS #26038818 Report a problem
    6/20/2026Contingent$565,000$209/sqft
    Source: MARIS #26038818 Report a problem
    6/18/2026Listed for sale$565,000-1.7%$209/sqft
    Source: MARIS #26038818 Report a problem
    4/23/2026Listing removed$575,000$212/sqft
    Source: ReeceNichols Real Estate #26013102 Report a problem
    4/13/2026Contingent$575,000$212/sqft
    Source: MARIS #26013102 Report a problem
    4/7/2026Listed for sale$575,000+15.2%$212/sqft
    Source: MARIS #26013102 Report a problem
    12/13/2021Sold--
    Source: MARIS #21081943 Report a problem
    11/30/2021Pending sale$499,000$184/sqft
    Source: MARIS #21081943 Report a problem
    11/19/2021Contingent$499,000$184/sqft
    Source: MARIS #21081943 Report a problem
    11/18/2021Listed for sale$499,000+36.7%$184/sqft
    Source: MARIS #21081943 Report a problem
    7/10/2008Sold--
    Source: Public Record Report a problem
    6/11/2008Listed for sale$365,000$135/sqft
    Source: Prudential Real Estate #80035844 Report a problem

    Public tax history

    YearProperty taxesTax assessment
    2025$6,534 +3.4%$102,126 +6.5%
    2024$6,317 0%$95,892
    2023$6,320 +13.5%$95,892 +22%
    2022$5,569 $78,593
    2021-- $78,593 +10.3%
    2020-- $71,232
    2019$5,025 $71,232 +9.1%
    2018$5,025 +1%$65,295
    2017$4,974 +4.7%$65,295 +5.1%
    2016$4,750 +7.6%$62,124
    2015$4,416 +16.1%$62,124 +18.1%
    2014$3,805 $52,607
    2013-- $52,607 -10.5%
    2012-- $58,770 -3.7%
    2011-- $61,020
    2010-- $61,020
    2009-- $61,020 -5.6%
    2008-- $64,660 -79.4%
    2007-- $313,224
    2006-- $313,224
    2005-- $313,224 +596.1%
    2004-- $45,000
    Find assessor info on the county website

    Neighborhood: 63366

    Nearby schools

    GreatSchools rating
    Schools provided by the listing agent
    • Elementary: Ostmann Elem.
    • Middle: Ft. Zumwalt West Middle
    • High: Ft. Zumwalt West High

    Source: MARIS. This data may not be complete. We recommend contacting the local school district to confirm school assignments for this home.

    Get a cash offer in 3 minutes
    Find out how much your home could sell for in as little as 3 minutes with a no-obligation cash offer.
    Estimated market value
    $572,300
    Get a cash offer in 3 minutes
    Find out how much your home could sell for in as little as 3 minutes with a no-obligation cash offer.
    Estimated market value
    $572,300