Situated on a quiet street in Woodbridge, 18 Bayfield is one of just 9 homes built in 1999 in the exclusive cul-de-sac enclave of South Lake Villas. Located approximately 600 feet from South Lake, the home offers immediate access to one of the community’s most desirable settings. The property features 4 bedrooms and 3 bathrooms with 1,875 square feet of living space on a 3,522 square foot lot. From the front porch, the entry opens to a spacious living room with vaulted ceilings, upper windows, and a staircase with wood handrail. Natural light fills the space, with gleaming laminate flooring running throughout the home. A fireplace anchors the room, which flows into a dining area located between the living room and kitchen. At the rear of the home, the kitchen includes white shaker-style cabinets, granite countertops with full backsplash, and stainless steel appliances including a gas range with hood, built-in microwave, and dishwasher. A peninsula with bar seating connects the kitchen to the family room, where sliding glass doors open directly to the backyard. A main-level bedroom and nearby full bathroom with bathtub/shower combo are ideal for guests, a home office, or extended living. Upstairs, the primary suite is located at the rear and features vaulted ceilings, a large walk-in closet, multiple windows, and a peek-a-boo view of South Lake. The primary bathroom includes dual sinks, a soaking tub, and a walk-in shower with glass enclosure. Secondary bedrooms also have vaulted ceilings, large windows, and mirrored closet doors. The upstairs hall bathroom includes a tub/shower combo. The backyard is fully finished with hardscape, along with planter areas and mature landscaping. It’s clean, functional, and easy to maintain, and offers privacy. Additional features include an upstairs interior laundry room with a sink and an abundance of cabinetry, ceiling fans, recessed lighting and a two-car attached garage with direct access. There is plenty of guest parking. Residents enjoy access to Woodbridge’s resort-style amenities including the South Lake lagoon, 22 pools and spas, 24 tennis courts, 12 pickleball courts, volleyball courts, splash pads, playgrounds, and dozens of parks and walking trails. With a low tax rate and low HOA, the home also offers strong overall value. No Mello-Roos.
Sold for $1,685,000
Listed by: Coldwell Banker Realty • Debbie Sagorin • Contact: 949-537-2079
Bought with: Keller Williams OC Luxury Realty
$1,685,000
18 Bayfield, Irvine, CA 92614
4beds
1,875sqft
Single Family Residence
Built in 1999
3,522 Square Feet Lot
$1,694,200 Zestimate®
$899/sqft
$5,729 Estimated rent
Home value
$1,694,200
$1.56M - $1.83M
$5,729/mo
Zestimate® history
Owner options
List your home for rent
$5,729/mo
Rent Zestimate®
Find your next renter with Zillow Rental Manager. Plus, with online applications, you can quickly screen prospective tenants – for free.
$5,729/mo
Rent Zestimate®
Refinance and save
$10,746/mo
Est. payment
Refinancing to a lower rate could help reduce your monthly payments and save thousands over the life of the loan.
$10,746/mo
Est. payment
Explore your selling options
Work with a Zillow partner agent
Leverage their expertise and Zillow's premium Showcase listings to get your home seen by more buyers.
Get startedList with your own agent
Get your home in front of millions of buyers by listing it on Zillow.
Learn how to do itSell it yourself
Take full control of how buyers see your home on Zillow by listing For Sale by Owner (FSBO).
List your homeWhat's special
Fireplace anchors the roomStaircase with wood handrailPlenty of guest parkingMultiple windowsLarge walk-in closetRecessed lightingUpper windows
Zillow last checked:
Listing updated:
Listed by:
Debbie Sagorin DRE #01411020 949-537-2079,
Coldwell Banker Realty
Bought with:
Amy Huang, DRE #02316918
Keller Williams OC Luxury Realty
Source: CRMLS,MLS#: OC26074627 Originating MLS: California Regional MLS
Originating MLS: California Regional MLSFacts & features
Interior
Bedrooms & bathrooms
- Bedrooms: 4
- Bathrooms: 3
- Full bathrooms: 3
- Main level bathrooms: 1
- Main level bedrooms: 1
Rooms
- Room types: Bedroom, Family Room, Kitchen, Living Room, Primary Bathroom, Primary Bedroom, Other, Dining Room
Primary bedroom
- Features: Primary Suite
Bedroom
- Features: Bedroom on Main Level
Bathroom
- Features: Bathtub, Dual Sinks, Separate Shower, Tub Shower, Walk-In Shower
Kitchen
- Features: Granite Counters, Kitchen/Family Room Combo
Other
- Features: Walk-In Closet(s)
Heating
- Central
Cooling
- Central Air
Appliances
- Included: Dishwasher, Gas Cooktop, Disposal, Refrigerator, Range Hood
- Laundry: Inside, Laundry Room, Upper Level
Features
- Breakfast Bar, Built-in Features, Ceiling Fan(s), Separate/Formal Dining Room, Granite Counters, High Ceilings, Open Floorplan, Recessed Lighting, Bedroom on Main Level, Primary Suite, Walk-In Closet(s)
- Flooring: Laminate
- Doors: Mirrored Closet Door(s), Sliding Doors
- Windows: Double Pane Windows
- Has fireplace: Yes
- Fireplace features: Living Room
- Common walls with other units/homes: No Common Walls
Interior area
- Total interior livable area: 1,875 sqft
Property
Parking
- Total spaces: 2
- Parking features: Garage, Guest
- Attached garage spaces: 2
Features
- Levels: Two
- Stories: 2
- Entry location: Ground level
- Patio & porch: Concrete, Front Porch, Patio
- Pool features: Association
- Has spa: Yes
- Spa features: Association
- Fencing: Stucco Wall
- Has view: Yes
- View description: Lake, Neighborhood, Peek-A-Boo
- Has water view: Yes
- Water view: Lake
Lot
- Size: 3,522 Square Feet
- Features: Near Park
Details
- Parcel number: 45243110
- Special conditions: Standard
Construction
Type & style
- Home type: SingleFamily
- Architectural style: Contemporary
- Property subtype: Single Family Residence
Materials
- Stucco
Condition
- Turnkey
- New construction: No
- Year built: 1999
Details
- Builder model: B Plan 2
- Builder name: Yale Ave. II.
Utilities & green energy
- Sewer: Public Sewer
- Water: Public
Community & HOA
Community
- Features: Biking, Curbs, Fishing, Lake, Street Lights, Suburban, Sidewalks, Park
- Security: Carbon Monoxide Detector(s), Smoke Detector(s)
- Subdivision: South Lake Villas (Slc)
HOA
- Has HOA: Yes
- Amenities included: Outdoor Cooking Area, Other Courts, Barbecue, Playground, Pickleball, Pool, Spa/Hot Tub, Tennis Court(s)
- HOA fee: $157 monthly
- HOA name: Woodbridge Village Association
- HOA phone: 949-786-1800
- Second HOA fee: $150 monthly
- Second HOA name: South Lake Villas
- Second HOA phone: 949-372-4037
Location
- Region: Irvine
Financial & listing details
- Price per square foot: $899/sqft
- Tax assessed value: $1,508,580
- Date on market: 4/8/2026
- Cumulative days on market: 8 days
- Listing terms: Cash,Cash to New Loan,Conventional
- Road surface type: Paved
Price history
| Date | Event | Price |
|---|---|---|
| 5/11/2026 | Sold | $1,685,000+0.3%$899/sqft |
Source:  CRMLS #OC26074627 Report a problem CRMLS #OC26074627 Report a problem | ||
| 5/1/2026 | Pending sale | $1,680,000$896/sqft |
Source: CRMLS #OC26074627 Report a problem | ||
| 4/21/2026 | Contingent | $1,680,000$896/sqft |
Source: CRMLS #OC26074627 Report a problem | ||
| 4/8/2026 | Listed for sale | $1,680,000+15.9%$896/sqft |
Source: CRMLS #OC26074627 Report a problem | ||
| 1/29/2024 | Sold | $1,450,000-3%$773/sqft |
Source: CRMLS #NP24006212 Report a problem | ||
| 1/27/2024 | Pending sale | $1,495,000$797/sqft |
Source: CRMLS #NP24006212 Report a problem | ||
| 1/22/2024 | Contingent | $1,495,000$797/sqft |
Source: CRMLS #NP24006212 Report a problem | ||
| 1/19/2024 | Listed for sale | $1,495,000+327.1%$797/sqft |
Source: CRMLS #NP24006212 Report a problem | ||
| 12/3/1999 | Sold | $350,000$187/sqft |
Source: Public Record Report a problem | ||
Public tax history
| Year | Property taxes | Tax assessment |
|---|---|---|
| 2026 | -- | $1,508,580 +2% |
| 2025 | $15,722 +173.2% | $1,479,000 +180.4% |
| 2024 | $5,755 +5.2% | $527,386 +2% |
| 2023 | $5,472 +1.9% | $517,046 +2% |
| 2022 | $5,372 +2.3% | $506,908 +2% |
| 2021 | $5,251 +0.6% | $496,969 +1% |
| 2020 | $5,220 | $491,874 +2% |
| 2019 | $5,220 +2.3% | $482,230 +2% |
| 2018 | $5,104 +4% | $472,775 +2% |
| 2017 | $4,906 | $463,505 +2% |
| 2016 | $4,906 +4.6% | $454,417 +1.5% |
| 2015 | $4,688 +2% | $447,592 +2% |
| 2014 | $4,596 | $438,825 +0.5% |
| 2013 | -- | $436,842 +2% |
| 2012 | -- | $428,277 +2% |
| 2011 | -- | $419,880 +0.8% |
| 2010 | -- | $416,742 -0.2% |
| 2009 | -- | $417,733 +2% |
| 2008 | -- | $409,543 +2% |
| 2007 | -- | $401,513 +2% |
| 2006 | -- | $393,641 +2% |
| 2005 | -- | $385,923 +2% |
| 2004 | -- | $378,356 +1.9% |
| 2003 | -- | $371,422 +2% |
| 2002 | -- | $364,140 +2% |
| 2001 | $3,570 +1.4% | $357,000 +2% |
| 2000 | $3,521 | $350,000 |
Find assessor info on the county website
Neighborhood: Woodbridge
Nearby homes
- $1,721,1003 bd3 ba1.8k sqft16 Bayfield, Irvine, CA 92614Off Market
- $1,523,8004 bd3 ba1.7k sqft19 Bayfield, Irvine, CA 92614Off Market
- $--1 bd1 ba-- sqft14 Bayfield #1, Irvine, CA 92614Off Market
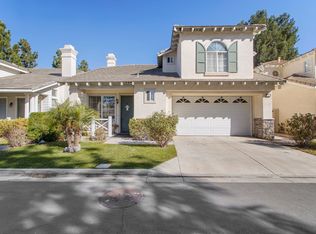
- $1,528,2004 bd2 ba1.7k sqft14 Bayfield, Irvine, CA 92614Off Market
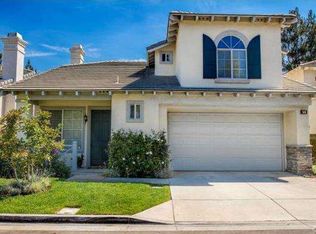
- $1,109,3003 bd2 ba1.1k sqft50 Summerfield #25, Irvine, CA 92614Off Market
- $1,246,6003 bd3 ba1.4k sqft52 Summerfield #26, Irvine, CA 92614Off Market
- $1,172,2003 bd3 ba1.4k sqft54 Summerfield #27, Irvine, CA 92614Off Market
- $1,068,9003 bd2 ba1.3k sqft56 Summerfield #28, Irvine, CA 92614Off Market
Nearby schools
GreatSchools rating
- 9/10Springbrook Elementary SchoolGrades: K-6Distance: 0.5 mi
- 9/10South Lake Middle SchoolGrades: 7-8Distance: 0.3 mi
- 10/10Woodbridge High SchoolGrades: 9-12Distance: 0.9 mi
Schools provided by the listing agent
- Elementary: Springbrook
- Middle: South Lake
- High: Woodbridge
Source: CRMLS. This data may not be complete. We recommend contacting the local school district to confirm school assignments for this home.
Get a cash offer in 3 minutes
Find out how much your home could sell for in as little as 3 minutes with a no-obligation cash offer.
Estimated market value
$1,694,200
Get a cash offer in 3 minutes
Find out how much your home could sell for in as little as 3 minutes with a no-obligation cash offer.
Estimated market value
$1,694,200
- California
- Orange County
- Irvine
- 92614
- Woodbridge
- 18 Bayfield
Nearby cities
Nearby neighborhoods
Nearby zip codes
Other Irvine Topics
