Rare opportunity in the heart of Lincolnville Beach! Set on 1.85± acres with sweeping views of Penobscot Bay, Islesboro, and beyond, this beautifully maintained Cape offers the perfect blend of coastal charm, privacy, and versatility. The main residence features 3-4 bedrooms and 2 full baths, including a spacious mudroom with laundry, a large eat-in kitchen, and a light-filled sunroom overlooking the bay. The second level offers two bedrooms, a full bath, a vaulted great room filled with natural light, and a generous bonus room ideal for a home office, studio, or additional guest accommodations. The property also includes an attached two-car garage, a whole-house water filtration system, and an on-demand whole-house generator for year-round comfort and peace of mind. Privately situated behind the main home, the charming guest cottage enjoys beautiful bay views from its covered porch. The fully furnished studio-style layout includes a sleeping area, full bath, kitchenette, dining space, and comfortable living area, making it ideal for guests, extended family, or potential rental income. Additional amenities include a detached garage with overhead storage, established gardening areas, and a location just a short stroll from Lincolnville Beach, the ferry to Islesboro, and several local spots to grab a quick bite while enjoying the waterfront. Improvements include new roof shingles, connection to public sewer, added insulation, updated electrical wiring, and a whole-house water filtration system. Whether you're seeking a year-round residence, seasonal retreat, or a coastal property with flexible living space, this exceptional Lincolnville Beach offering combines breathtaking views, thoughtful updates, and an unbeatable location.
Active under contract
$815,000
18 Beach Road, Lincolnville, ME 04849
4beds
2,672sqft
Single Family Residence
Built in 1820
1.85 Acres Lot
$-- Zestimate®
$305/sqft
$-- HOA
What's special
Attached two-car garageBreathtaking viewsEstablished gardening areasLarge eat-in kitchenBeautifully maintained capeSpacious mudroom with laundry
- 67 days
- 118
- 3
Likely to sell faster than
Zillow last checked:
Listing updated:
Listed by:
Legacy Properties Sotheby's International Realty
Source: Maine Listings,MLS#: 1671558
Facts & features
Interior
Bedrooms & bathrooms
- Bedrooms: 4
- Bathrooms: 3
- Full bathrooms: 3
Bedroom 1
- Features: Full Bath, Built-in Features, Closet
- Level: First
Bedroom 2
- Features: Closet
- Level: Second
Bedroom 3
- Features: Vaulted Ceiling(s)
- Level: Second
Den
- Features: Closet, Skylight
- Level: Second
Family room
- Level: First
Great room
- Features: Vaulted Ceiling(s), Skylight
- Level: Second
Other
- Features: Four-Season, Balcony/Deck, Cathedral Ceiling(s), Eat-in Kitchen, Full Bath, Heated
- Level: First
- Area: 360 Square Feet
- Dimensions: 18 x 20
Kitchen
- Features: Gas Fireplace, Eat-in Kitchen, Pantry
- Level: First
Laundry
- Level: First
Living room
- Level: First
Sunroom
- Features: Three-Season
- Level: First
Heating
- Baseboard, Direct Vent Furnace, Heat Pump, Hot Water, Zoned
Cooling
- Heat Pump
Appliances
- Included: Dishwasher, Dryer, Electric Range, Refrigerator, Washer
Features
- 1st Floor Bedroom, Bathtub, In-Law Floorplan, One-Floor Living, Pantry, Shower, Storage
- Flooring: Carpet, Vinyl, Wood
- Doors: Storm Door(s)
- Windows: Double Pane Windows
- Basement: Bulkhead,Interior Entry,Full,Unfinished
- Has fireplace: No
Interior area
- Total structure area: 2,672
- Total interior livable area: 2,672 sqft
- Finished area above ground: 2,672
- Finished area below ground: 0
Video & virtual tour
Property
Parking
- Total spaces: 3
- Parking features: Gravel, Paved, 5 - 10 Spaces, On Site, Detached, Storage
- Attached garage spaces: 3
Accessibility
- Accessibility features: Level Entry
Features
- Patio & porch: Deck
- Has view: Yes
- View description: Mountain(s), Scenic
- Body of water: Penobscot Bay
Lot
- Size: 1.85 Acres
- Features: City Lot, Near Public Beach, Near Town, Level, Open Lot, Rolling Slope, Landscaped
Details
- Additional structures: Outbuilding, Barn(s)
- Parcel number: LINE000001000000000017
- Zoning: General
- Other equipment: Cable, Generator, Internet Access Available, Satellite Dish
Construction
Type & style
- Home type: SingleFamily
- Architectural style: Cape Cod,Farmhouse
- Property subtype: Single Family Residence
Materials
- Wood Frame, Shingle Siding, Vinyl Siding
- Foundation: Stone, Poured Concrete
- Roof: Fiberglass,Shingle
Condition
- Year built: 1820
Utilities & green energy
- Electric: Circuit Breakers, Underground
- Sewer: Public Sewer
- Water: Private, Well
Green energy
- Energy efficient items: Ceiling Fans
Community & HOA
Location
- Region: Lincolnville
Financial & listing details
- Price per square foot: $305/sqft
- Annual tax amount: $6,460
- Date on market: 7/13/2026
- Road surface type: Paved
Estimated market value
Not available
Estimated sales range
Not available
Not available
Price history
| Date | Event | Price |
|---|---|---|
| 7/23/2026 | Contingent | $815,000$305/sqft |
Source:  Maine Listings #1671558 Report a problem Maine Listings #1671558 Report a problem | ||
| 7/13/2026 | Listed for sale | $815,000+254.3%$305/sqft |
Source: Maine Listings #1671558 Report a problem | ||
| 5/28/2013 | Sold | $230,000$86/sqft |
Source: Maine Listings #1013413 Report a problem | ||
Public tax history
Tax history is unavailable.
Monthly payment
Est. payment
Payment breakdown
Explore the cost of this home by adjusting the details. Changes won't be saved.Climate risks
Neighborhood: 04849
Similar homes
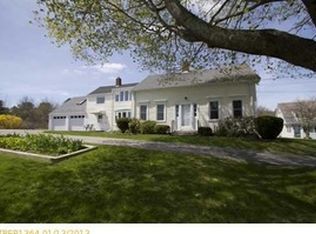
- $815,0004 bd3 ba2.9k sqft21 Verona Street, Northport, ME 04849Active

 MLS ID #1677991, Dwelling In Maine. Maine Listings
 - $995,0005 bd5 ba3k sqft47 South Cobbtown Road, Lincolnville, ME 04849Active
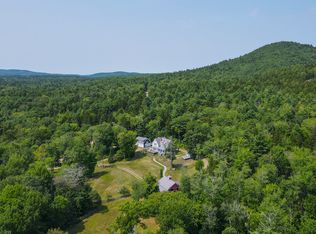 MLS ID #1676336, Legacy Properties Sotheby's International Realty. Maine Listings
 - $760,0006 bd4 ba3.8k sqft11 Overlook Road, Lincolnville, ME 04849Active
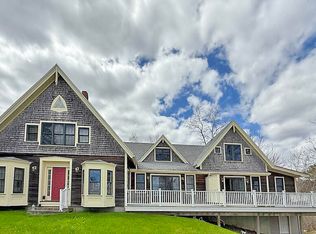 MLS ID #1660386, Drum & Drum Real Estate Inc.. Maine Listings
 - $675,0004 bd1 ba1.7k sqft304 Beach Road, Lincolnville, ME 04849Active
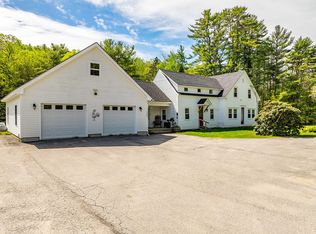 MLS ID #1661610, Camden Real Estate. Maine Listings
 - $775,0004 bd3 ba2.7k sqft120 Barnestown Road, Camden, ME 04843ActiveMLS ID #1669536, Legacy Properties Sotheby's International Realty. Maine Listings
- $895,0004 bd4 ba2k sqft239 Mill Creek Road, Islesboro, ME 04848ActiveMLS ID #1665678, Legacy Properties Sotheby's International Realty. Maine Listings
- $799,0004 bd3 ba2.6k sqft1159 Main Road, Islesboro, ME 04848ActiveMLS ID #1667831, Legacy Properties Sotheby's International Realty. Maine Listings
- $545,0003 bd2 ba1.7k sqft6 Rocky Point Road, Lincolnville, ME 04849ActiveMLS ID #1677374, Camden Real Estate. Maine Listings
- $729,0004 bd4 ba2.8k sqft122 Main Street, Rockport, ME 04856ActiveMLS ID #1672960, Camden Coast Real Estate. Maine Listings
- $775,0004 bd4 ba3.5k sqft24 White Tail Drive, Rockport, ME 04856ActiveMLS ID #1657544, Legacy Properties Sotheby's International Realty. Maine Listings
- $795,0003 bd3 ba2.4k sqft43 Union Street, Camden, ME 04843ActiveMLS ID #1677615, Legacy Properties Sotheby's International Realty. Maine Listings
- $700,0004 bd3 ba2.3k sqft139 Oregon Road, Islesboro, ME 04848ActiveMLS ID #1674356, Cates Real Estate. Maine Listings
- $850,0004 bd3 ba3.4k sqft5 Benner Drive, Belfast, ME 04915ActiveMLS ID #1677383, Camden Real Estate. Maine Listings
- $850,0003 bd3 ba2.8k sqft11 Durham Street, Belfast, ME 04915ActiveMLS ID #1677668, Camden Real Estate. Maine Listings
- $639,0005 bd2 ba1.8k sqft31 Cemetery Road, Montville, ME 04941ActiveMLS ID #1681214, RE/MAX JARET & COHN. Maine Listings
- $895,0003 bd2 ba2k sqft232 Mill Creek Road, Islesboro, ME 04848ActiveMLS ID #1655415, Cates Real Estate. Maine Listings
- $775,0004 bd2 ba2.2k sqft3 Cross Street, Camden, ME 04843ActiveMLS ID #1669560, Camden Real Estate. Maine Listings
- $675,0005 bd3 ba3.1k sqft2 Twin Oaks Lane, Sedgwick, ME 04676ActiveMLS ID #1679362, Legacy Properties Sotheby's International Realty. Maine Listings
- $799,0003 bd3 ba2k sqft17 Union Street, Camden, ME 04843ActiveMLS ID #1666701, Legacy Properties Sotheby's International Realty. Maine Listings
- $775,0003 bd3 ba2k sqft14 Free Street, Camden, ME 04843ActiveMLS ID #1675952, Legacy Properties Sotheby's International Realty. Maine Listings
