Welcome to your dream home in the desirable Beacon Hill subdivision! This residence boasts 3,584 square feet of beautifully renovated living space, meticulously updated in 2020. From the moment you step inside, you'll be captivated by the modern custom finishes that grace both the downstairs and upstairs, creating a seamless blend of style and comfort.
The spacious layout offers plenty of room for family gatherings and entertaining, with natural light pouring in through large windows. The gourmet kitchen features sleek countertops and contemporary appliances, perfect for culinary adventures. Each bedroom is a private retreat, providing ample space and serene views of the quiet neighborhood.
Outside, enjoy the tranquility of your surroundings while being just moments away from an array of shops, restaurants, and a nearby hospital, ensuring maximum convenience for your lifestyle.
Don't miss the chance to make this exquisite home yours—schedule a tour today and experience the perfect blend of modern living and suburban charm!
Sold for $490,000
$490,000
18 Beacon Hill Dr, Jackson, TN 38305
5beds
3,584sqft
Single Family Residence
Built in 1986
7,780 Square Feet Lot
$485,000 Zestimate®
$137/sqft
$2,641 Estimated rent
Home value
$485,000
$451,000 - $524,000
$2,641/mo
Zestimate® history
Owner options
List your home for rent
$2,641/mo
Rent Zestimate®
Find your next renter with Zillow Rental Manager. Plus, with online applications, you can quickly screen prospective tenants – for free.
$2,641/mo
Rent Zestimate®
Refinance and save
$3,739/mo
Est. payment
Refinancing to a lower rate could help reduce your monthly payments and save thousands over the life of the loan.
$3,739/mo
Est. payment
Explore your selling options
Work with a Zillow partner agent
Leverage their expertise and Zillow's premium Showcase listings to get your home seen by more buyers.
Get startedList with your own agent
Get your home in front of millions of buyers by listing it on Zillow.
Learn how to do itSell it yourself
Take full control of how buyers see your home on Zillow by listing For Sale by Owner (FSBO).
List your homeWhat's special
Modern custom finishesTranquility of your surroundingsContemporary appliancesPrivate retreatBeautifully renovated living spaceGourmet kitchenSleek countertops
Zillow last checked:
Listing updated:
Listed by:
Mary Ashley Merrell,
Crye-Leike Elite
Bought with:
Madaline Hudson, 327840
Town and Country
Source: CWTAR,MLS#: 2501111
Facts & features
Interior
Bedrooms & bathrooms
- Bedrooms: 5
- Bathrooms: 3
- Full bathrooms: 2
- 1/2 bathrooms: 1
- Main level bathrooms: 3
- Main level bedrooms: 1
Primary bedroom
- Level: Main
- Area: 300
- Dimensions: 20.0 x 15.0
Bedroom
- Level: Upper
- Area: 170
- Dimensions: 10.0 x 17.0
Bedroom
- Level: Upper
- Area: 225
- Dimensions: 15.0 x 15.0
Bedroom
- Level: Upper
- Area: 195
- Dimensions: 15.0 x 13.0
Bedroom
- Level: Upper
- Area: 140
- Dimensions: 14.0 x 10.0
Primary bathroom
- Level: Main
- Area: 128
- Dimensions: 16.0 x 8.0
Bathroom
- Level: Upper
- Area: 110
- Dimensions: 10.0 x 11.0
Den
- Level: Main
- Area: 336
- Dimensions: 28.0 x 12.0
Dining room
- Level: Main
- Area: 196
- Dimensions: 14.0 x 14.0
Kitchen
- Level: Main
- Area: 285
- Dimensions: 19.0 x 15.0
Laundry
- Level: Main
- Area: 60
- Dimensions: 10.0 x 6.0
Living room
- Level: Main
- Area: 170
- Dimensions: 17.0 x 10.0
Office
- Level: Main
- Area: 108
- Dimensions: 12.0 x 9.0
Heating
- Central, Fireplace(s)
Cooling
- Ceiling Fan(s), Central Air, Multi Units
Appliances
- Included: Built-In Electric Oven, Dishwasher, Disposal, Electric Cooktop, Electric Oven, Exhaust Fan, Microwave, Refrigerator, Stainless Steel Appliance(s)
- Laundry: Electric Dryer Hookup, Main Level, Washer Hookup
Features
- Ceiling Fan(s), Central Vacuum, Coffered Ceiling(s), Crown Molding, Double Vanity, Granite Counters, High Ceilings, Master Downstairs, Walk-In Closet(s)
- Flooring: Hardwood
- Has basement: No
- Has fireplace: Yes
- Fireplace features: Living Room
Interior area
- Total interior livable area: 3,584 sqft
Property
Parking
- Total spaces: 2
- Parking features: Additional Parking, Concrete, Guest, On Street
- Attached garage spaces: 2
Features
- Levels: One and One Half
- Exterior features: Courtyard, Rain Gutters
- Fencing: Back Yard,Privacy,Wood
Lot
- Size: 7,780 Square Feet
- Dimensions: 58.91 x 132.08
- Features: Corner Lot
Details
- Additional structures: Gazebo
- Parcel number: 055M F 001.00
- Special conditions: Standard
Construction
Type & style
- Home type: SingleFamily
- Architectural style: Other
- Property subtype: Single Family Residence
Materials
- Brick
- Roof: Shingle
Condition
- false
- New construction: No
- Year built: 1986
Utilities & green energy
- Water: Public
- Utilities for property: Cable Available, Electricity Available, Phone Available, Sewer Connected, Water Connected
Community & HOA
Community
- Security: Fire Alarm, Security System
- Subdivision: Beacon Hill
HOA
- Has HOA: Yes
- Amenities included: Parking, Other
- Services included: Maintenance Grounds
- HOA fee: $840 annually
Location
- Region: Jackson
Financial & listing details
- Price per square foot: $137/sqft
- Tax assessed value: $271,400
- Annual tax amount: $2,364
- Date on market: 3/18/2025
- Listing terms: Cash,Conventional,FHA,VA Loan
- Road surface type: Asphalt
Price history
| Date | Event | Price |
|---|---|---|
| 5/16/2025 | Sold | $490,000-4.9%$137/sqft |
Source:  CWTAR #2501111 Report a problem CWTAR #2501111 Report a problem | ||
| 4/1/2025 | Pending sale | $515,000$144/sqft |
Source: CWTAR #2501111 Report a problem | ||
| 3/18/2025 | Listed for sale | $515,000$144/sqft |
Source: CWTAR #2501111 Report a problem | ||
| 3/12/2025 | Listing removed | $515,000+3.3%$144/sqft |
Source: CWTAR #246766 Report a problem | ||
| 11/26/2024 | Price change | $498,500-3.2%$139/sqft |
Source:  MAAR #10183051 Report a problem MAAR #10183051 Report a problem | ||
| 10/10/2024 | Listed for sale | $515,000+20%$144/sqft |
Source: CWTAR #246766 Report a problem | ||
| 9/7/2022 | Listing removed | -- |
Source:  RealTracs MLS as distributed by MLS GRID #2377535 Report a problem RealTracs MLS as distributed by MLS GRID #2377535 Report a problem | ||
| 8/10/2022 | Price change | $429,000-2.5%$120/sqft |
Source: CWTAR #220687 Report a problem | ||
| 6/6/2022 | Price change | $440,000-8.3%$123/sqft |
Source: CWTAR #220687 Report a problem | ||
| 6/1/2022 | Price change | $480,000-2%$134/sqft |
Source: CWTAR #220687 Report a problem | ||
| 5/19/2022 | Price change | $490,000-2%$137/sqft |
Source: CWTAR #220687 Report a problem | ||
| 5/6/2022 | Price change | $499,900-4.8%$139/sqft |
Source: CWTAR #220687 Report a problem | ||
| 4/7/2022 | Price change | $525,000-2.8%$146/sqft |
Source: CWTAR #220687 Report a problem | ||
| 3/17/2022 | Price change | $540,000-1.8%$151/sqft |
Source: CWTAR #220687 Report a problem | ||
| 2/17/2022 | Listed for sale | $550,000+155.8%$153/sqft |
Source: CWTAR #220687 Report a problem | ||
| 4/24/2019 | Sold | $215,000-4.4%$60/sqft |
Source: Public Record Report a problem | ||
| 3/19/2019 | Pending sale | $225,000$63/sqft |
Source: Nest Realty #185976 Report a problem | ||
| 2/12/2019 | Price change | $225,000-2.2%$63/sqft |
Source: Nest Realty #185976 Report a problem | ||
| 1/15/2019 | Price change | $230,000-7.6%$64/sqft |
Source: Nest Realty #185976 Report a problem | ||
| 12/13/2018 | Listed for sale | $249,000+13.2%$69/sqft |
Source: Nest Realty #185976 Report a problem | ||
| 12/1/2004 | Sold | $220,000$61/sqft |
Source: Public Record Report a problem | ||
Public tax history
| Year | Property taxes | Tax assessment |
|---|---|---|
| 2025 | $2,365 | $67,850 |
| 2024 | $2,365 | $67,850 |
| 2023 | $2,365 | $67,850 |
| 2022 | $2,365 +3.9% | $67,850 +28.6% |
| 2021 | $2,276 | $52,775 |
| 2020 | $2,276 +83.5% | $52,775 |
| 2019 | $1,240 -45.5% | $52,775 |
| 2018 | $2,276 +1.7% | $52,775 +4% |
| 2017 | $2,238 | $50,725 |
| 2016 | $2,238 +7.3% | $50,725 |
| 2015 | $2,086 | $50,725 |
| 2014 | $2,086 | $50,725 |
| 2013 | -- | $50,725 -2.6% |
| 2012 | $2,146 | $52,076 |
| 2011 | $2,146 | $52,076 -0.4% |
| 2010 | -- | $52,264 |
| 2009 | -- | $52,264 +3.7% |
| 2008 | $2,222 | $50,380 |
| 2007 | $2,222 | $50,380 |
| 2006 | $2,222 +3.8% | $50,380 +3.8% |
| 2005 | $2,141 -5.8% | $48,545 |
| 2004 | $2,272 +8.9% | $48,545 +8.9% |
| 2002 | $2,086 | $44,569 |
| 2001 | -- | $44,569 -75% |
| 2000 | -- | $178,275 |
Find assessor info on the county website
Neighborhood: 38305
Nearby homes
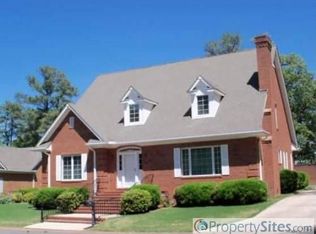
- $593,8005 bd3 ba3.6k sqft24 Beacon Hill Dr, Jackson, TN 38305Off Market
- $303,500-- bd1 ba1.8k sqft7 Beacon Hill Dr, Jackson, TN 38305Off Market
- $20,000-- bd-- ba-- sqftBeacon Hill Dr, Jackson, TN 38305Off Market
- $33,200-- bd-- ba-- sqft30 Beacon Hill Dr, Jackson, TN 38305Off Market
- $321,900-- bd2 ba1.9k sqft11 Beacon Hill Dr, Jackson, TN 38305Off Market
- $135,700-- bd-- ba-- sqftTinker Hill Rd, Jackson, TN 38305Off Market
- $409,0003 bd3 ba2.5k sqft60 Beacon Hill Dr, Jackson, TN 38305For Sale By Owner
- $302,800-- bd2 ba1.9k sqft15 Beacon Hill Dr, Jackson, TN 38305Off Market
Nearby schools
GreatSchools rating
- 4/10Andrew Jackson Elementary SchoolGrades: PK-5Distance: 0.4 mi
- 3/10Jackson Central Merry Middle SchoolGrades: 6-8Distance: 2.5 mi
- 3/10Jackson Central Merry High SchoolGrades: 9-12Distance: 2.5 mi
Schools provided by the listing agent
- District: Jackson Madison Consolidated District
Source: CWTAR. This data may not be complete. We recommend contacting the local school district to confirm school assignments for this home.


Get pre-qualified for a loan
At Zillow Home Loans, we can pre-qualify you in as little as 5 minutes with no impact to your credit score.An equal housing lender. NMLS #10287.
- Tennessee
- Madison County
- Jackson
- 38305
- 18 Beacon Hill Dr
Nearby cities
Nearby zip codes
Other Jackson Topics
