Skip main navigation
Off market
  • $1,799,800

    18 Beaver Lake Ct, Elgin, SC 29045

    5beds
    6,954sqft
    SingleFamily
    Built in 2000
    4 Acres Lot
    $1,799,800 Zestimate®
    $259/sqft
    $5,222 Estimated rent

    Home value

    $1,799,800

    $1.53M - $2.12M

    $5,222/mo

    Zestimate® history
    Loading
    Loading...

    Owner options

    List your home for rent

    $5,222/mo

    Rent Zestimate®

    Find your next renter with Zillow Rental Manager. Plus, with online applications, you can quickly screen prospective tenants – for free.

    Learn more

    $5,222/mo

    Rent Zestimate®

    Refinance and save

    $8,642/mo

    Est. payment

    Refinancing to a lower rate could help reduce your monthly payments and save thousands over the life of the loan.

    See today's rates

    $8,642/mo

    Est. payment

    Explore your selling options

    Work with a Zillow partner agent

    Leverage their expertise and Zillow's premium Showcase listings to get your home seen by more buyers.

    Get started

    List with your own agent

    Get your home in front of millions of buyers by listing it on Zillow.

    Learn how to do it

    Sell it yourself

    Take full control of how buyers see your home on Zillow by listing For Sale by Owner (FSBO).

    List your home

    What's special

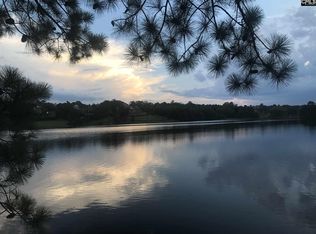
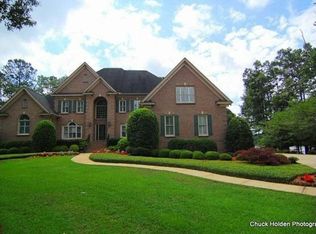
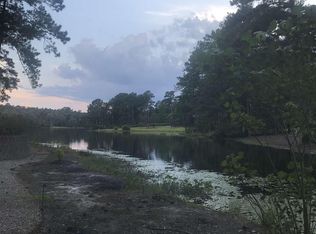
    Located in a quiet cul-de-sac in Woodcreek Farms, this home features panoramic lake views. The heated salt water pool and Jacuzzi overlook the lake. The backyard features two spiral, iron staircases and a large slate porch descending to the pool. There is an outside shower located near the pool. The property is gated with remote gates and has illuminated lights encompassing the walking path around the property. Marble and granite throughout the home. Built in wet bar in living room with wine cooler. Gas fireplaces. Huge morning room and kitchen great for entertaining. The kitchen boasts two dishwashers, two ovens, and two microwaves, an ice maker and a warming drawer. The master bedroom contains a wet bar with a refrigerator, sitting room, and a balcony. The master bath features a large walk in shower with multiple shower heads and a large Jacuzzi. There are two laundry rooms, one downstairs and one upstairs with a laundry chute. The bottom level features a downstairs kitchen and a massive 100 inch projection screen theatre. Huge room over garage contains ample storage.

    This property is off market, which means it's not currently listed for sale or rent on Zillow. This may be different from what's available on other websites or public sources.
    Facts & features

    Interior

    Bedrooms & bathrooms
    • Bedrooms: 5
    • Bathrooms: 7
    • Full bathrooms: 5
    • 1/2 bathrooms: 2
    Heating
    • Heat pump
    Cooling
    • Central
    Appliances
    • Included: Dishwasher, Dryer, Freezer, Microwave, Refrigerator, Trash compactor, Washer
    • Laundry: Utility Room
    Features
    • Flooring: Hardwood
    • Basement: Finished
    • Has fireplace: Yes
    Interior area
    • Total interior livable area: 6,954 sqft

    Property

    Parking
    • Parking features: Garage - Attached
    Features
    • Exterior features: Stone
    • Has spa: Yes
    • Fencing: Full
    Lot
    • Size: 4 Acres
    Details
    • Parcel number: 289010319

    Construction

    Type & style
    • Home type: SingleFamily
    Materials
    • Foundation: Concrete Block
    • Roof: Composition
    Condition
    • Year built: 2000

    Utilities & green energy

    • Sewer: Public

    Community & neighborhood

    Location
    • Region: Elgin

    HOA & financial

    HOA
    • Has HOA: Yes
    • HOA fee: $73 monthly

    Other

    Other facts
    • Class: RESIDENTIAL
    • Status Category: Active
    • Cooling: Split System, Multiple Units
    • Equipment: Disposal, Icemaker, Stove Exhaust Vented Exte
    • Exterior: Gutters - Partial, Sprinkler, Landscape Lighting, Irrigation Well
    • Heating: Central, Split System
    • Kitchen: Counter Tops-Granite, Pantry, Island, Bay Window, Floors-Tile, Backsplash-Tiled, Recessed Lights, Cabinets-Glazed, Prep Sink, Second Kitchen
    • Master Bedroom: Double Vanity, French Doors, Whirlpool, Sitting Room, Closet-Walk in, Bath-Private, Ceilings-Tray, Ceilings-High (over 9 Ft), Ceiling Fan, Recessed Lighting, Spa/Multiple Head Shower, Floors-Hardwood
    • Road Type: Paved
    • Sewer: Public
    • Style: Traditional
    • Water: Public
    • Other Rooms: Media Room, Library, In Law Suite, FROG (With Closet)
    • Levels: Family Room: Main
    • Levels: Kitchen: Main
    • Levels: Master Bedroom: Main
    • Levels: Bedroom 2: Second
    • Levels: Bedroom 3: Second
    • Levels: Bedroom 4: Second
    • Fencing: Full
    • 3rd Bedroom: Bay Window, Bath-Private, Tub-Shower, Closet-Walk in, Ceilings-High (over 9 Ft), Ceiling Fan
    • State: SC
    • 2nd Bedroom: Closet-Walk in, Bath-Private, Ceilings-High (over 9 Ft), Ceiling Fan, Built-ins
    • Formal Dining Room: Floors-Hardwood, Molding, French Doors, Fireplace, Ceilings-High (over 9 Ft), Ceiling Fan, Wetbar
    • Living Room: Fireplace, Ceilings-High (over 9 Ft), Ceiling Fan, Recessed Lights
    • Formal Living Room: Fireplace, Molding, Ceilings-High (over 9 Ft), Ceiling Fan, Recessed Lights
    • Laundry: Utility Room
    • 4th Bedroom: Tub-Shower, Ceilings-High (over 9 Ft), Ceiling Fan, Closet-Private, Bath-Jack & Jill, Recessed Lighting
    • 5th Bedroom: Tub-Shower, Ceilings-High (over 9 Ft), Closet-Private, Ceiling Fan, Bath-Jack & Jill, Recessed Lighting
    • Pool Type: Inground-Gunite
    • Exterior Finish: Brick-All Sides-AbvFound
    • Levels: Bedroom 5: Second
    • New/Resale: Resale
    • Location: Cul-de-Sac
    • Floors: Carpet, Hardwood, Tile, Marble
    • Foundation: Crawl Space
    • Levels: Washer Dryer: Main
    • Range: Built-in, Double Oven, Island Cooktop
    • House Faces: East
    • Sale/Rent: For Sale
    • Property Disclosure?: Yes
    • Level: Kitchen 2: Lower

    Price history

    DateEventPrice
    8/4/2024Listing removed$1,720,000$247/sqft
    Source: Consolidated MLS #588912 Report a problem
    7/8/2024Listed for sale$1,720,000+72.9%$247/sqft
    Source: Consolidated MLS #588912 Report a problem
    1/8/2019Listing removed$995,000$143/sqft
    Source: United Real Estate Columbia #442019 Report a problem
    6/14/2018Price change$995,000-13.5%$143/sqft
    Source: United Real Estate Columbia #442019 Report a problem
    2/23/2018Listed for sale$1,150,000-11.2%$165/sqft
    Source: United Real Estate Columbia #442019 Report a problem
    10/5/2017Listing removed$1,295,000$186/sqft
    Source: United Real Estate Columbia #422026 Report a problem
    4/14/2017Listed for sale$1,295,000+903.9%$186/sqft
    Source: United Real Estate Columbia #422026 Report a problem
    8/27/1998Sold$129,000$19/sqft
    Source: Public Record Report a problem

    Public tax history

    YearProperty taxesTax assessment
    2022$7,987 -2.6%$36,090
    2021$8,202 -4.3%$36,090
    2020$8,572 -0.6%$36,090
    2019$8,622 +1.1%$36,090 +3.9%
    2018$8,528 $34,740
    2017-- $34,740
    2016$8,343 $34,740
    2015-- $34,740 -96%
    2014$8,340 -2.4%$868,500 +2400%
    2013$8,542 $34,740 -1.3%
    2012-- $35,180
    2011-- $35,180
    2010-- $35,180
    2009-- $35,180 +15%
    2008-- $30,600
    2007-- $30,600 -33.3%
    2006-- $45,890
    2005-- $45,890 +5.8%
    2004-- $43,360
    2003-- $43,360 -7.3%
    2002-- $46,780
    2000-- $46,780

    Find assessor info on the county website

    Neighborhood: Woodcreek Farms

    Nearby schools

    GreatSchools rating
    Schools provided by the listing agent
    • Elementary: Pontiac
    • Middle: Summit
    • High: Spring Valley
    • District: Richland Two

    Source: The MLS. This data may not be complete. We recommend contacting the local school district to confirm school assignments for this home.

    Get a cash offer in 3 minutes
    Find out how much your home could sell for in as little as 3 minutes with a no-obligation cash offer.
    Estimated market value
    $1,799,800
    Get a cash offer in 3 minutes
    Find out how much your home could sell for in as little as 3 minutes with a no-obligation cash offer.
    Estimated market value
    $1,799,800