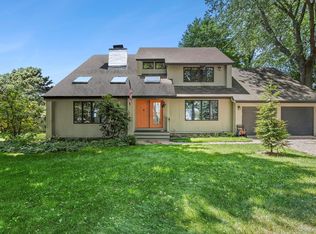
Westhampton Home on a Quiet Cul-de-Sac! Pool. Sweeping decks. Peaceful wooded setting. Room for everyone. Set on a spacious lot in a sought-after location and school district, this beautifully maintained Westhampton home offers the perfect balance of summer enjoyment and comfortable year-round living. The 1,997 sq ft main level features four bedrooms and three full baths, with a generous primary suite
privately positioned at one end of the home. The suite includes a renovated bath, two walk-in closets, and
sliding glass doors opening to a sweeping wraparound deck overlooking the beautiful pool and tranquil wooded surroundings. Three additional bedrooms and two full baths are located at the opposite end of the home—ideal for family, guests, a home office, or gym. The 1,009 sq ft lower-level suite is a standout feature, offering a separate entrance and private covered deck. With two generous bedrooms, full bath, large living room, laundry room, and a bonus room with
cabinetry, farm sink, and plumbing, this additional living area offers exceptional versatility for extended
family, guests, a home office, or potential rental income.
Additional highlights include low property taxes, two-car attached garage, central A/C, wheelchair-accessible front ramp, and wide halls and doorways. The home's favorable orientation also offers excellent potential for solar. Whether you're looking for a summer escape, a full-time year-round residence, or a home that can easily accommodate both, this property offers the space and amenities to make Westhampton living your own.
Bike to Westhampton Village, with world-renowned beaches and top golf courses just minutes away.
For sale
Price cut: $95K (9/5)
$1,499,990
18 Beaver Lane W, Westhampton, NY 11977
4beds
3,085sqft
Single Family Residence, Residential
Built in 1996
0.62 Acres Lot
$-- Zestimate®
$486/sqft
$13/mo HOA
What's special
Renovated bathSweeping decksThree additional bedroomsTwo-car attached garagePeaceful wooded settingLaundry roomWide halls and doorways
- 52 days
- 378
- 3
Zillow last checked:
Listing updated:
Listed by:
Aliano Real Estate 631-744-5000,
Nicholas R. Aliano Jr
Source: OneKey® MLS as distributed by MLS GRID,MLS#: 1043672
Facts & features
Interior
Bedrooms & bathrooms
- Bedrooms: 4
- Bathrooms: 4
- Full bathrooms: 4
Primary bedroom
- Description: With Primary Bath with 2 closets
- Level: First
Primary bedroom
- Description: With Full bath
- Level: Lower
Bedroom 2
- Level: First
Bedroom 2
- Level: Lower
Bedroom 3
- Level: First
Bedroom 4
- Level: First
Primary bathroom
- Description: Full Bath
- Level: First
Primary bathroom
- Description: Full bath
- Level: Lower
Bathroom 2
- Description: Full Bath
- Level: First
Other
- Level: Lower
Other
- Description: Storage area
- Level: Lower
Dining room
- Level: First
Kitchen
- Description: Eat in Kitchen with new cabinetry and quartz countertops
- Level: First
Laundry
- Level: First
Laundry
- Description: 2nd Laundry for lower level
- Level: Lower
Living room
- Level: First
Living room
- Level: Lower
Heating
- Baseboard, Electric
Cooling
- Central Air
Appliances
- Included: Dishwasher, Dryer, Electric Range, Electric Water Heater, Refrigerator, Washer
- Laundry: Washer/Dryer Hookup, In Basement, Laundry Room, Multiple Locations
Features
- First Floor Bedroom, First Floor Full Bath, Ceiling Fan(s), Crown Molding, Eat-in Kitchen, Entrance Foyer, Formal Dining, In-Law Floorplan, Kitchen Island, Pantry, Primary Bathroom, Master Downstairs, Quartz/Quartzite Counters, Recessed Lighting, Storage, Walk-In Closet(s)
- Flooring: Tile, Wood
- Basement: Finished,Full,Storage Space,Walk-Out Access
- Attic: Pull Stairs
- Has fireplace: No
Interior area
- Total structure area: 3,085
- Total interior livable area: 3,085 sqft
Property
Parking
- Total spaces: 2
- Parking features: Driveway, Garage
- Garage spaces: 2
- Has uncovered spaces: Yes
Accessibility
- Accessibility features: Accessible Approach with Ramp, Accessible Central Living Area, Accessible Hallway(s)
Features
- Levels: Two
- Patio & porch: Deck, Porch
- Has private pool: Yes
- Pool features: Fenced, Vinyl
- Has view: Yes
- View description: Trees/Woods, Water
- Has water view: Yes
- Water view: Water
- Waterfront features: Stream, Waterfront
Lot
- Size: 0.62 Acres
- Features: Near Shops, Private, Rolling Slope, Sprinklers In Front
- Residential vegetation: Partially Wooded
Details
- Parcel number: 0900355000100028000
- Special conditions: None
Construction
Type & style
- Home type: SingleFamily
- Architectural style: Exp Ranch
- Property subtype: Single Family Residence, Residential
Materials
- Frame
- Foundation: Concrete Perimeter
Condition
- Year built: 1996
Utilities & green energy
- Sewer: Cesspool
- Water: Public
- Utilities for property: Cable Connected, Electricity Connected, Trash Collection Public, Underground Utilities, Water Connected
Community & HOA
HOA
- Has HOA: Yes
- Services included: Common Area Maintenance
- HOA fee: $150 annually
- HOA name: West Lake Association
Location
- Region: Westhampton
Financial & listing details
- Price per square foot: $486/sqft
- Tax assessed value: $804,700
- Annual tax amount: $7,433
- Date on market: 8/28/2026
- Cumulative days on market: 151 days
- Listing agreement: Exclusive Right To Sell
- Electric utility on property: Yes
Estimated market value
Not available
Estimated sales range
Not available
Not available
Price history
| Date | Event | Price |
|---|---|---|
| 9/5/2026 | Price change | $1,499,990-6%$486/sqft |
Source:  OneKey® MLS as distributed by MLS GRID #1043672 Report a problem OneKey® MLS as distributed by MLS GRID #1043672 Report a problem | ||
| 8/28/2026 | Listed for sale | $1,595,000$517/sqft |
Source: OneKey® MLS as distributed by MLS GRID #1043672 Report a problem | ||
| 8/20/2026 | Listing removed | $1,595,000$517/sqft |
Source: NY State MLS #11877491 Report a problem | ||
| 6/24/2026 | Price change | $1,595,000-5.9%$517/sqft |
Source: OneKey® MLS as distributed by MLS GRID #997616 Report a problem | ||
| 6/10/2026 | Price change | $1,695,000-5.8%$549/sqft |
Source: OneKey® MLS as distributed by MLS GRID #997616 Report a problem | ||
| 5/20/2026 | Price change | $1,800,000-8.7%$583/sqft |
Source: OneKey® MLS as distributed by MLS GRID #997616 Report a problem | ||
| 5/13/2026 | Listed for sale | $1,972,000+184.6%$639/sqft |
Source: OneKey® MLS as distributed by MLS GRID #997616 Report a problem | ||
| 9/24/2018 | Sold | $693,000-0.9%$225/sqft |
Source: OneKey® MLS as distributed by MLS GRID #L3010481 Report a problem | ||
| 6/3/2018 | Price change | $699,000-4.9%$227/sqft |
Source: First Hampton Int'l Realty LLC #3010481 Report a problem | ||
| 3/11/2018 | Listed for sale | $735,000-1.9%$238/sqft |
Source: First Hampton Int'l Realty LLC #3010481 Report a problem | ||
| 11/2/2017 | Listing removed | $749,000$243/sqft |
Source: Douglas Elliman Real Estate #14892 Report a problem | ||
| 4/22/2017 | Listed for sale | $749,000-1.3%$243/sqft |
Source: Douglas Elliman #H14892 Report a problem | ||
| 3/19/2017 | Listing removed | $759,000$246/sqft |
Source: Douglas Elliman #H14892 Report a problem | ||
| 3/11/2017 | Listed for sale | $759,000-1.3%$246/sqft |
Source: Douglas Elliman #H14892 Report a problem | ||
| 2/7/2017 | Listing removed | $769,000$249/sqft |
Source: Douglas Elliman Real Estate #2908147 Report a problem | ||
| 2/3/2017 | Listed for sale | $769,000-2%$249/sqft |
Source: Douglas Elliman Real Estate #2908147 Report a problem | ||
| 7/14/2016 | Listing removed | $785,000$254/sqft |
Source: Douglas Elliman #H14892 Report a problem | ||
| 3/22/2016 | Listed for sale | $785,000-8.6%$254/sqft |
Source: Douglas Elliman Real Estate #2837807 Report a problem | ||
| 7/7/2015 | Listing removed | $859,000$278/sqft |
Source: The Corcoran Group #50004 Report a problem | ||
| 1/15/2015 | Listed for sale | $859,000-2.9%$278/sqft |
Source: The Corcoran Group #50004 Report a problem | ||
| 7/6/2014 | Listed for sale | $885,000$287/sqft |
Source: Corcoran #2687911 Report a problem | ||
Public tax history
| Year | Property taxes | Tax assessment |
|---|---|---|
| 2025 | -- | $804,700 |
| 2024 | -- | $804,700 |
| 2023 | -- | $804,700 |
| 2022 | -- | $804,700 |
| 2021 | -- | $804,700 |
| 2020 | -- | $804,700 |
| 2019 | -- | $804,700 +13.9% |
| 2018 | -- | $706,700 |
| 2017 | $6,291 | $706,700 |
| 2016 | -- | $706,700 +6.4% |
| 2015 | -- | $664,400 +10.2% |
| 2014 | -- | $603,000 |
| 2013 | -- | $603,000 -12% |
| 2012 | -- | $684,900 -8.2% |
| 2011 | -- | $746,400 |
| 2010 | -- | $746,400 -10% |
| 2009 | -- | $829,300 |
| 2008 | -- | $829,300 |
| 2007 | $5,314 +71.8% | $829,300 +98.5% |
| 2005 | $3,093 -25.7% | $417,795 +4290.4% |
| 2004 | $4,163 +5.6% | $9,516 |
| 2003 | $3,942 +4.2% | $9,516 |
| 2002 | $3,784 +1.9% | $9,516 |
| 2001 | $3,715 +9.6% | $9,516 |
| 2000 | $3,390 | $9,516 |
Find assessor info on the county website
Monthly payment
Climate risks
Neighborhood: 11977
Nearby schools
Schools provided by the listing agent
- Elementary: Westhampton Beach Elem School
- Middle: Westhampton Middle School
- High: Westhampton Beach Senior High Sch
Source: OneKey® MLS as distributed by MLS GRID. This data may not be complete. We recommend contacting the local school district to confirm school assignments for this home.
Similar homes
- $1,499,9995 bd4 ba3.6k sqft9 Hazelwood Ave, Westhampton, NY 11977For Sale
 MLS ID #375143, Priscilla Holloway - Real Estate Sales Person, Listing by: Douglas Elliman Real Estate. Out East
 - $1,995,0005 bd5 ba3.8k sqft411B Mill Rd, Westhampton, NY 11977For Sale
 MLS ID #398332, Lauren Spiegel - Real Estate Sales Person, Listing by: Douglas Elliman Real Estate. Out East
 - $1,499,9995 bd4 ba3.6k sqft9 Hazelwood Avenue, Westhampton Beach, NY 11978For Sale
 MLS ID #1045487, Priscilla Holloway CBR, Listing by: Douglas Elliman Real Estate. OneKey® MLS as distributed by MLS GRID
 - $1,795,0003 bd3 ba2.8k sqft52 Sea Gate Ave, Westhampton, NY 11977For Sale
 MLS ID #396483, Laura Dalessandro - Associate Real Estate Broker, Listing by: Saunders & Associates. Out East
 - $1,699,0003 bd4 ba2.7k sqft56 S Country Road, Westhampton, NY 11977For SaleMLS ID #1019701, Jodi R. Saslaw, Listing by: Signature Premier Properties. OneKey® MLS as distributed by MLS GRID
- $2,195,0004 bd3 ba2.8k sqft7 Wood Hollow Drive, Westhampton, NY 11977For SaleMLS ID #1047038, Diane M. Leyden, Listing by: LAFFEY REAL ESTATE. OneKey® MLS as distributed by MLS GRID
- $1,749,0004 bd3 ba2.3k sqft6 Strathmore Court, Remsenburg, NY 11960For SaleMLS ID #1037031, Bruce Davidson, Listing by: Corcoran. OneKey® MLS as distributed by MLS GRID
