Welcome to a stunning new construction single family home in the desirable Tottenville section of Staten Island. This center hall colonial boasts four bedrooms and four bathrooms with high level craftsmanship throughout. The family room features a warm gas fireplace perfect for cozy nights in, while the fully finished basement with 3/4 bath provides ample extra space for entertaining or guests. With a 2 car garage, baseboard and radiant heat, and central air, this home has everything you need. The custom kitchen with quartz oversized countertops and butler's pantry is a chef's dream. The hardwood floors and custom exterior railings truly set this home apart. Don't miss out on the opportunity to make this stunning property your own! Description: LEVEL 1: double door entry, 2 story entry, FLR, FDR leads to Butler's Pantry w/coffee bar/bar, large custom EIK w/center Island, dinette area + SGD to yard, Family room w/gas fireplace, half bath, laundry room; LEVEL 2: Master bedroom suite w/WIC, 4 piece bath w/jacuzzi tub, 3 additional bedrooms, full bath, balcony; LEVEL 3: Large floored attic; BSMT: full finished w/3/4 bath + door to yard, utilities, storage area.
Sold for $1,375,000
$1,375,000
18 Bedell Ave, Staten Island, NY 10307
4beds
3,135sqft
Single Family Residence
Built in 2023
6,534 Square Feet Lot
$1,465,600 Zestimate®
$439/sqft
$5,553 Estimated rent
Home value
$1,465,600
$1.39M - $1.55M
$5,553/mo
Zestimate® history
Owner options
List your home for rent
$5,553/mo
Rent Zestimate®
Find your next renter with Zillow Rental Manager. Plus, with online applications, you can quickly screen prospective tenants – for free.
$5,553/mo
Rent Zestimate®
Refinance and save
$8,500/mo
Est. payment
Refinancing to a lower rate could help reduce your monthly payments and save thousands over the life of the loan.
$8,500/mo
Est. payment
Explore your selling options
Work with a Zillow partner agent
Leverage their expertise and Zillow's premium Showcase listings to get your home seen by more buyers.
Get startedList with your own agent
Get your home in front of millions of buyers by listing it on Zillow.
Learn how to do itSell it yourself
Take full control of how buyers see your home on Zillow by listing For Sale by Owner (FSBO).
List your homeWhat's special
Laundry roomRadiant heatHardwood floorsHalf bathCenter hall colonialWarm gas fireplaceCustom exterior railings
Zillow last checked:
Listing updated:
Listed by:
Margaret Power,
Robert DeFalco Realty, Inc.
Bought with:
Margaret Power, 30PO0731531
Robert DeFalco Realty, Inc.
Source: SIBOR,MLS#: 1161665
Facts & features
Interior
Bedrooms & bathrooms
- Bedrooms: 4
- Bathrooms: 4
- Full bathrooms: 2
- 3/4 bathrooms: 1
- 1/2 bathrooms: 1
Heating
- Natural Gas, Hot Water, Other
Cooling
- Central Air
Appliances
- Included: Dishwasher, Microwave
Features
- Walk-In Closet(s), Fireplace
- Basement: Finished,Full
- Has fireplace: Yes
Interior area
- Total structure area: 3,135
- Total interior livable area: 3,135 sqft
Property
Parking
- Total spaces: 2
- Parking features: Off Street
- Garage spaces: 2
Features
- Stories: 2
- Exterior features: Balcony
Lot
- Size: 6,534 Square Feet
- Dimensions: 88 x 90
- Features: Back Yard, Side
Details
- Parcel number: 078210039
- Zoning: R-1-2
Construction
Type & style
- Home type: SingleFamily
- Architectural style: Colonial
- Property subtype: Single Family Residence
Materials
- Stone, Vinyl Siding
Condition
- Excellent
- New construction: Yes
- Year built: 2023
Utilities & green energy
- Electric: 220 Volts
- Sewer: Public Sewer
Community & HOA
Location
- Region: Staten Island
Financial & listing details
- Price per square foot: $439/sqft
- Date on market: 10/24/2023
- Listing agreement: Exclusive Right To Sell
Price history
| Date | Event | Price |
|---|---|---|
| 12/29/2023 | Sold | $1,375,000-3.5%$439/sqft |
Source:  SIBOR #1161665 Report a problem SIBOR #1161665 Report a problem | ||
| 10/24/2023 | Listed for sale | $1,425,000$455/sqft |
Source: SIBOR #1161665 Report a problem | ||
| 9/20/2023 | Listing removed | -- |
Source: SIBOR #1161665 Report a problem | ||
| 8/17/2023 | Price change | $1,425,000-1.6%$455/sqft |
Source: SIBOR #1161665 Report a problem | ||
| 7/21/2023 | Price change | $1,448,000-0.1%$462/sqft |
Source: SIBOR #1161665 Report a problem | ||
| 7/6/2023 | Price change | $1,449,000-0.1%$462/sqft |
Source: SIBOR #1161665 Report a problem | ||
| 4/28/2023 | Listed for sale | $1,450,000$463/sqft |
Source: SIBOR #1161665 Report a problem | ||
Public tax history
Tax history is unavailable.
Neighborhood: Tottenville
Nearby homes
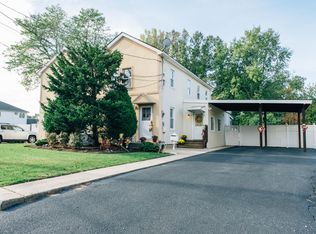
- $1,400,0936 bd2 ba2.8k sqft16 Bedell Ave, Staten Island, NY 10307Sold
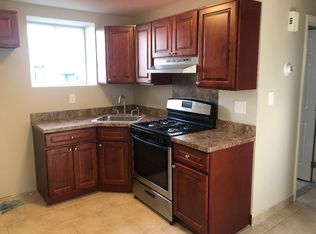
- $1,175,0002 bd1 ba1k sqft14 Bedell Ave, Staten Island, NY 10307Off Market
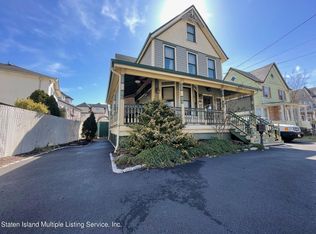
- $725,0004 bd2 ba1.4k sqft7110 Amboy Rd, Staten Island, NY 10307Sold
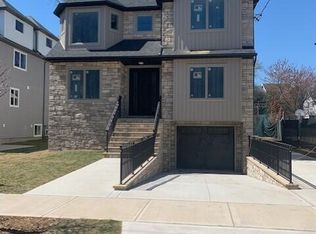
- $1,380,0004 bd4 ba3.1k sqft24 Bedell Ave, Staten Island, NY 10307Sold
- $1,375,0004 bd4 ba3.1k sqft28 Bedell Ave, Staten Island, NY 10307Sold
- $1,094,3003 bd3 ba3.2k sqft12 Bedell Ave, Staten Island, NY 10307Off Market
- $701,700-- bd-- ba1.2k sqft19 Bedell Ave, Staten Island, NY 10307Off Market
- $749,400-- bd-- ba1.4k sqft23 Bedell Ave, Staten Island, NY 10307Off Market
Nearby schools
GreatSchools rating
- 5/10Ps 6 Cpl Allan F Kivlehan SchoolGrades: PK-5Distance: 0.4 mi
- 9/10Is 34 TottenvilleGrades: 6-8Distance: 0.6 mi
- 7/10Tottenville High SchoolGrades: 9-12Distance: 2.4 mi
Get a cash offer in 3 minutes
Find out how much your home could sell for in as little as 3 minutes with a no-obligation cash offer.
Estimated market value
$1,465,600
Get a cash offer in 3 minutes
Find out how much your home could sell for in as little as 3 minutes with a no-obligation cash offer.
Estimated market value
$1,465,600
Nearby cities
Nearby neighborhoods
Nearby zip codes
Other New York Topics
