Skip main navigation
Sold for $646,750
  • $646,750

    18 BEL FOREST DRIVE, BELLEAIR BLUFFS, FL 33770

    3beds
    1,647sqft
    Single Family Residence
    Built in 1961
    10,149 Square Feet Lot
    $689,500 Zestimate®
    $393/sqft
    $3,758 Estimated rent

    Home value

    $689,500

    $648,000 - $738,000

    $3,758/mo

    Zestimate® history
    Loading
    Loading...

    Owner options

    List your home for rent

    $3,758/mo

    Rent Zestimate®

    Find your next renter with Zillow Rental Manager. Plus, with online applications, you can quickly screen prospective tenants – for free.

    Learn more

    $3,758/mo

    Rent Zestimate®

    Refinance and save

    $4,484/mo

    Est. payment

    Refinancing to a lower rate could help reduce your monthly payments and save thousands over the life of the loan.

    See today's rates

    $4,484/mo

    Est. payment

    Explore your selling options

    Work with a Zillow partner agent

    Leverage their expertise and Zillow's premium Showcase listings to get your home seen by more buyers.

    Get started

    List with your own agent

    Get your home in front of millions of buyers by listing it on Zillow.

    Learn how to do it

    Sell it yourself

    Take full control of how buyers see your home on Zillow by listing For Sale by Owner (FSBO).

    List your home

    What's special

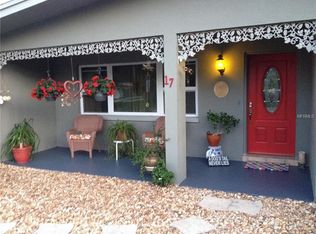
    Superbly updated home with character in Belleair Bluffs. **HOME SOLAR POWERED - OWNED** Once you enter the double-door entry you are invited to an open floorplan with cathedral ceilings and views out to a private fenced yard and saltwater pool. The pool deck and lanai are screened and refinished with deck rubber in 2022. This home underwent a complete update in 2023 and 2024, transforming and enhancing the home’s modern coastal interior. Professionally landscaped front yard and mature trees shade along the new fenced backyard offering ample space for relaxation and play, ideal for families and pets. The kitchen has shaker cabinets, teak countertops and new stainless appliances under warranty. Right off the kitchen is the dining room adjacent to the living room in the heart of the home. The home’s split bedroom plan ensures privacy, offering a roomy primary with a newly updated en-suite bath featuring a wet area with a walk-in shower and soaker tub, double sinks and a water closet. The entire home has new continuous luxury vinyl flooring with no carpet. All bedrooms have newly updated ensuites. The back yard is low to no maintenance and the side yard features storage for a boat, RV, etc. No HOA. Beachgoers will enjoy the short drive to gulf beaches while boaters will appreciate the convenience of the Belleair Causeway boat ramp. Just a few blocks from shopping and restaurants. Roof in 2018, HVAC in 2014, owned solar in 2019, this home is move-in ready!

    Zillow last checked:

    Listing updated:

    Listed by:

    Karen Apa 727-776-7678,

    PREMIER SOTHEBY'S INTL REALTY 727-595-1604

    Bought with:

    Carl Galler, 3434596

    REALTY EXPERTS

    Source: Stellar MLS,MLS#: U8250467MLS LogoOriginating MLS: Suncoast Tampa

    Facts & features

    Interior

    Bedrooms & bathrooms
    • Bedrooms: 3
    • Bathrooms: 3
    • Full bathrooms: 3
    Primary bedroom
    • Features: Ceiling Fan(s), En Suite Bathroom, Walk-In Closet(s)
    • Level: First
    • Area: 198 Square Feet
    • Dimensions: 11x18
    Bedroom 2
    • Features: Ceiling Fan(s), En Suite Bathroom, Built-in Closet
    • Level: First
    • Area: 176 Square Feet
    • Dimensions: 11x16
    Bedroom 3
    • Features: Ceiling Fan(s), En Suite Bathroom, Built-in Closet
    • Level: First
    • Area: 143 Square Feet
    • Dimensions: 11x13
    Primary bathroom
    • Features: Dual Sinks, Exhaust Fan, Rain Shower Head, Stone Counters, Tub with Separate Shower Stall, Water Closet/Priv Toilet
    • Level: First
    • Area: 130 Square Feet
    • Dimensions: 10x13
    Dining room
    • Level: First
    • Area: 210 Square Feet
    • Dimensions: 15x14
    Kitchen
    • Level: First
    • Area: 126 Square Feet
    • Dimensions: 14x9
    Living room
    • Level: First
    • Area: 345 Square Feet
    • Dimensions: 23x15
    Heating
    • Central
    Cooling
    • Central Air
    Appliances
    • Included: Cooktop, Disposal, Dryer, Electric Water Heater, Exhaust Fan, Microwave, Range Hood, Refrigerator, Touchless Faucet, Washer, Water Softener
    • Laundry: In Garage
    Features
    • Cathedral Ceiling(s), Ceiling Fan(s), High Ceilings, Open Floorplan, Thermostat, Walk-In Closet(s)
    • Flooring: Luxury Vinyl
    • Doors: Sliding Doors
    • Windows: Window Treatments
    • Has fireplace: No
    Interior area
    • Total structure area: 2,769
    • Total interior livable area: 1,647 sqft

    Property

    Parking
    • Total spaces: 2
    • Parking features: Driveway, Garage Door Opener
    • Attached garage spaces: 2
    • Has uncovered spaces: Yes
    Features
    • Levels: One
    • Stories: 1
    • Patio & porch: Covered, Rear Porch, Screened
    • Exterior features: Irrigation System
    • Has private pool: Yes
    • Pool features: Heated, In Ground, Salt Water, Screen Enclosure
    Lot
    • Size: 10,149 Square Feet
    • Dimensions: 91 x 108
    • Features: Corner Lot, Landscaped, Level
    • Residential vegetation: Mature Landscaping
    Details
    • Parcel number: 322915063000000180
    • Special conditions: None

    Construction

    Type & style
    • Home type: SingleFamily
    • Architectural style: Florida,Ranch
    • Property subtype: Single Family Residence
    Materials
    • Block
    • Foundation: Slab
    • Roof: Shingle
    Condition
    • New construction: No
    • Year built: 1961

    Utilities & green energy

    • Sewer: Public Sewer
    • Water: Public
    • Utilities for property: BB/HS Internet Available, Cable Available, Electricity Connected, Sewer Connected, Solar, Water Connected

    Community & HOA

    Community
    • Pet fee: $0 monthly
    • Subdivision: BEL FOREST
    HOA
    • Has HOA: No
    Location
    • Region: Belleair Bluffs

    Financial & listing details

    • Price per square foot: $393/sqft
    • Tax assessed value: $529,922
    • Annual tax amount: $8,593
    • Date on market: 9/4/2024
    • Cumulative days on market: 30 days
    • Listing terms: Cash,Conventional
    • Ownership: Fee Simple
    • Total actual rent: 0
    • Electric utility on property: Yes
    • Road surface type: Paved

    Price history

    DateEventPrice
    10/17/2024Sold$646,750-4.2%$393/sqft
    Source: Stellar MLS #U8250467 Report a problem
    9/4/2024Listed for sale$675,000+125.8%$410/sqft
    Source: Stellar MLS #U8250467 Report a problem
    7/17/2018Sold$299,000-11.8%$182/sqft
    Source: Public Record Report a problem
    6/14/2018Pending sale$339,000$206/sqft
    Source: Smith & Associates Real Estate #U7854407 Report a problem
    6/8/2018Listed for sale$339,000$206/sqft
    Source: Smith & Associates Real Estate #U7854407 Report a problem
    5/9/2018Pending sale$339,000$206/sqft
    Source: Smith & Associates Real Estate #U7854407 Report a problem
    5/2/2018Listed for sale$339,000$206/sqft
    Source: Smith & Associates Real Estate #U7854407 Report a problem
    4/30/2018Pending sale$339,000$206/sqft
    Source: Smith & Associates Real Estate #U7854407 Report a problem
    4/6/2018Listed for sale$339,000+30.9%$206/sqft
    Source: SMITH & ASSOCIATES REAL ESTATE #U7854407 Report a problem
    2/25/2016Sold$259,000-5.7%$157/sqft
    Source: Stellar MLS #U7762065 Report a problem
    2/17/2016Pending sale$274,700$167/sqft
    Source: RE/MAX ACR ELITE GROUP #U7762065 Report a problem
    1/10/2016Listed for sale$274,700+77.2%$167/sqft
    Source: RE/MAX ACR ELITE GROUP INC #U7762065 Report a problem
    6/22/2011Listing removed$155,000$94/sqft
    Source: RE/MAX Realtec Group #7389492 Report a problem
    2/25/2011Listed for sale$155,000+19.2%$94/sqft
    Source: RE/MAX Realtec Group #7389492 Report a problem
    4/12/2010Sold$130,000-51.9%$79/sqft
    Source: Stellar MLS #U7389492 Report a problem
    8/7/2007Sold$270,000+107.9%$164/sqft
    Source: Public Record Report a problem
    11/18/1997Sold$129,900$79/sqft
    Source: Public Record Report a problem

    Public tax history

    YearProperty taxesTax assessment
    2025$9,972 +14.3%$529,922 +1.8%
    2024$8,722 +1.5%$520,795 +3%
    2023$8,594 +42%$505,626 +66.3%
    2022$6,050 +11%$304,092 +10%
    2021$5,451 -11.2%$276,447 -10.1%
    2020$6,141 +8.5%$307,353 +9.4%
    2019$5,663 $281,008 +16.3%
    2018$5,663 +16%$241,525 +10.8%
    2017$4,881 +142.1%$217,911 +58.3%
    2016$2,016 -1.5%$137,634 +0.7%
    2015$2,046 +0.7%$136,677 +0.8%
    2014$2,032 +0.9%$135,592 +1.5%
    2013$2,015 +2.2%$133,588 +1.7%
    2012$1,971 $131,355 -4.6%
    2011-- $137,688 -7.8%
    2010-- $149,412 -4.1%
    2009-- $155,824 -24.2%
    2008$4,036 $205,600 +67.7%
    2007-- $122,573 -30.7%
    2005-- $176,900 +24.9%
    2004$1,891 +1.9%$141,600 +6.9%
    2003$1,856 +4%$132,400 +9.8%
    2002$1,784 $120,600 +3.5%
    2001$1,784 +4.5%$116,500 +11.5%
    2000$1,708 $104,500
    Find assessor info on the county website

    Neighborhood: 33770

    Nearby schools

    GreatSchools rating
    Schools provided by the listing agent
    • Elementary: Mildred Helms Elementary-PN
    • Middle: Largo Middle-PN
    • High: Largo High-PN

    Source: Stellar MLS. This data may not be complete. We recommend contacting the local school district to confirm school assignments for this home.

    Get a cash offer in 3 minutes
    Find out how much your home could sell for in as little as 3 minutes with a no-obligation cash offer.
    Estimated market value
    $689,500
    Get a cash offer in 3 minutes
    Find out how much your home could sell for in as little as 3 minutes with a no-obligation cash offer.
    Estimated market value
    $689,500