Skip main navigation
Sold for $645,000
  • $645,000

    18 Bellawood Dr, Enfield, CT 06082

    4beds
    3,099sqft
    Single Family Residence
    Built in 2009
    2.11 Acres Lot
    $699,700 Zestimate®
    $208/sqft
    $4,147 Estimated rent

    Home value

    $699,700

    $637,000 - $770,000

    $4,147/mo

    Zestimate® history
    Loading
    Loading...

    Owner options

    List your home for rent

    $4,147/mo

    Rent Zestimate®

    Find your next renter with Zillow Rental Manager. Plus, with online applications, you can quickly screen prospective tenants – for free.

    Learn more

    $4,147/mo

    Rent Zestimate®

    Refinance and save

    $3,888/mo

    Est. payment

    Refinancing to a lower rate could help reduce your monthly payments and save thousands over the life of the loan.

    See today's rates

    $3,888/mo

    Est. payment

    Explore your selling options

    Work with a Zillow partner agent

    Leverage their expertise and Zillow's premium Showcase listings to get your home seen by more buyers.

    Get started

    List with your own agent

    Get your home in front of millions of buyers by listing it on Zillow.

    Learn how to do it

    Sell it yourself

    Take full control of how buyers see your home on Zillow by listing For Sale by Owner (FSBO).

    List your home

    What's special

    Single story livingCentral hubHardwood floorsOpen floor planCovered patioLarge private yard
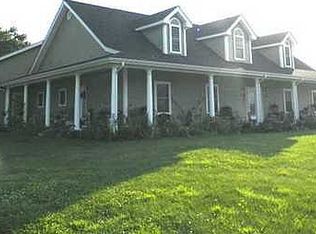
    Enfield- Come enjoy single story living in this wonderful Neighborhood. This home has been meticulously maintained and pride of ownership shows throughout. From the moment you turn onto Bellawood Drive, a sense of community is felt. This is truly a "neighborhood". The outdoor space is a terrific place to enjoy a meal or your favorite beverage while lounging on the covered patio. The large private yard offers great space to stretch out and enjoy the fresh air and it also allows the extra space that our four legged friends need with plenty of room to roam. The Kitchen is the central hub of the open floor plan. Entertaining will be a breeze as you wow your guests with your cooking skills and easily cater to their needs with this large open concept. Daily living just got easier. All hardwood floors and tile make life simpler as well. The lower level was converted into a suite with a Great Room, Bedroom and Bathroom. There are a total of 6 garage bays for that car enthusiast as well.

    Zillow last checked:

    Listing updated:

    Listed by:

    The Kevin Moore Group 413-668-5374,

    Executive Real Estate, Inc. 413-596-2212

    Bought with:

    Peter Vamvilis

    Coldwell Banker Realty

    Source: MLS PIN,MLS#: 73344974

    Facts & features

    Interior

    Bedrooms & bathrooms
    • Bedrooms: 4
    • Bathrooms: 3
    • Full bathrooms: 3
    • Main level bedrooms: 1
    Primary bedroom
    • Features: Bathroom - Full, Walk-In Closet(s), Flooring - Hardwood
    • Level: Main,First
    Bedroom 2
    • Features: Walk-In Closet(s), Flooring - Hardwood
    • Level: First
    Bedroom 3
    • Features: Walk-In Closet(s), Flooring - Hardwood
    • Level: First
    Bedroom 4
    • Features: Flooring - Laminate
    • Level: Basement
    Primary bathroom
    • Features: Yes
    Bathroom 1
    • Features: Bathroom - Full, Bathroom - With Tub & Shower, Flooring - Stone/Ceramic Tile, Countertops - Stone/Granite/Solid
    • Level: First
    Bathroom 2
    • Features: Bathroom - Full, Flooring - Stone/Ceramic Tile, Countertops - Stone/Granite/Solid
    • Level: First
    Bathroom 3
    • Features: Bathroom - Full, Bathroom - With Shower Stall, Flooring - Stone/Ceramic Tile
    • Level: Basement
    Dining room
    • Features: Flooring - Hardwood
    • Level: First
    Family room
    • Features: Flooring - Laminate
    • Level: Basement
    Kitchen
    • Features: Flooring - Hardwood, Dining Area, Countertops - Stone/Granite/Solid, Kitchen Island
    • Level: First
    Living room
    • Features: Ceiling Fan(s), Vaulted Ceiling(s), Flooring - Hardwood, French Doors
    • Level: First
    Heating
    • Forced Air, Electric Baseboard, Propane
    Cooling
    • Central Air
    Appliances
    • Included: Electric Water Heater, Water Heater, Range, Dishwasher, Microwave, Refrigerator
    • Laundry: First Floor, Electric Dryer Hookup, Washer Hookup
    Features
    • Media Room
    • Flooring: Tile, Laminate, Hardwood
    • Doors: Insulated Doors, French Doors
    • Windows: Insulated Windows
    • Basement: Full,Partially Finished,Interior Entry,Bulkhead
    • Number of fireplaces: 1
    • Fireplace features: Living Room
    Interior area
    • Total structure area: 3,099
    • Total interior livable area: 3,099 sqft
    • Finished area above ground: 1,899
    • Finished area below ground: 1,200

    Property

    Parking
    • Total spaces: 20
    • Parking features: Attached, Detached, Garage Door Opener, Paved Drive, Off Street, Paved
    • Attached garage spaces: 6
    • Uncovered spaces: 14
    Accessibility
    • Accessibility features: Accessible Entrance
    Features
    • Patio & porch: Porch, Covered
    • Exterior features: Porch, Covered Patio/Deck, Rain Gutters, Storage, Professional Landscaping, Garden
    Lot
    • Size: 2.11 Acres
    • Features: Level
    Details
    • Parcel number: ENFIM106L0018
    • Zoning: R88

    Construction

    Type & style
    • Home type: SingleFamily
    • Architectural style: Ranch
    • Property subtype: Single Family Residence
    Materials
    • Frame
    • Foundation: Concrete Perimeter
    • Roof: Shingle
    Condition
    • Year built: 2009

    Utilities & green energy

    • Electric: 200+ Amp Service, Generator Connection
    • Sewer: Private Sewer
    • Water: Private
    • Utilities for property: for Electric Range, for Electric Dryer, Washer Hookup, Generator Connection

    Community & HOA

    Community
    • Features: Stable(s), Golf
    HOA
    • Has HOA: No
    Location
    • Region: Enfield

    Financial & listing details

    • Price per square foot: $208/sqft
    • Tax assessed value: $301,100
    • Annual tax amount: $10,180
    • Date on market: 1/4/2026
    • Road surface type: Paved

    Price history

    DateEventPrice
    4/15/2025Sold$645,000+7.5%$208/sqft
    Source: MLS PIN #73344974 Report a problem
    4/1/2025Pending sale$599,900$194/sqft
    Source: Smart MLS #24080037 Report a problem
    3/13/2025Listed for sale$599,900+66.6%$194/sqft
    Source: Smart MLS #24080037 Report a problem
    10/9/2018Sold$360,000-1.3%$116/sqft
    Source: Smart MLS #170108908 Report a problem
    9/27/2018Listed for sale$364,900$118/sqft
    Source: Keller Williams Realty-Longmdw #170108908 Report a problem
    9/7/2018Pending sale$364,900$118/sqft
    Source: Pioneer Valley #170108908 Report a problem
    8/26/2018Price change$364,900-2.7%$118/sqft
    Source: Pioneer Valley #170108908 Report a problem
    8/8/2018Price change$374,900-2.6%$121/sqft
    Source: Keller Williams Realty #170108908 Report a problem
    7/24/2018Listed for sale$384,900+6%$124/sqft
    Source: Keller Williams Realty #170108908 Report a problem
    5/21/2015Sold$363,000-1.9%$117/sqft
    Source: Agent Provided Report a problem
    1/6/2015Listed for sale$369,900-5.5%$119/sqft
    Source: Shea & Company Real Estate,LLC #G10013279 Report a problem
    6/16/2009Sold$391,500$126/sqft
    Source: Public Record Report a problem

    Public tax history

    YearProperty taxesTax assessment
    2025$12,197 +19.8%$347,500 +15.4%
    2024$10,180 +3.1%$301,100 +2.4%
    2023$9,870 +8.6%$294,100
    2022$9,085 -8.4%$294,100 +11.4%
    2021$9,922 +0.8%$264,100
    2019$9,843 +2.8%$264,100
    2018$9,579 +6.4%$264,100
    2017$9,001 +10.9%$264,100 +5.2%
    2015$8,117 +2.6%$250,980
    2014$7,913 +0.5%$250,980
    2013$7,871 +4.8%$250,980
    2012$7,514 +26.7%$250,980 +8.5%
    2011$5,931 $231,420
    2010$5,931 +337.4%$231,420 +307.6%
    2009$1,356 $56,770
    Find assessor info on the county website

    Neighborhood: 06082

    Nearby schools

    GreatSchools rating
    Schools provided by the listing agent
    • Elementary: Nathan Hale
    • Middle: J. F. Kennedy
    • High: Enfield

    Source: MLS PIN. This data may not be complete. We recommend contacting the local school district to confirm school assignments for this home.

    Get pre-qualified for a loan
    At Zillow Home Loans, we can pre-qualify you in as little as 5 minutes with no impact to your credit score.

    An equal housing lender. NMLS #10287.

    Sell for more on Zillow
    Get a Zillow Showcase℠ listing at no additional cost and you could sell for .
    $699,700
    2% more
    +$13,994
    With Zillow Showcase(estimated)
    $713,694