Skip main navigation
Sold for $6,900,000
  • $6,900,000

    18 Bellevue Avenue, Rumson, NJ 07760

    6beds
    --sqft
    Single Family Residence
    Built in ----
    3.05 Acres Lot
    $6,937,700 Zestimate®
    $--/sqft
    $7,750 Estimated rent

    Home value

    $6,937,700

    $6.45M - $7.49M

    $7,750/mo

    Zestimate® history
    Loading
    Loading...

    Owner options

    List your home for rent

    $7,750/mo

    Rent Zestimate®

    Find your next renter with Zillow Rental Manager. Plus, with online applications, you can quickly screen prospective tenants – for free.

    Learn more

    $7,750/mo

    Rent Zestimate®

    Refinance and save

    $38,198/mo

    Est. payment

    Refinancing to a lower rate could help reduce your monthly payments and save thousands over the life of the loan.

    See today's rates

    $38,198/mo

    Est. payment

    Explore your selling options

    Work with a Zillow partner agent

    Leverage their expertise and Zillow's premium Showcase listings to get your home seen by more buyers.

    Get started

    List with your own agent

    Get your home in front of millions of buyers by listing it on Zillow.

    Learn how to do it

    Sell it yourself

    Take full control of how buyers see your home on Zillow by listing For Sale by Owner (FSBO).

    List your home

    What's special

    Refined wall treatmentsGated entryResort-style poolCustom railings and staircasesDesigner finishesCustom leather-wrapped wallsBluestone terraces
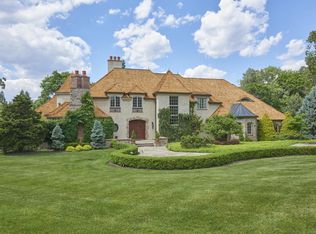
    The ultimate entertainers paradise. Welcome to a private resort-style sanctuary like no other. Set behind gated entry on 3 manicured acres in one of the area's most coveted enclaves, this extraordinary estate has just completed a breathtaking three-year, $3 million transformation. Offering over 9,200 sq. ft of finished living with a walk-out lower level - Every inch of this move-in-ready masterpiece was thoughtfully reimagined to deliver unmatched luxury, seclusion, and year-round resort-style living. More than $1 million was invested in the grounds alone to create an atmosphere that rivals a five-star resort. At night, architectural lighting illuminates the estate's trees, driveway, and residence, transforming the landscape into a serene evening retreat. The rear grounds are anchored by a resort-style pool and outdoor kitchen, surrounded by bluestone terraces. Inside, the home has been reimagined to the highest standard. Every surface has been refinished, including paint, wallpaper, flooring, lighting, and architectural millwork. Over 4,000 square feet of space--including the entertainment complex, custom gym, and luxurious spa--was taken down to the studs to allow for complete redesign. Custom railings and staircases were installed to elevate the flow between levels, while custom leather-wrapped walls and designer finishes lend the home a sense of modern sophistication. The formal office makes a bold statement with rich leather-wrapped walls, motorized shades, curated lighting and integrated AV systems. The kitchen, living, dining, and family rooms flow seamlessly with upgraded lighting, sound systems, custom cabinetry, and refined wall treatments, all designed to support both everyday living and upscale entertaining. The crowning jewel of this home is the all-new, 3,000-square-foot walk-out lower level, crafted as a $1.1 million entertainment complex. Every detail was envisioned to create an elite private club experience. The entry to the space was transformed with statement millwork and lighting. The lower level includes six Sony flat panels, two Sony projectors with custom-fitted screens, acoustically treated ceilings with soundproofing throughout, and Savant-controlled automated lighting and sound systems. This unrivaled complex features a Dolby Atmos movie theater with SonusFaber's highest-spec audio, tiered seating for ten, in-seat and in-wall subwoofers, and cinema-grade lighting. A custom-designed Trackman Golf Simulator room offers built-in acoustic millwork and Sony projection technology. The bar--an impressive 16-foot statement piece--is finished in granite with seating for eight, pendant and under-bar lighting, flat panel display, ice maker, and refrigeration. The catering kitchen is equipped with Sub-Zero refrigeration, custom cabinetry, and granite countertops. The home's spa experience rivals that of the finest luxury resorts and was completely rebuilt from the ground up to create a tranquil, Aman-inspired retreat. The gym was also completely reconstructed with brick accent walls, dedicated HVAC and ventilation, and professional lighting, and is anchored by an 85-inch flat panel with integrated sound bar and hidden surround sound, and even includes a discreet lounge/office area for post-workout relaxation or remote work. A seemingly endless list of amenities, right at your fingertips. This one is a must see. Minutes to NY Ferry, beach, A+ schools and more.

    Zillow last checked:

    Listing updated:

    Listed by:

    Mario Venancio 732-881-4306,

    Berkshire Hathaway HomeServices Fox & Roach - Rumson

    Bought with:

    Suzanne Veninata, 1645728

    Douglas Elliman of NJ LLC

    Source: MoreMLS,MLS#: 22610197MLS Logo

    Facts & features

    Interior

    Bedrooms & bathrooms
    • Bedrooms: 6
    • Bathrooms: 8
    • Full bathrooms: 6
    • 1/2 bathrooms: 2
    Bedroom
    • Area: 224
    • Dimensions: 16 x 14
    Bedroom
    • Area: 221
    • Dimensions: 17 x 13
    Bedroom
    • Area: 234
    • Dimensions: 18 x 13
    Bedroom
    • Area: 221
    • Dimensions: 17 x 13
    Other
    • Area: 169
    • Dimensions: 13 x 13
    Other
    • Area: 304
    • Dimensions: 19 x 16
    Breakfast
    • Area: 140
    • Dimensions: 14 x 10
    Other
    • Area: 90
    • Dimensions: 15 x 6
    Dining room
    • Area: 306
    • Dimensions: 18 x 17
    Exercise room
    • Area: 1000
    • Dimensions: 50 x 20
    Family room
    • Area: 323
    • Dimensions: 19 x 17
    Foyer
    • Area: 374
    • Dimensions: 22 x 17
    Other
    • Area: 144
    • Dimensions: 12 x 12
    Kitchen
    • Area: 380
    • Dimensions: 20 x 19
    Laundry
    • Area: 72
    • Dimensions: 9 x 8
    Laundry
    • Area: 240
    • Dimensions: 16 x 15
    Living room
    • Area: 361
    • Dimensions: 19 x 19
    Office
    • Area: 182
    • Dimensions: 14 x 13
    Study
    • Area: 289
    • Dimensions: 17 x 17
    Sunroom
    • Area: 306
    • Dimensions: 18 x 17
    Heating
    • Radiant, Forced Air
    Cooling
    • Central Air
    Features
    • Ceilings - 9Ft+ 1st Flr, Dec Molding, Wet Bar, Recessed Lighting
    • Flooring: Wood
    • Basement: Ceilings - High,Finished,Full,Walk-Out Access
    • Attic: Walk-up

    Property

    Parking
    • Total spaces: 3
    • Parking features: Paved, Driveway, Off Street, Oversized
    • Attached garage spaces: 3
    • Has uncovered spaces: Yes
    Features
    • Stories: 3
    • Exterior features: Balcony, Outdoor Shower, Lighting
    • Has private pool: Yes
    • Pool features: Gunite, Heated, In Ground, Pool Equipment, Salt Water, Pool/Spa Combo
    Lot
    • Size: 3.05 Acres
    • Features: Oversized
    Details
    • Parcel number: 4100016000000002
    • Zoning description: Residential, Single Family

    Construction

    Type & style
    • Home type: SingleFamily
    • Architectural style: Custom,Shore Colonial,Colonial
    • Property subtype: Single Family Residence
    Materials
    • Stone

    Utilities & green energy

    • Sewer: Public Sewer

    Community & neighborhood

    Security
    • Security features: Security System
    Location
    • Region: Rumson
    • Subdivision: None

    Price history

    DateEventPrice
    6/3/2026Sold$6,900,000-1.4%
    Source: MoreMLS #22610197 Report a problem
    4/27/2026Pending sale$6,999,000
    Source: MoreMLS #22610197 Report a problem
    4/14/2026Listed for sale$6,999,000+45.5%
    Source: MoreMLS #22610197 Report a problem
    5/19/2022Sold$4,810,000+14.5%
    Source: MoreMLS #22209897 Report a problem
    5/16/2022Contingent$4,200,000
    Source: MoreMLS #22209897 Report a problem
    4/14/2022Pending sale$4,200,000
    Source: MoreMLS #22209897 Report a problem
    4/8/2022Listed for sale$4,200,000+180%
    Source: MoreMLS #22209897 Report a problem
    11/16/2009Sold$1,500,000-6.2%
    Source: Public Record Report a problem
    9/6/2009Listed for sale$1,599,000+123.6%
    Source: Gloria Nilson GMAC Real Estate #20934011 Report a problem
    2/11/1998Sold$715,000
    Source: Public Record Report a problem

    Public tax history

    YearProperty taxesTax assessment
    2025$55,987 +7.8%$5,089,700 +7.8%
    2024$51,943 +5.5%$4,722,100 +12.1%
    2023$49,228 +2.7%$4,211,100 +13.1%
    2022$47,939 +0.9%$3,724,900 +11.5%
    2021$47,523 -3.8%$3,339,600 +1.1%
    2020$49,402 +102.6%$3,302,100 -1.8%
    2019$24,383 $3,363,000 +1.7%
    2018$24,383 -47%$3,306,400 +2%
    2017$46,027 +1.5%$3,242,400 +0.9%
    2016$45,354 +0.8%$3,211,900 +2.9%
    2015$45,005 -9.6%$3,121,400 +1.1%
    2014$49,795 +4%$3,088,900 -0.3%
    2013$47,875 +99.3%$3,096,700 +152%
    2011$24,016 +4.1%$1,228,700 -23.8%
    2010$23,065 +0.9%$1,611,800
    2009$22,855 $1,611,800
    2008-- $1,611,800
    2007-- $1,611,800
    2006-- $1,611,800
    2005-- $1,611,800 +157.7%
    2003-- $625,500
    2002-- $625,500
    2001-- $625,500

    Find assessor info on the county website

    Neighborhood: 07760

    Nearby schools

    GreatSchools rating
    Schools provided by the listing agent
    • Elementary: Deane-Porter
    • Middle: Forrestdale
    • High: Rumson-Fair Haven

    Source: MoreMLS. This data may not be complete. We recommend contacting the local school district to confirm school assignments for this home.

    Get a cash offer in 3 minutes
    Find out how much your home could sell for in as little as 3 minutes with a no-obligation cash offer.
    Estimated market value
    $6,937,700
    Get a cash offer in 3 minutes
    Find out how much your home could sell for in as little as 3 minutes with a no-obligation cash offer.
    Estimated market value
    $6,937,700