Skip main navigation
Sold for $3,130,000
  • Listed by: Pacific Sterling Realty • Grace Leigh • Contact: 949-266-4838
    Bought with: Panda Real Estate Group
    $3,130,000

    18 Bent Oak, Coto De Caza, CA 92679

    5beds
    5,070sqft
    Single Family Residence
    Built in 2001
    10,426 Square Feet Lot
    $3,155,800 Zestimate®
    $617/sqft
    $9,800 Estimated rent

    Home value

    $3,155,800

    $2.90M - $3.41M

    $9,800/mo

    Zestimate® history
    Loading
    Loading...

    Owner options

    List your home for rent

    $9,800/mo

    Rent Zestimate®

    Find your next renter with Zillow Rental Manager. Plus, with online applications, you can quickly screen prospective tenants – for free.

    Learn more

    $9,800/mo

    Rent Zestimate®

    Refinance and save

    $19,834/mo

    Est. payment

    Refinancing to a lower rate could help reduce your monthly payments and save thousands over the life of the loan.

    See today's rates

    $19,834/mo

    Est. payment

    Explore your selling options

    Work with a Zillow partner agent

    Leverage their expertise and Zillow's premium Showcase listings to get your home seen by more buyers.

    Get started

    List with your own agent

    Get your home in front of millions of buyers by listing it on Zillow.

    Learn how to do it

    Sell it yourself

    Take full control of how buyers see your home on Zillow by listing For Sale by Owner (FSBO).

    List your home

    What's special

    Custom pool and spaVersatile loftOutdoor fireplaceRare four-car garageSpacious home officeCustom walk-in closetFreestanding soaking tub
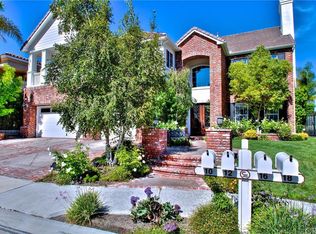
    Welcome to this luxury estate behind a secondary private gate in the prestigious Oak View enclave of Coto de Caza. This 5-bedroom, 4.5-bath residence has been thoughtfully reimagined into a refined sanctuary, offering exceptional privacy and breathtaking mountain views. A grand foyer with soaring ceilings sets the tone, leading into a contemporary living room anchored by a marble-accented fireplace, alongside a spacious home office. The formal dining room, adorned with elegant white embossed wainscoting, creates a sophisticated setting for entertaining. At the heart of the home, the chef’s kitchen impresses with an oversized waterfall island, matching marble backsplash, dual refrigerators, double ovens, a six-burner range, and a designer hood—perfectly designed for both everyday living and culinary excellence. The main level also features a private guest suite with an en-suite bath, a well-appointed laundry room, and a rare four-car garage. Upstairs, the luxurious primary suite serves as a serene retreat, complete with a cozy fireplace, custom finishes, and a spa-inspired bathroom featuring a glass-enclosed shower, freestanding soaking tub, dual vanities with smart mirrors, and a custom walk-in closet. Three additional bedrooms, a media room, and a versatile loft provide ample space for family and guests. The resort-style backyard is an entertainer’s dream, showcasing a custom pool and spa, built-in BBQ and bar, outdoor fireplace, and multiple seating areas—all perfectly positioned to capture sweeping mountain vistas. This exceptional estate seamlessly blends elevated luxury with ultimate privacy in one of Coto de Caza’s most sought-after neighborhoods, offering access to exclusive community amenities including scenic equestrian trails, a private clubhouse, and premier sports facilities.

    Zillow last checked:

    Listing updated:

    Listed by:

    Grace Leigh DRE #01373939 949-266-4838,

    Pacific Sterling Realty

    Bought with:

    Leon Li, DRE #02016803

    Panda Real Estate Group

    Source: CRMLS,MLS#: OC26005032MLS LogoOriginating MLS: California Regional MLS

    Facts & features

    Interior

    Bedrooms & bathrooms
    • Bedrooms: 5
    • Bathrooms: 5
    • Full bathrooms: 4
    • 1/2 bathrooms: 1
    • Main level bathrooms: 2
    • Main level bedrooms: 1
    Rooms
    • Room types: Bathroom, Bonus Room, Entry/Foyer, Family Room, Game Room, Guest Quarters, Great Room, Kitchen, Laundry, Loft, Living Room, Primary Bathroom, Primary Bedroom, Office, Other, Pantry, Dining Room
    Bathroom
    • Features: Bathroom Exhaust Fan, Bathtub, Dual Sinks, Granite Counters, Hollywood Bath, Remodeled, Separate Shower, Upgraded, Walk-In Shower
    Kitchen
    • Features: Kitchen Island, Kitchen/Family Room Combo, Stone Counters, Remodeled, Self-closing Drawers, Updated Kitchen, Walk-In Pantry
    Pantry
    • Features: Walk-In Pantry
    Heating
    • Forced Air
    Cooling
    • Central Air
    Appliances
    • Included: 6 Burner Stove, Dishwasher, Disposal, Gas Oven, Refrigerator
    • Laundry: Laundry Room
    Features
    • Separate/Formal Dining Room, Eat-in Kitchen, High Ceilings, Jack and Jill Bath, Loft, Walk-In Pantry, Walk-In Closet(s)
    • Has fireplace: Yes
    • Fireplace features: Family Room, Living Room, Primary Bedroom
    • Common walls with other units/homes: No Common Walls
    Interior area
    • Total interior livable area: 5,070 sqft

    Property

    Parking
    • Total spaces: 4
    • Parking features: Garage - Attached
    • Attached garage spaces: 4
    Features
    • Levels: Two
    • Stories: 2
    • Entry location: Front Floor
    • Has private pool: Yes
    • Pool features: Community, Gas Heat, Private, Association
    • Has spa: Yes
    • Spa features: Association, Community, Private
    • Has view: Yes
    • View description: Mountain(s), Neighborhood
    Lot
    • Size: 10,426 Square Feet
    • Features: Sprinklers In Front, Sprinklers Timer, Sprinkler System
    Details
    • Parcel number: 75523410
    • Special conditions: Standard
    • Horse amenities: Riding Trail

    Construction

    Type & style
    • Home type: SingleFamily
    • Property subtype: Single Family Residence
    Condition
    • New construction: No
    • Year built: 2001

    Utilities & green energy

    • Sewer: Public Sewer
    • Water: Public

    Community & HOA

    Community
    • Features: Golf, Horse Trails, Lake, Mountainous, Park, Storm Drain(s), Street Lights, Suburban, Sidewalks, Pool
    • Subdivision: Oak View @ Summit (Oakv)
    HOA
    • Has HOA: Yes
    • Amenities included: Clubhouse, Dog Park, Barbecue, Pool, Guard, Spa/Hot Tub
    • HOA fee: $270 monthly
    • HOA name: CZ MASTER
    • HOA phone: 949-289-9077
    • Second HOA fee: $63 monthly
    • Second HOA name: Oak View
    Location
    • Region: Coto De Caza

    Financial & listing details

    • Price per square foot: $617/sqft
    • Tax assessed value: $3,620,592
    • Date on market: 1/8/2026
    • Cumulative days on market: 36 days
    • Listing terms: Cash,Cash to Existing Loan,Cash to New Loan

    Price history

    DateEventPrice
    3/10/2026Sold$3,130,000-7.1%$617/sqft
    Source: CRMLS #OC26005032 Report a problem
    3/6/2026Pending sale$3,368,000$664/sqft
    Source: CRMLS #OC26005032 Report a problem
    2/21/2026Contingent$3,368,000$664/sqft
    Source: CRMLS #OC26005032 Report a problem
    1/8/2026Listed for sale$3,368,000-2.4%$664/sqft
    Source: CRMLS #OC26005032 Report a problem
    12/1/2025Listing removed$3,450,000-8.7%$680/sqft
    Source: SDMLS #OC25129523 Report a problem
    10/31/2025Listing removed$12,000$2/sqft
    Source: CRMLS #OC25235028 Report a problem
    10/8/2025Listed for rent$12,000+20.2%$2/sqft
    Source: CRMLS #OC25235028 Report a problem
    6/23/2025Listed for sale$3,780,000+8.6%$746/sqft
    Source: SDMLS #OC25129523 Report a problem
    6/26/2024Listing removed--
    Source: CRMLS #OC24115075 Report a problem
    6/6/2024Listed for rent$9,980+46.8%$2/sqft
    Source: CRMLS #OC24115075 Report a problem
    2/26/2024Sold$3,480,000-2.8%$686/sqft
    Source: CRMLS #OC24003586 Report a problem
    1/29/2024Pending sale$3,580,000$706/sqft
    Source: CRMLS #OC24003586 Report a problem
    1/13/2024Contingent$3,580,000$706/sqft
    Source: CRMLS #OC24003586 Report a problem
    1/11/2024Listed for sale$3,580,000+118.3%$706/sqft
    Source: CRMLS #OC24003586 Report a problem
    3/28/2017Listing removed$6,800$1/sqft
    Source: Keller Williams Signature #TR17030953 Report a problem
    2/15/2017Listed for rent$6,800$1/sqft
    Source: Keller Williams Signature #TR17030953 Report a problem
    2/9/2017Sold$1,640,000-8.8%$323/sqft
    Source: Public Record Report a problem
    1/13/2017Pending sale$1,799,000$355/sqft
    Source: Re/Max Real Estate Group #OC16758142 Report a problem
    12/6/2016Listed for sale$1,799,000-2.8%$355/sqft
    Source: Re/Max Real Estate Group #OC16758142 Report a problem
    2/20/2007Sold$1,850,000+8.8%$365/sqft
    Source: Public Record Report a problem
    8/25/2003Sold$1,700,000+72%$335/sqft
    Source: Public Record Report a problem
    8/3/2001Sold$988,500$195/sqft
    Source: Public Record Report a problem

    Public tax history

    YearProperty taxesTax assessment
    2026-- $3,620,592 +2%
    2025$35,980 +88.2%$3,549,600 +90.2%
    2024$19,115 +3.5%$1,866,039 +2%
    2023$18,468 +2%$1,829,450 +2%
    2022$18,106 +2.8%$1,793,579 +2%
    2021$17,619 +0.3%$1,758,411 +1%
    2020$17,569 $1,740,381 +2%
    2019$17,569 +2%$1,706,256 +2%
    2018$17,225 -3.9%$1,672,800 -3.6%
    2017$17,924 $1,735,020 +2%
    2016$17,924 +0.7%$1,701,000
    2015$17,802 +7.6%$1,701,000 +7.5%
    2014$16,550 $1,582,380 +18%
    2013-- $1,341,000
    2012-- $1,341,000
    2011-- $1,341,000
    2010-- $1,341,000 -4.3%
    2009-- $1,401,000 -19.3%
    2008-- $1,736,000 -3.8%
    2007-- $1,804,053 +2%
    2006-- $1,768,680 +2%
    2005-- $1,734,000 +2%
    2004-- $1,700,000 +62.9%
    2003-- $1,043,460 +5.6%
    2002-- $988,000 +368.3%
    2001$4,311 $210,991
    Find assessor info on the county website

    Neighborhood: 92679

    Nearby schools

    GreatSchools rating
    Get a cash offer in 3 minutes
    Find out how much your home could sell for in as little as 3 minutes with a no-obligation cash offer.
    Estimated market value
    $3,155,800
    Get a cash offer in 3 minutes
    Find out how much your home could sell for in as little as 3 minutes with a no-obligation cash offer.
    Estimated market value
    $3,155,800