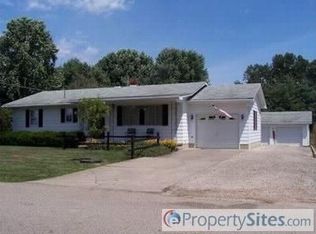
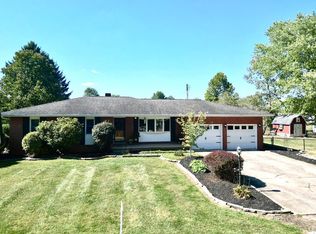
Welcome to this well-maintained 3 bedroom, 1.5 bath home offering a bright, open-concept layout ideal for everyday living and entertaining. The main living space flows seamlessly, creating a warm and inviting atmosphere. A full basement provides ample storage or future finishing potential. Enjoy outdoor living on the covered back patio, perfect for relaxing or hosting guests. An attached 1-car garage adds convenience and functionality. Recent updates include new leach field in 2023, Anderson windows and exterior doors in 2020, new plumbing 2022, new baseboard, trim and lighting and an invisible dog fence. A wonderful opportunity to own a comfortable, move-in-ready home.
Sold
$250,000
18 Berkley Rd, Londonderry, OH 45647
3beds
1,270sqft
Single Family Residence
Built in 1964
0.45 Acres Lot
$251,500 Zestimate®
$197/sqft
$1,439 Estimated rent
Home value
$251,500
$239,000 - $264,000
$1,439/mo
Zestimate® history
Loading...
Owner options
List your home for rent
$1,439/mo
Rent Zestimate®
Find your next renter with Zillow Rental Manager. Plus, with online applications, you can quickly screen prospective tenants – for free.
$1,439/mo
Rent Zestimate®
Refinance and save
$1,625/mo
Est. payment
Refinancing to a lower rate could help reduce your monthly payments and save thousands over the life of the loan.
$1,625/mo
Est. payment
Explore your selling options
Work with a Zillow partner agent
Leverage their expertise and Zillow's premium Showcase listings to get your home seen by more buyers.
Get startedList with your own agent
Get your home in front of millions of buyers by listing it on Zillow.
Learn how to do itSell it yourself
Take full control of how buyers see your home on Zillow by listing For Sale by Owner (FSBO).
List your homeWhat's special
Bright open-concept layoutWarm and inviting atmosphere
Zillow last checked:
Listing updated:
Listed by:
Mark Cenci,
ERA Martin & Associates (C)
Bought with:
Gregory Phillips, SAL2023006340
ERA Martin & Associates (C)
Source: Scioto Valley AOR,MLS#: 198999
Facts & features
Interior
Bedrooms & bathrooms
- Bedrooms: 3
- Bathrooms: 2
- Full bathrooms: 1
- 1/2 bathrooms: 1
- Main level bathrooms: 2
- Main level bedrooms: 3
Bedroom 1
- Description: Flooring(Vinyl Plank)
- Level: Main
- Area: 110
- Dimensions: 11 x 10
Bedroom 2
- Description: Flooring(Vinyl Plank)
- Level: Main
- Area: 132
- Dimensions: 12 x 11
Bedroom 3
- Description: Flooring(Vinyl Plank)
- Level: Main
- Area: 90
- Dimensions: 10 x 9
Bathroom 1
- Description: Flooring(Vinyl Plank)
- Level: Main
Bathroom 2
- Description: Flooring(Vinyl)
- Level: Main
Dining room
- Description: Flooring(Vinyl Plank)
- Level: Main
- Area: 102.12
- Dimensions: 11.1 x 9.2
Kitchen
- Description: Flooring(Vinyl Plank)
- Level: Main
- Area: 124.2
- Dimensions: 13.5 x 9.2
Living room
- Description: Flooring(Vinyl Plank)
- Level: Main
- Area: 305.35
- Dimensions: 19.7 x 15.5
Heating
- Oil
Cooling
- Central Air
Appliances
- Included: Dishwasher, Microwave, Range, Electric Water Heater
- Laundry: Laundry Room
Features
- Flooring: Vinyl Plank, Vinyl, Concrete
- Windows: Double Pane Windows
- Basement: Full
Interior area
- Total structure area: 1,270
- Total interior livable area: 1,270 sqft
Property
Parking
- Total spaces: 1
- Parking features: 1 Car, Attached, Asphalt
- Attached garage spaces: 1
- Has uncovered spaces: Yes
Features
- Levels: One
- Patio & porch: Patio-Covered, Porch-Covered
Lot
- Size: 0.45 Acres
- Dimensions: 100 x 200
Details
- Parcel number: 190413097000
Construction
Type & style
- Home type: SingleFamily
- Property subtype: Single Family Residence
Materials
- Vinyl Siding
- Roof: Asphalt
Condition
- Year built: 1964
Utilities & green energy
- Electric: 100 Amp Service
- Sewer: Leach Field, Septic Tank
- Water: Public
Community & neighborhood
Location
- Region: Londonderry
- Subdivision: Freeman
Price history
Price history is unavailable.
Public tax history
| Year | Property taxes | Tax assessment |
|---|---|---|
| 2024 | $1,538 -2% | $46,030 |
| 2023 | $1,569 -0.2% | $46,030 |
| 2022 | $1,572 +23.8% | $46,030 +41.1% |
| 2021 | $1,270 -0.8% | $32,630 |
| 2020 | $1,280 0% | $32,630 |
| 2019 | $1,281 +0.7% | $32,630 +2.3% |
| 2018 | $1,271 +41.1% | $31,900 |
| 2017 | $901 | $31,900 |
| 2016 | $901 +3.9% | $31,900 +3% |
| 2015 | $867 +2.4% | $30,960 |
| 2014 | $846 -0.5% | $30,960 |
| 2013 | $851 +13.5% | $30,960 +12.1% |
| 2012 | $749 +2.2% | $27,610 |
| 2011 | $733 | $27,610 |
| 2010 | $733 +4.4% | $27,610 |
| 2009 | $702 +2.5% | $27,610 |
| 2008 | $685 | $27,610 |
| 2007 | $685 | $27,610 +3% |
| 2006 | -- | $26,810 |
| 2005 | $1,469 | $26,810 |
| 2004 | $1,469 +9.2% | $26,810 +8.4% |
| 2003 | $1,346 -0.1% | $24,740 |
| 2002 | $1,347 | $24,740 |
| 2001 | $1,347 +8% | $24,740 +8% |
| 2000 | $1,247 | $22,900 |
Find assessor info on the county website
Neighborhood: 45647
Nearby schools
GreatSchools rating
- 7/10Southeastern Middle SchoolGrades: 5-8Distance: 2.7 mi
- 5/10Southeastern High SchoolGrades: 9-12Distance: 2.7 mi
- 5/10Southeastern Elementary SchoolGrades: PK-4Distance: 2.7 mi
Schools provided by the listing agent
- Elementary: Southeastern LSD
- Middle: Southeastern LSD
- High: Southeastern LSD
Source: Scioto Valley AOR. This data may not be complete. We recommend contacting the local school district to confirm school assignments for this home.


Get pre-qualified for a loan
At Zillow Home Loans, we can pre-qualify you in as little as 5 minutes with no impact to your credit score.An equal housing lender. NMLS #10287.
- Ohio
- Ross County
- Londonderry
- 45647
- 18 Berkley Rd
Nearby cities
Nearby zip codes
Other Londonderry Topics
