Skip main navigation
Sold for $540,000
  • $540,000

    18 Bertram Blvd, Stafford, VA 22556

    3beds
    2,089sqft
    Single Family Residence
    Built in 1987
    0.36 Acres Lot
    $553,400 Zestimate®
    $258/sqft
    $2,976 Estimated rent

    Home value

    $553,400

    $526,000 - $581,000

    $2,976/mo

    Zestimate® history
    Loading
    Loading...

    Owner options

    List your home for rent

    $2,976/mo

    Rent Zestimate®

    Find your next renter with Zillow Rental Manager. Plus, with online applications, you can quickly screen prospective tenants – for free.

    Learn more

    $2,976/mo

    Rent Zestimate®

    Refinance and save

    $3,203/mo

    Est. payment

    Refinancing to a lower rate could help reduce your monthly payments and save thousands over the life of the loan.

    See today's rates

    $3,203/mo

    Est. payment

    Explore your selling options

    Work with a Zillow partner agent

    Leverage their expertise and Zillow's premium Showcase listings to get your home seen by more buyers.

    Get started

    List with your own agent

    Get your home in front of millions of buyers by listing it on Zillow.

    Learn how to do it

    Sell it yourself

    Take full control of how buyers see your home on Zillow by listing For Sale by Owner (FSBO).

    List your home

    What's special

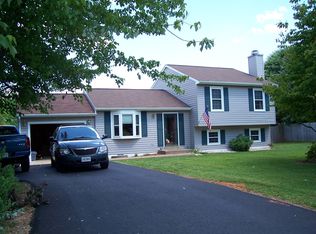
    FIRST DAY ON MARKET IS JULY 18. OPEN HOUSE JULY 28 From 11 am -1pm. Beautiful CUSTOM home with NO HOA. Wood floors throughout this amazing open floorplan. Upon entering through the front door, the utmost attention to detail has been given to this home. This home is located down Choptank Road and in the Vista Woods Subdivision. This neighborhood is known for the Mountainview School district and just a short walk to get there. Home has been completely remodeled over the past 4 years. NEW roof, NEW siding all in the past year. Many other upgrades to include living room, kitchen, deck and much more. Living room is very cozy and quaint. Great for entertaining. Wonderful separated formal dining yet still open to living room. Kitchen is a gourmet chefs dream. Great pictures BUT our pictures definitely do NOT show the beauty within the home. Beautiful wood stairs leading up to the 3 bedrooms are very inviting. The Primary bathroom has a very unique and custom layout. The primary bedroom currently has a king size bed and has more than enough room for other furniture throughout the room. The other two rooms easily incorporate queen size beds. A second bathroom is located upstairs for the additional bedrooms. As you walk back down to the first floor, you can easily access the basement/lower-level living area. The lower- level living area has plenty of space for an in- law suite . There is a private entrance from the lower level living space. As an added bonus, this home has gutter guards.

    Zillow last checked:

    Listing updated:

    Listed by:

    Melinda Bell 540-642-2708,

    Samson Properties

    Bought with:

    Jordan Cappolla, 0225224113

    KW Metro Center

    Source: Bright MLS,MLS#: VAST2029910MLS Logo

    Facts & features

    Interior

    Bedrooms & bathrooms
    • Bedrooms: 3
    • Bathrooms: 3
    • Full bathrooms: 2
    • 1/2 bathrooms: 1
    • Main level bathrooms: 1
    Basement
    • Area: 457
    Heating
    • Heat Pump, Electric
    Cooling
    • Central Air, Electric
    Appliances
    • Included: Electric Water Heater
    • Laundry: Has Laundry, Main Level
    Features
    • Chair Railings, Ceiling Fan(s), Combination Dining/Living, Combination Kitchen/Dining, Crown Molding, Bathroom - Stall Shower, Upgraded Countertops
    • Flooring: Wood
    • Basement: Partial,Finished,Exterior Entry,Walk-Out Access
    • Number of fireplaces: 1
    • Fireplace features: Wood Burning
    Interior area
    • Total structure area: 2,121
    • Total interior livable area: 2,089 sqft
    • Finished area above ground: 1,664
    • Finished area below ground: 425

    Property

    Parking
    • Total spaces: 2
    • Parking features: Garage Door Opener, Asphalt, Attached
    • Attached garage spaces: 2
    • Has uncovered spaces: Yes
    Accessibility
    • Accessibility features: None
    Features
    • Levels: Three
    • Stories: 3
    • Patio & porch: Deck
    • Exterior features: Rain Gutters
    • Pool features: None
    • Fencing: Wood
    Lot
    • Size: 0.36 Acres
    • Features: Corner Lot
    Details
    • Additional structures: Above Grade, Below Grade
    • Parcel number: 19D2 3 17
    • Zoning: R1
    • Special conditions: Standard

    Construction

    Type & style
    • Home type: SingleFamily
    • Architectural style: Traditional
    • Property subtype: Single Family Residence
    Materials
    • Vinyl Siding
    • Foundation: Concrete Perimeter
    Condition
    • New construction: No
    • Year built: 1987
    • Major remodel year: 2019

    Utilities & green energy

    • Sewer: Public Septic
    • Water: Public

    Community & neighborhood

    Location
    • Region: Stafford
    • Subdivision: Vista Woods

    Other

    Other facts
    • Listing agreement: Exclusive Right To Sell
    • Listing terms: Cash,Conventional,FHA,VA Loan,USDA Loan
    • Ownership: Fee Simple

    Price history

    DateEventPrice
    9/6/2024Sold$540,000+8.9%$258/sqft
    Source: Bright MLS #VAST2029910 Report a problem
    7/21/2024Pending sale$495,999$237/sqft
    Source: Bright MLS #VAST2029910 Report a problem
    7/18/2024Listed for sale$495,999+52.7%$237/sqft
    Source: Bright MLS #VAST2029910 Report a problem
    11/6/2017Sold$324,8880%$156/sqft
    Source: Public Record Report a problem
    11/3/2017Listed for sale$325,000$156/sqft
    Source: Grein Group Inc. #1000096555 Report a problem
    9/23/2017Pending sale$325,000$156/sqft
    Source: Grein Group Inc. #ST10032957 Report a problem
    9/3/2017Price change$325,000-4.4%$156/sqft
    Source: Grein Group Inc. #ST10032957 Report a problem
    8/16/2017Price change$340,000-5.6%$163/sqft
    Source: Grein Group Inc. #ST10032957 Report a problem
    7/29/2017Listed for sale$360,000+118.3%$172/sqft
    Source: Owner Report a problem
    11/29/2012Sold$164,900$79/sqft
    Source: Public Record Report a problem

    Public tax history

    YearProperty taxesTax assessment
    2025$3,555 +3.4%$384,900
    2024$3,439 +2.3%$384,900 +2.7%
    2023$3,363 +5.6%$374,700
    2022$3,185 +12.2%$374,700 +28%
    2021$2,839 $292,700
    2020$2,839 +1.2%$292,700 +5.4%
    2019$2,805 +2%$277,700
    2018$2,749 $277,700 +22.1%
    2017$2,749 +22.1%$227,400
    2016$2,251 $227,400 +4.2%
    2015-- $218,300
    2014-- $218,300 +7.5%
    2013-- $203,000
    2012-- $203,000 +11.4%
    2011-- $182,300
    2010-- $182,300 -36.5%
    2009-- $286,900
    2008-- $286,900 -12.8%
    2006-- $328,900
    2005-- $328,900 +73.3%
    2004-- $189,800 +29.5%
    2003-- $146,600
    2002-- $146,600

    Find assessor info on the county website

    Neighborhood: 22556

    Nearby schools

    GreatSchools rating
    Schools provided by the listing agent
    • District: Stafford County Public Schools

    Source: Bright MLS. This data may not be complete. We recommend contacting the local school district to confirm school assignments for this home.

    Get a cash offer in 3 minutes
    Find out how much your home could sell for in as little as 3 minutes with a no-obligation cash offer.
    Estimated market value
    $553,400
    Get a cash offer in 3 minutes
    Find out how much your home could sell for in as little as 3 minutes with a no-obligation cash offer.
    Estimated market value
    $553,400