Skip main navigation
Off market
  • Price Unknown

    18 Bianca Dr #18, Milford, CT 06460

    2beds
    2baths
    2,200sqft
    Apartment
    Built in 1986
    -- sqft lot
    $-- Zestimate®
    $--/sqft
    $3,246 Estimated rent

    Home value

    Not available

    Estimated sales range

    Not available

    $3,246/mo

    Zestimate® history
    Loading
    Loading...

    Owner options

    List your home for rent

    $3,246/mo

    Rent Zestimate®

    Find your next renter with Zillow Rental Manager. Plus, with online applications, you can quickly screen prospective tenants – for free.

    Learn more

    $3,246/mo

    Rent Zestimate®

    Refinance and save

    $650/mo

    Est. payment

    Refinancing to a lower rate could help reduce your monthly payments and save thousands over the life of the loan.

    See today's rates

    $650/mo

    Est. payment

    Explore your selling options

    Work with a Zillow partner agent

    Leverage their expertise and Zillow's premium Showcase listings to get your home seen by more buyers.

    Get started

    List with your own agent

    Get your home in front of millions of buyers by listing it on Zillow.

    Learn how to do it

    Sell it yourself

    Take full control of how buyers see your home on Zillow by listing For Sale by Owner (FSBO).

    List your home

    What's special

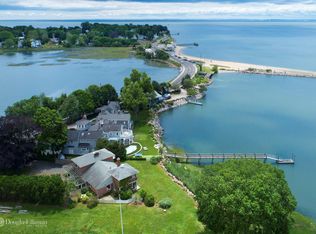
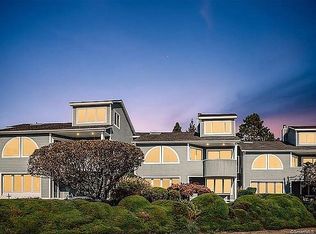
    Freshly renovated waterfront tri-level, 6 room luxury condo located on historic Milford Harbor affords incredible water views and spectacular sunsets from this Oyster Landing property. Walking distance from Gulf Beach, it is located directly across from Milford Yacht Club. This condo features a ground level patio where taking in the views create a perfect end of day relaxation spot. New custom kitchen cabinets adorn the bright and airy kitchen, complete with Italian Carrera marble countertops and high end stainless appliances. Breakfast bar and nook. The spacious new hardwood floor and vaulted ceilings highlight the dining and living room, which features a gorgeous fireplace and expansive windows, well suited for entertaining. The office area, laundry / mudroom and a powder room complete the first floor. The breathtaking staircase leads to the second level. The master bedroom, with its crescent window and private balcony overlooking the harbor, has an expanded master closet and en suite complete with walk-in shower and Carrera marble vanity. The second bedroom also features an updated full bath. The study loft on the third floor completes the unit with its hardwood floors and expansive views of the harbor and Long Island Sound. A two-car garage and plenty of storage make this condominium a must-see home.

    This property is not currently displayed as for sale or rent on Zillow. This may be different from what's on other websites or public sources.

    Facts & features

    Interior

    Bedrooms & bathrooms
    • Bedrooms: 2
    • Bathrooms: 2.5
    Heating
    • Other, Gas
    Cooling
    • Central
    Appliances
    • Included: Dishwasher, Dryer, Microwave, Refrigerator, Washer
    • Laundry: In Unit
    Features
    • Flooring: Tile
    Interior area
    • Total interior livable area: 2,200 sqft

    Property

    Parking
    • Total spaces: 2
    • Parking features: None
    Features
    • Exterior features: Wood
    • Has view: Yes
    • View description: Water
    • Has water view: Yes
    • Water view: Water

    Construction

    Type & style
    • Home type: Apartment
    Materials
    • Roof: Other
    Condition
    • Year built: 1986

    Community & HOA

    Community
    • Features: On Site Laundry Available
    HOA
    • Has HOA: Yes
    • HOA fee: $650 monthly
    Location
    • Region: Milford

    Price history

    DateEventPrice
    8/5/2022Sold$850,000-5.6%$386/sqft
    Source: Smart MLS #170487124 Report a problem
    6/8/2022Contingent$899,999$409/sqft
    Source: Smart MLS #170487124 Report a problem
    5/3/2022Price change$899,999+10.4%$409/sqft
    Source: Smart MLS #170487124 Report a problem
    5/10/2021Listing removed--
    Source: Real Living Real Estate Report a problem
    4/27/2021Listed for rent$5,000+42.9%$2/sqft
    Source: Real Living Real Estate #170393252 Report a problem
    4/14/2021Price change$814,900-0.5%$370/sqft
    Source: Smart MLS #170377205 Report a problem
    3/19/2021Listed for sale$819,000-1.2%$372/sqft
    Source: Smart MLS #170377205 Report a problem
    3/2/2021Listing removed--
    Source: Smart MLS #170330880 Report a problem
    1/6/2021Listed for sale$829,000+21.9%$377/sqft
    Source: Smart MLS #170330880 Report a problem
    9/29/2018Listing removed$3,500$2/sqft
    Source: Real Living Wareck D'Ostilio #170111341 Report a problem
    9/16/2018Listing removed$680,000$309/sqft
    Source: Real Living Wareck D'Ostilio #170118282 Report a problem
    8/25/2018Price change$680,000-4.1%$309/sqft
    Source: Real Living Wareck D'Ostilio #170118282 Report a problem
    8/22/2018Listed for rent$3,500$2/sqft
    Source: Real Living Wareck D'Ostilio #170111341 Report a problem
    7/27/2018Listed for sale$709,000+9.1%$322/sqft
    Source: Real Living Wareck D'Ostilio #170110028 Report a problem
    4/10/2017Listing removed$3,500$2/sqft
    Source: Real Living Wareck D'Ostilio #N10203194 Report a problem
    3/20/2017Price change$3,500-7.9%$2/sqft
    Source: Real Living Wareck D'Ostilio #N10203194 Report a problem
    3/11/2017Listed for rent$3,800$2/sqft
    Source: Real Living Wareck D'Ostilio #N10203194 Report a problem
    2/27/2017Sold$650,000-4.4%$295/sqft
    Source: Smart MLS #N10186218 Report a problem
    12/10/2016Listed for sale$679,900$309/sqft
    Source: Coldwell Banker Residential Brokerage - Milford Office #N10186218 Report a problem

    Public tax history

    Tax history is unavailable.

    Neighborhood: 06460

    Nearby schools

    GreatSchools rating
    Schools provided by the listing agent
    • Elementary: Calf Pen Meadow
    • Middle: Harborside
    • High: Joseph A. Foran

    Source: The MLS. This data may not be complete. We recommend contacting the local school district to confirm school assignments for this home.