Nestled at the end of a peaceful cul-de-sac, this completely restored Baker-built Cape is a rare gem that blends timeless character with modern luxury. From the moment you step inside, you're greeted by glistening hardwood floors and classic six-panel doors, all framed by original dental crown molding that whispers of the home's rich heritage. The heart of the home—the kitchen—is a chef’s dream, outfitted with rich cherry cabinetry, gleaming granite countertops, a travertine backsplash, and top-tier stainless-steel appliances that make entertaining effortless.
The bathrooms are equally impressive, featuring granite surfaces, porcelain tile, and high-end fixtures. Frameless shower doors add a sleek, spa-like feel. Every detail has been thoughtfully upgraded—even the electrical service has been enhanced to 220 volts, ensuring both comfort and convenience.
But the improvements don’t stop there. The sunroom has been transformed into a year-round retreat, with new windows, doors, flooring, and its own heating—perfect for morning coffee or cozy winter reading. Downstairs, the finished basement offers flexible space for a media room, gym, or playroom, while the finished attic is ideal for a home office, guest suite, or creative studio. Recessed lighting brightens every room, and even the closets have been thoughtfully illuminated for added functionality. Newly installed 6-inch gutters help protect the home, while a natural gas boiler and water tank—both installed in 2017—ensure reliable comfort through every season.
With a five-minute commute to the Taconic State Parkway, this home offers the perfect blend of tranquility and accessibility.
It’s not just a house—it’s a must-see sanctuary waiting to welcome you home.
Sold for $580,000
$580,000
18 Birch Hill Drive, Poughkeepsie, NY 12603
3beds
3,082sqft
Single Family Residence, Residential
Built in 1960
0.98 Acres Lot
$603,700 Zestimate®
$188/sqft
$3,593 Estimated rent
Home value
$603,700
$543,000 - $676,000
$3,593/mo
Zestimate® history
Owner options
List your home for rent
$3,593/mo
Rent Zestimate®
Find your next renter with Zillow Rental Manager. Plus, with online applications, you can quickly screen prospective tenants – for free.
$3,593/mo
Rent Zestimate®
Refinance and save
$4,000/mo
Est. payment
Refinancing to a lower rate could help reduce your monthly payments and save thousands over the life of the loan.
$4,000/mo
Est. payment
Explore your selling options
Work with a Zillow partner agent
Leverage their expertise and Zillow's premium Showcase listings to get your home seen by more buyers.
Get startedList with your own agent
Get your home in front of millions of buyers by listing it on Zillow.
Learn how to do itSell it yourself
Take full control of how buyers see your home on Zillow by listing For Sale by Owner (FSBO).
List your homeWhat's special
Finished basementRecessed lightingOriginal dental crown moldingHigh-end fixturesPorcelain tileFrameless shower doorsPeaceful cul-de-sac
Zillow last checked:
Listing updated:
Listed by:
Lisa Sgobbo 914-409-5337,
Century 21 Alliance Rlty Group 845-297-4700,
Renee Revson 914-475-3064,
Century 21 Alliance Rlty Group
Bought with:
Suzanne DeCosta, 10301202025
Houlihan Lawrence Inc.
Source: OneKey® MLS as distributed by MLS GRID,MLS#: 922747
Facts & features
Interior
Bedrooms & bathrooms
- Bedrooms: 3
- Bathrooms: 2
- Full bathrooms: 2
Heating
- Has Heating (Unspecified Type)
Cooling
- Central Air
Appliances
- Included: Dishwasher, Dryer, Microwave, Oven, Refrigerator, Washer
Features
- First Floor Bedroom, First Floor Full Bath, Breakfast Bar, Ceiling Fan(s), Chefs Kitchen, Crown Molding, Eat-in Kitchen, Entrance Foyer, Formal Dining, Granite Counters, Open Kitchen, Original Details, Recessed Lighting, Storage
- Basement: Finished
- Attic: Full,Partially Finished
- Number of fireplaces: 1
Interior area
- Total structure area: 3,082
- Total interior livable area: 3,082 sqft
Property
Parking
- Total spaces: 2
- Parking features: Attached
- Garage spaces: 2
Lot
- Size: 0.98 Acres
Details
- Parcel number: 1334006361013208880000
- Special conditions: None
Construction
Type & style
- Home type: SingleFamily
- Architectural style: Cape Cod
- Property subtype: Single Family Residence, Residential
Materials
- Cedar, Shake Siding, Stone
Condition
- Year built: 1960
Utilities & green energy
- Sewer: Septic Tank
- Water: Private
- Utilities for property: Cable Connected, Electricity Connected
Community & HOA
Community
- Subdivision: Birch Hill Estates
HOA
- Has HOA: No
Location
- Region: Poughkeepsie
Financial & listing details
- Price per square foot: $188/sqft
- Tax assessed value: $459,800
- Annual tax amount: $10,294
- Date on market: 10/9/2025
- Cumulative days on market: 25 days
- Listing agreement: Exclusive Right To Sell
- Electric utility on property: Yes
Price history
| Date | Event | Price |
|---|---|---|
| 1/7/2026 | Sold | $580,000+5.5%$188/sqft |
Source:  OneKey® MLS as distributed by MLS GRID #922747 Report a problem OneKey® MLS as distributed by MLS GRID #922747 Report a problem | ||
| 11/3/2025 | Pending sale | $549,900$178/sqft |
Source: OneKey® MLS as distributed by MLS GRID #922747 Report a problem | ||
| 10/9/2025 | Listed for sale | $549,900+84.5%$178/sqft |
Source: OneKey® MLS as distributed by MLS GRID #922747 Report a problem | ||
| 12/17/2014 | Sold | $298,000-8.3%$97/sqft |
Source: OneKey® MLS as distributed by MLS GRID #H4423657 Report a problem | ||
| 9/14/2014 | Price change | $325,000-4.1%$105/sqft |
Source: BHHS HUDSON VALLEY PROPERTIES LG #329982 Report a problem | ||
| 8/8/2014 | Price change | $339,000-5.8%$110/sqft |
Source: BHHS HUDSON VALLEY PROPERTIES LG #329982 Report a problem | ||
| 7/22/2014 | Price change | $359,900-4%$117/sqft |
Source: BHHS HUDSON VALLEY PROPERTIES LG #329982 Report a problem | ||
| 7/3/2014 | Listed for sale | $374,900+50%$122/sqft |
Source: BHHS HUDSON VALLEY PROPERTIES LG #329982 Report a problem | ||
| 9/4/2003 | Sold | $250,000$81/sqft |
Source: Public Record Report a problem | ||
Public tax history
| Year | Property taxes | Tax assessment |
|---|---|---|
| 2025 | -- | $290,000 |
| 2024 | -- | $290,000 |
| 2023 | -- | $290,000 |
| 2022 | -- | $290,000 |
| 2021 | -- | $290,000 |
| 2020 | -- | $290,000 |
| 2019 | -- | $290,000 +4% |
| 2018 | -- | $278,800 |
Find assessor info on the county website
Neighborhood: 12603
Nearby homes
- $518,8004 bd2 ba2.4k sqft53 Birch Hill Dr, Poughkeepsie, NY 12603Off Market
- $400,0003 bd3 ba2.1k sqft12 Birch Hill Dr, Poughkeepsie, NY 12603Sold
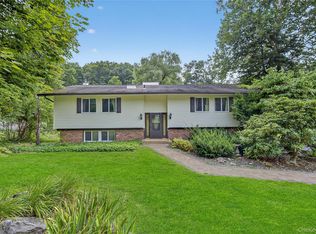
- $568,6004 bd3 ba2.9k sqft52 Birch Hill Dr, Poughkeepsie, NY 12603Off Market

- $513,2004 bd2 ba2.3k sqft51 Birch Hill Dr, Poughkeepsie, NY 12603Off Market
- $520,7004 bd2 ba2.2k sqft15 Birch Hill Dr, Poughkeepsie, NY 12603Off Market
- $470,8003 bd2 ba2.3k sqft14 Birch Hill Dr, Poughkeepsie, NY 12603Off Market
- $492,1004 bd2 ba2.1k sqft49 Birch Hill Dr, Poughkeepsie, NY 12603Off Market
- $467,3004 bd2 ba1.6k sqft50 Birch Hill Dr, Poughkeepsie, NY 12603Off Market
Nearby schools
GreatSchools rating
- NAOverlook Primary SchoolGrades: K-2Distance: 0.7 mi
- 3/10Lagrange Middle SchoolGrades: 6-8Distance: 3.7 mi
- 6/10Arlington High SchoolGrades: 9-12Distance: 3.1 mi
Schools provided by the listing agent
- Elementary: Overlook Primary School
- Middle: Lagrange Middle School
- High: Arlington High School
Source: OneKey® MLS as distributed by MLS GRID. This data may not be complete. We recommend contacting the local school district to confirm school assignments for this home.
Get a cash offer in 3 minutes
Find out how much your home could sell for in as little as 3 minutes with a no-obligation cash offer.
Estimated market value
$603,700
Get a cash offer in 3 minutes
Find out how much your home could sell for in as little as 3 minutes with a no-obligation cash offer.
Estimated market value
$603,700
- New York
- Dutchess County
- Poughkeepsie
- 12603
- 18 Birch Hill Drive
Nearby cities
Nearby neighborhoods
Nearby zip codes
Other Poughkeepsie Topics
