Skip main navigation
Off market
Street View
  • $430,000

    18 Birch Mountain Road Ext, Bolton, CT 06043

    3beds
    1,708sqft
    SingleFamily
    Built in 1957
    0.69 Acres Lot
    $430,000 Zestimate®
    $252/sqft
    $3,318 Estimated rent

    Home value

    $430,000

    $409,000 - $456,000

    $3,318/mo

    Zestimate® history
    Loading
    Loading...

    Owner options

    List your home for rent

    $3,318/mo

    Rent Zestimate®

    Find your next renter with Zillow Rental Manager. Plus, with online applications, you can quickly screen prospective tenants – for free.

    Learn more

    $3,318/mo

    Rent Zestimate®

    Refinance and save

    $3,042/mo

    Est. payment

    Refinancing to a lower rate could help reduce your monthly payments and save thousands over the life of the loan.

    See today's rates

    $3,042/mo

    Est. payment

    Explore your selling options

    Work with a Zillow partner agent

    Leverage their expertise and Zillow's premium Showcase listings to get your home seen by more buyers.

    Get started

    List with your own agent

    Get your home in front of millions of buyers by listing it on Zillow.

    Learn how to do it

    Sell it yourself

    Take full control of how buyers see your home on Zillow by listing For Sale by Owner (FSBO).

    List your home

    What's special

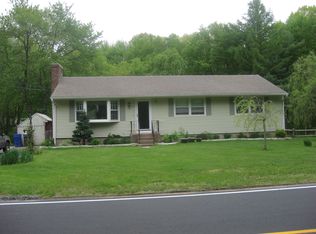
    Great curb appeal in this move-in ready expanded cape, located in a rural setting, yet less then 20-minutes to downtown Hartford. Beautiful paver walkway flanked by professional landscaping leads to the front and side doors. On the first floor, the cozy living room with fireplace with pellet-stove insert, built-ins and hardwood floors is open to the kitchen-dining room with white cabinetry and center island. A den/study leads to the expansive deck overlooking the large private yard and summer oasis with above-ground pool. Hard to find first floor master bedroom with vaulted ceiling, new carpeting and ensuite bathroom also leads to the deck from the other side. The second floor features 2 generous bedrooms with refinished hardwood floors. Many recent updates include ductless a/c units throughout house in 2017, updated 200 amp electrical service, new boiler in 2016, and newer roof, vinyl siding and windows. Detached 1 car Kloter Farms garage. Don't miss this one!

    This property is off market, which means it's not currently listed for sale or rent on Zillow. This may be different from what's available on other websites or public sources.

    Facts & features

    Interior

    Bedrooms & bathrooms
    • Bedrooms: 3
    • Bathrooms: 2
    • Full bathrooms: 2
    Heating
    • Baseboard, Oil
    Appliances
    • Included: Dishwasher, Dryer, Microwave, Range / Oven, Refrigerator, Trash compactor, Washer
    • Laundry: Lower Level
    Features
    • Open Floorplan
    • Doors: Storm Door(s)
    • Windows: Thermopane Windows
    • Basement: Partially finished
    • Has fireplace: Yes
    • Fireplace features: Insert
    Interior area
    • Total interior livable area: 1,708 sqft

    Property

    Parking
    • Total spaces: 1
    • Parking features: Garage - Detached
    Features
    • Patio & porch: Deck
    • Exterior features: Vinyl
    • Pool features: Above Ground
    • Fencing: Privacy
    • Waterfront features: Not Applicable
    Lot
    • Size: 0.69 Acres
    • Features: Professionally Landscaped, Lightly Wooded
    Details
    • Parcel number: BOLTM00010B00015L00000
    • Zoning: R-1

    Construction

    Type & style
    • Home type: SingleFamily
    • Architectural style: CAPE COD
    Materials
    • wood frame
    • Roof: Composition
    Condition
    • Year built: 1957

    Utilities & green energy

    • Sewer: Septic Tank
    • Water: Private Well

    Community & neighborhood

    Location
    • Region: Bolton

    HOA & financial

    Other financial information
    • Total actual rent: 256900

    Other

    Other facts
    • Heating: Baseboard, Oil
    • Sewer: Septic Tank
    • Appliances: Dishwasher, Refrigerator, Trash Compactor, Dryer, Microwave, Washer, Cooktop, Oven/Range
    • FireplaceYN: true
    • GarageYN: true
    • AssociationYN: 0
    • HeatingYN: true
    • Roof: Fiberglass
    • PatioAndPorchFeatures: Deck
    • CoolingYN: true
    • Basement: Full, Full With Hatchway
    • FireplacesTotal: 1
    • FireplaceFeatures: Insert
    • RoomsTotal: 7
    • Zoning: R-1
    • ConstructionMaterials: Frame, Vinyl Siding
    • Fencing: Privacy
    • PoolFeatures: Above Ground
    • ParkingFeatures: Detached Garage
    • DoorFeatures: Storm Door(s)
    • ArchitecturalStyle: CAPE COD
    • LaundryFeatures: Lower Level
    • WaterSource: Private Well
    • YearBuiltSource: Public Records
    • InteriorFeatures: Open Floorplan
    • LotFeatures: Professionally Landscaped, Lightly Wooded
    • WindowFeatures: Thermopane Windows
    • FoundationDetails: Concrete
    • WaterfrontFeatures: Not Applicable
    • MlsStatus: Show
    • TotalActualRent: 256900.00

    Price history

    DateEventPrice
    4/9/2020Sold$254,225-1%$149/sqft
    Source: Smart MLS #170281650 Report a problem
    3/17/2020Pending sale$256,900$150/sqft
    Source: Coldwell Banker Residential Brokerage - Glastonbury Office #170281650 Report a problem
    3/14/2020Listed for sale$256,900-2%$150/sqft
    Source: Coldwell Banker Res Brokerage #170281650 Report a problem
    6/25/2004Sold$262,260+56.1%$154/sqft
    Source: Smart MLS #G347866 Report a problem
    6/29/2001Sold$168,000$98/sqft
    Source: Smart MLS #G260757 Report a problem

    Public tax history

    YearProperty taxesTax assessment
    2025$6,744 -1.6%$208,800 -0.3%
    2024$6,856 +5.2%$209,400 +40.7%
    2023$6,520 +11.1%$148,800
    2022$5,867 +1.5%$148,800
    2021$5,782 $148,800
    2020$5,782 -0.4%$148,800
    2019$5,803 +12.1%$148,800 +5.7%
    2015$5,177 +4%$140,800
    2014$4,976 -18%$140,800 -28.2%
    2013$6,070 +3.9%$196,050
    2012$5,842 +1.6%$196,050
    2011$5,750 +4.1%$196,050
    2010$5,525 $196,050
    2009$5,525 +18.4%$196,050 +30.1%
    2008$4,666 +1%$150,650
    2007$4,620 +0.5%$150,650
    2006$4,598 +4.2%$150,650
    2005$4,414 +68.2%$150,650 +60.3%
    2004$2,624 -22.9%$94,000
    2003$3,403 +15.8%$94,000 -20.8%
    1995$2,938 $118,650

    Find assessor info on the county website

    Neighborhood: 06043

    Nearby schools

    GreatSchools rating
    Schools provided by the listing agent
    • Elementary: Bolton Center
    • High: Bolton

    Source: The MLS. This data may not be complete. We recommend contacting the local school district to confirm school assignments for this home.

    Get pre-qualified for a loan
    At Zillow Home Loans, we can pre-qualify you in as little as 5 minutes with no impact to your credit score.

    An equal housing lender. NMLS #10287.

    Sell for more on Zillow
    Get a Zillow Showcase℠ listing at no additional cost and you could sell for .
    $430,000
    2% more
    +$8,600
    With Zillow Showcase(estimated)
    $438,600