Welcome to Bishops Forest. This Property offers an idyllic suburban retreat with modern amenities and serene surroundings.This spacious 2-bedroom, 4-bath townhouse boasts an open floor plan, perfect for both relaxation and entertaining.Walk out lower level makes for a great inlaw or third bedroom.The home features a beautifully updated kitchen with granite countertops and stainless steel appliances, complemented by a cozy breakfast nook overlooking lush greenery.The living room is highlighted by a fireplace, creating a warm ambiance on chilly evenings.Upstairs, the master suite includes a luxurious en-suite bathroom and ample closet space. Additional highlights include a private deck for outdoor enjoyment, central air conditioning, and a one-car garage. Upgrades include weatherization and insulation, New Windows and Doors and 50 AMP receptacle for EV installed in garage. Residents enjoy access to walking trails, swimming pool with clubhouse, tennis courts.
Sold for $775,000
$775,000
18 Bishops Forest Dr #18, Waltham, MA 02452
2beds
2,217sqft
Condominium, Townhouse
Built in 1987
-- sqft lot
$835,600 Zestimate®
$350/sqft
$4,143 Estimated rent
Home value
$835,600
$777,000 - $902,000
$4,143/mo
Zestimate® history
Owner options
List your home for rent
$4,143/mo
Rent Zestimate®
Find your next renter with Zillow Rental Manager. Plus, with online applications, you can quickly screen prospective tenants – for free.
$4,143/mo
Rent Zestimate®
Refinance and save
$5,582/mo
Est. payment
Refinancing to a lower rate could help reduce your monthly payments and save thousands over the life of the loan.
$5,582/mo
Est. payment
Explore your selling options
Work with a Zillow partner agent
Leverage their expertise and Zillow's premium Showcase listings to get your home seen by more buyers.
Get startedList with your own agent
Get your home in front of millions of buyers by listing it on Zillow.
Learn how to do itSell it yourself
Take full control of how buyers see your home on Zillow by listing For Sale by Owner (FSBO).
List your homeWhat's special
Zillow last checked:
Listing updated:
Listed by:
Gregory Cumings 617-721-4433,
Prevu Real Estate LLC 646-603-6868
Bought with:
Ann DiMascio
Century 21 Shawmut Properties
Source: MLS PIN,MLS#: 73266569
Facts & features
Interior
Bedrooms & bathrooms
- Bedrooms: 2
- Bathrooms: 4
- Full bathrooms: 2
- 1/2 bathrooms: 2
Primary bedroom
- Features: Bathroom - Full, Cathedral Ceiling(s), Flooring - Hardwood
- Level: Second
Bedroom 2
- Features: Cathedral Ceiling(s), Flooring - Hardwood
- Level: Second
Bathroom 2
- Features: Bathroom - Full, Bathroom - With Tub & Shower, Flooring - Stone/Ceramic Tile
- Level: Second
Bathroom 3
- Features: Bathroom - Half, Flooring - Stone/Ceramic Tile
- Level: First
Dining room
- Features: Flooring - Hardwood, Lighting - Overhead
- Level: First
Family room
- Features: Flooring - Hardwood
- Level: Basement
Kitchen
- Features: Flooring - Stone/Ceramic Tile, Countertops - Stone/Granite/Solid, Lighting - Pendant, Lighting - Overhead, Window Seat
- Level: First
Living room
- Features: Cathedral Ceiling(s), Flooring - Hardwood, Open Floorplan
- Level: First
Heating
- Forced Air, Electric
Cooling
- Central Air
Appliances
- Included: Washer, Dryer
- Laundry: Electric Dryer Hookup, Washer Hookup, Second Floor
Features
- Bathroom - Half, Bathroom
- Flooring: Flooring - Stone/Ceramic Tile
- Has basement: Yes
- Number of fireplaces: 1
- Fireplace features: Living Room
- Common walls with other units/homes: End Unit
Interior area
- Total structure area: 2,217
- Total interior livable area: 2,217 sqft
Property
Parking
- Total spaces: 2
- Parking features: Attached, Garage Door Opener, Off Street
- Attached garage spaces: 1
- Uncovered spaces: 1
Features
- Entry location: Unit Placement(Street,Walkout)
Details
- Parcel number: M:024 B:004 L:0047 018,830134
- Zoning: Res
Construction
Type & style
- Home type: Townhouse
- Property subtype: Condominium, Townhouse
Materials
- Frame
- Roof: Shingle
Condition
- Year built: 1987
Utilities & green energy
- Sewer: Public Sewer
- Water: Public
Community & HOA
Community
- Features: Public Transportation, Shopping, Pool, Tennis Court(s), Walk/Jog Trails
HOA
- Amenities included: Pool, Tennis Court(s)
- Services included: Water, Insurance, Maintenance Structure, Road Maintenance, Maintenance Grounds, Snow Removal, Trash
- HOA fee: $665 monthly
Location
- Region: Waltham
Financial & listing details
- Price per square foot: $350/sqft
- Tax assessed value: $684,200
- Annual tax amount: $6,596
- Date on market: 9/20/2025
- Exclusions: Microwave Oven, Mini Fridge In Basement. Curtains And Curtain Rods.
Price history
| Date | Event | Price |
|---|---|---|
| 12/30/2024 | Sold | $775,000-3.1%$350/sqft |
Source: MLS PIN #73266569 Report a problem | ||
| 10/14/2024 | Price change | $800,000-5.8%$361/sqft |
Source: MLS PIN #73266569 Report a problem | ||
| 9/6/2024 | Price change | $849,000-3%$383/sqft |
Source: MLS PIN #73266569 Report a problem | ||
| 7/18/2024 | Listed for sale | $875,000+38.9%$395/sqft |
Source: MLS PIN #73266569 Report a problem | ||
| 4/20/2018 | Listing removed | $629,900$284/sqft |
Source: Sell Your Home Services #72299612 Report a problem | ||
| 4/7/2018 | Pending sale | $629,900$284/sqft |
Source: Sell Your Home Services #72299612 Report a problem | ||
| 3/29/2018 | Listed for sale | $629,900+46.5%$284/sqft |
Source: Sell Your Home Services #72299612 Report a problem | ||
| 8/17/2012 | Sold | $430,000$194/sqft |
Source: LINK #132407 Report a problem | ||
Public tax history
Tax history is unavailable.
Find assessor info on the county website
Neighborhood: 02452
Nearby homes
- $891,5003 bd3 ba2.5k sqft17 Bishops Forest Dr, Waltham, MA 02452Off Market
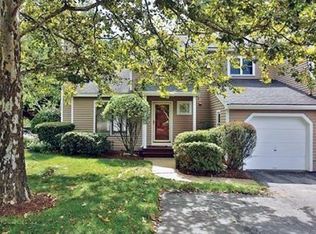
- $832,3002 bd4 ba2.2k sqft18 Bishops Forest Dr, Waltham, MA 02452Off Market

- $857,3002 bd2 ba2.2k sqft19 Bishops Forest Dr, Waltham, MA 02452Off Market
- $971,1003 bd4 ba2.6k sqft21 Bishops Forest Dr, Waltham, MA 02452Off Market
- $804,0002 bd3 ba2.2k sqft22 Bishops Forest Dr, Waltham, MA 02452Off Market
- $775,0002 bd2 ba2.2k sqft23 Bishops Forest Dr, Waltham, MA 02452Off Market
- $788,6002 bd2 ba2.2k sqft24 Bishops Forest Dr, Waltham, MA 02452Off Market
- $855,6004 bd3 ba2.2k sqft25 Bishops Forest Dr, Waltham, MA 02452Off Market
Nearby schools
GreatSchools rating
- 5/10Northeast Elementary SchoolGrades: PK-5Distance: 0.2 mi
- 8/10John F Kennedy Middle SchoolGrades: 6-8Distance: 0.5 mi
- 4/10Waltham Sr High SchoolGrades: 9-12Distance: 0.8 mi
Schools provided by the listing agent
- High: Waltham High
Source: MLS PIN. This data may not be complete. We recommend contacting the local school district to confirm school assignments for this home.
Get a cash offer in 3 minutes
Find out how much your home could sell for in as little as 3 minutes with a no-obligation cash offer.
Estimated market value
$835,600
Get a cash offer in 3 minutes
Find out how much your home could sell for in as little as 3 minutes with a no-obligation cash offer.
Estimated market value
$835,600
- Massachusetts
- Middlesex County
- Waltham
- 02452
- 18 Bishops Forest Dr Unit 18
