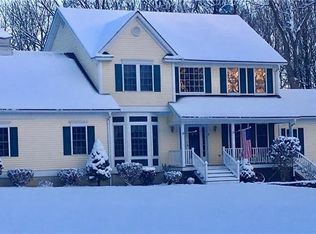
Welcome to this stunning 4-bedroom colonial nestled on a quiet cul-de-sac in the sought-after Horizon Woods neighborhood of charming Warwick. Set on an expansive 7-acre lot, this home offers the perfect blend of privacy and community, with breathtaking views of the surrounding woods and abundant natural light streaming through large windows.
Stepping inside you are greeted by 9’ high ceilings and crown moldings, with an elegant, modern chandelier illuminating the welcoming foyer. The open floor plan seamlessly connects the upgraded kitchen—featuring brand new quartz countertops, a stylish tile backsplash, stainless steel appliances, and a modern sink—to the spacious eat-in area and inviting family room with a wood-burning fireplace, formal living room and dining room. Offering plenty of entertainment space for guests. A versatile bonus room provides extra space for a home office/den/gym. Completing the first floor is a convenient laundry/mudroom, which leads directly to the attached 2-car garage, complete with a Tesla charger.
Upstairs, the main bedroom is a true retreat, boasting an ensuite bathroom and a generous walk-in closet. Three additional bedrooms and a second full bathroom offer plenty of space for family or guests. The full basement, with 8' ceilings, is ideal for storage or can be finished to create even more usable space.
Enjoy the tranquility of your private acreage while being less than a 5-minute drive from Warwick Village, where you’ll find shopping, restaurants, and more.
Sold for $765,000
$765,000
18 Black Walnut Drive, Warwick, NY 10990
4beds
2,776sqft
Single Family Residence, Residential
Built in 1996
7 Acres Lot
$794,300 Zestimate®
$276/sqft
$4,586 Estimated rent
Home value
$794,300
$691,000 - $906,000
$4,586/mo
Zestimate® history
Owner options
List your home for rent
$4,586/mo
Rent Zestimate®
Find your next renter with Zillow Rental Manager. Plus, with online applications, you can quickly screen prospective tenants – for free.
$4,586/mo
Rent Zestimate®
Refinance and save
$5,379/mo
Est. payment
Refinancing to a lower rate could help reduce your monthly payments and save thousands over the life of the loan.
$5,379/mo
Est. payment
Explore your selling options
Work with a Zillow partner agent
Leverage their expertise and Zillow's premium Showcase listings to get your home seen by more buyers.
Get startedList with your own agent
Get your home in front of millions of buyers by listing it on Zillow.
Learn how to do itSell it yourself
Take full control of how buyers see your home on Zillow by listing For Sale by Owner (FSBO).
List your homeWhat's special
Zillow last checked:
Listing updated:
Listed by:
Elissa Elliott 845-323-8767,
Howard Hanna Rand Realty 845-986-4848
Bought with:
Matthew R. Willows, 10401329012
Howard Hanna Rand Realty
Source: OneKey® MLS as distributed by MLS GRID,MLS#: 885601
Facts & features
Interior
Bedrooms & bathrooms
- Bedrooms: 4
- Bathrooms: 3
- Full bathrooms: 2
- 1/2 bathrooms: 1
Primary bedroom
- Description: Tray ceiling, walk-in closet
- Level: Second
Bedroom 2
- Level: Second
Bedroom 3
- Level: Second
Bedroom 4
- Level: Second
Primary bathroom
- Level: Second
Bathroom 2
- Level: Second
Basement
- Level: Basement
Bonus room
- Level: First
Dining room
- Level: First
Family room
- Description: Open plan, wood-burning fireplace, large windows with lots of natural light
- Level: First
Kitchen
- Description: Quartz countertops, tile backsplash, stainless steel appliances, island, eat-in kitchen
- Level: First
Laundry
- Description: Laundry room/ mudroom, door with access to backyard
- Level: First
Lavatory
- Level: First
Living room
- Level: First
Heating
- Forced Air
Cooling
- Central Air
Appliances
- Included: Cooktop, Dishwasher, Dryer, ENERGY STAR Qualified Appliances, Freezer, Gas Cooktop, Gas Oven, Microwave, Oven, Range, Refrigerator, Stainless Steel Appliance(s), Washer, Gas Water Heater, Water Softener Owned
- Laundry: Laundry Room
Features
- Central Vacuum, Chandelier, Crown Molding, Eat-in Kitchen, Entrance Foyer, Formal Dining, Kitchen Island, Open Kitchen, Pantry, Primary Bathroom, Quartz/Quartzite Counters, Recessed Lighting, Smart Thermostat, Soaking Tub, Storage, Tray Ceiling(s)
- Flooring: Carpet, Hardwood
- Windows: Blinds, Double Pane Windows, Screens
- Basement: Full,Storage Space,Unfinished
- Attic: Full
- Number of fireplaces: 1
- Fireplace features: Living Room
Interior area
- Total structure area: 2,776
- Total interior livable area: 2,776 sqft
Property
Parking
- Total spaces: 2
- Parking features: Garage
- Garage spaces: 2
Features
- Levels: Two
- Patio & porch: Patio, Porch
- Has view: Yes
- View description: Trees/Woods
Lot
- Size: 7 Acres
- Features: Back Yard, Cul-De-Sac, Front Yard, Near Shops
- Residential vegetation: Partially Wooded
Details
- Parcel number: 3354890440000001111.0000000
- Special conditions: None
Construction
Type & style
- Home type: SingleFamily
- Architectural style: Colonial
- Property subtype: Single Family Residence, Residential
Materials
- Vinyl Siding
Condition
- Year built: 1996
Utilities & green energy
- Sewer: Septic Tank
- Utilities for property: Cable Connected, Electricity Connected, Natural Gas Connected, Phone Connected, Trash Collection Private, Water Connected
Community & HOA
Community
- Security: Smoke Detector(s)
- Subdivision: Horizon Woods
HOA
- Has HOA: No
Location
- Region: Warwick
Financial & listing details
- Price per square foot: $276/sqft
- Tax assessed value: $69,500
- Annual tax amount: $15,979
- Date on market: 7/14/2025
- Cumulative days on market: 32 days
- Listing agreement: Exclusive Right To Sell
- Electric utility on property: Yes
Price history
| Date | Event | Price |
|---|---|---|
| 10/3/2025 | Sold | $765,000-3%$276/sqft |
Source:  OneKey® MLS as distributed by MLS GRID #885601 Report a problem OneKey® MLS as distributed by MLS GRID #885601 Report a problem | ||
| 8/22/2025 | Pending sale | $789,000$284/sqft |
Source: OneKey® MLS as distributed by MLS GRID #885601 Report a problem | ||
| 8/15/2025 | Listing removed | $789,000$284/sqft |
Source: OneKey® MLS as distributed by MLS GRID #885601 Report a problem | ||
| 7/31/2025 | Price change | $789,000-1.3%$284/sqft |
Source: OneKey® MLS as distributed by MLS GRID #885601 Report a problem | ||
| 7/14/2025 | Listed for sale | $799,000+22.2%$288/sqft |
Source: OneKey® MLS as distributed by MLS GRID #885601 Report a problem | ||
| 8/18/2022 | Sold | $654,000+0.8%$236/sqft |
Source: OneKey® MLS as distributed by MLS GRID #H6187263 Report a problem | ||
| 7/7/2022 | Pending sale | $649,000$234/sqft |
Source: OneKey® MLS as distributed by MLS GRID #H6187263 Report a problem | ||
| 6/15/2022 | Price change | $649,000-7.2%$234/sqft |
Source: OneKey® MLS as distributed by MLS GRID #H6187263 Report a problem | ||
| 6/6/2022 | Listed for sale | $699,000+35.7%$252/sqft |
Source: OneKey® MLS as distributed by MLS GRID #H6187263 Report a problem | ||
| 7/31/2020 | Sold | $515,000-6.4%$186/sqft |
Source: OneKey® MLS as distributed by MLS GRID #H4986082 Report a problem | ||
| 2/8/2020 | Listed for sale | $550,000$198/sqft |
Source: BHG Rand Realty #4986082 Report a problem | ||
Public tax history
| Year | Property taxes | Tax assessment |
|---|---|---|
| 2025 | -- | $69,500 |
| 2024 | -- | $69,500 |
| 2023 | -- | $69,500 |
| 2022 | -- | $69,500 |
| 2021 | -- | $69,500 |
| 2020 | -- | $69,500 |
| 2019 | -- | $69,500 |
| 2018 | -- | $69,500 |
| 2017 | $13,104 | $69,500 |
| 2016 | -- | $69,500 |
| 2015 | -- | $69,500 |
| 2014 | -- | $69,500 |
| 2013 | -- | $69,500 |
| 2012 | -- | $69,500 |
| 2011 | -- | $69,500 |
| 2010 | -- | $69,500 |
| 2009 | -- | $69,500 -12% |
| 2007 | -- | $79,000 |
| 2006 | -- | $79,000 |
| 2005 | -- | $79,000 |
| 2004 | -- | $79,000 |
| 2002 | -- | $79,000 |
| 2001 | -- | $79,000 |
| 2000 | -- | $79,000 |
Find assessor info on the county website
Neighborhood: 10990
Nearby homes
- $742,9004 bd3 ba2.5k sqft12 Black Walnut Dr, Warwick, NY 10990Off Market
- $939,7004 bd2 ba3.3k sqft20 Black Walnut Dr, Warwick, NY 10990Off Market
- $885,4004 bd2 ba2.8k sqft8 Black Walnut Dr, Warwick, NY 10990Off Market
- $939,2004 bd4 ba3.9k sqft7 Black Walnut Dr, Warwick, NY 10990Off Market
- $3,600-- bd-- ba-- sqft132 Kings Hwy, Warwick, NY 10990Off Market
- $---- bd-- ba-- sqft132 Kings Hwy, Warwick, NY 10990Off Market
- $1,057,9004 bd2 ba3.7k sqft118 Old Oak Rd, Warwick, NY 10990Off Market
- $857,0004 bd3 ba3.1k sqft3 Black Walnut Dr, Warwick, NY 10990Sold
Nearby schools
GreatSchools rating
- 8/10Park Avenue Elementary SchoolGrades: K-4Distance: 1.4 mi
- 6/10Warwick Valley Middle SchoolGrades: 5-8Distance: 2.8 mi
- 9/10Warwick Valley High SchoolGrades: 9-12Distance: 2.9 mi
Schools provided by the listing agent
- Elementary: Sanfordville Elementary School
- Middle: Warwick Valley Middle School
- High: Warwick Valley High School
Source: OneKey® MLS as distributed by MLS GRID. This data may not be complete. We recommend contacting the local school district to confirm school assignments for this home.
Get a cash offer in 3 minutes
Find out how much your home could sell for in as little as 3 minutes with a no-obligation cash offer.
Estimated market value
$794,300
Get a cash offer in 3 minutes
Find out how much your home could sell for in as little as 3 minutes with a no-obligation cash offer.
Estimated market value
$794,300
- New York
- Orange County
- Warwick
- 10990
- 18 Black Walnut Drive
Nearby cities
Nearby neighborhoods
Nearby zip codes
Other Warwick Topics
