Colonial, 4 bedroom with over 2700 sq. Ft. Sitting on 2 acres with deeded lake rights. Close proximity to the Cumberland Head Ferry and school.
Beautiful stone fireplace, stainless appliances and sunroom.
There is also an addition with dog kennels and bathing station.
The entire property is fenced in, including a gate for the driveway.
Sold for $320,000
$320,000
18 Blair Rd, Plattsburgh, NY 12901
4beds
2,712sqft
Single Family Residence
Built in 1970
2 Acres Lot
$413,700 Zestimate®
$118/sqft
$2,843 Estimated rent
Home value
$413,700
$376,000 - $459,000
$2,843/mo
Zestimate® history
Owner options
List your home for rent
$2,843/mo
Rent Zestimate®
Find your next renter with Zillow Rental Manager. Plus, with online applications, you can quickly screen prospective tenants – for free.
$2,843/mo
Rent Zestimate®
Refinance and save
$2,294/mo
Est. payment
Refinancing to a lower rate could help reduce your monthly payments and save thousands over the life of the loan.
$2,294/mo
Est. payment
Explore your selling options
Work with a Zillow partner agent
Leverage their expertise and Zillow's premium Showcase listings to get your home seen by more buyers.
Get startedList with your own agent
Get your home in front of millions of buyers by listing it on Zillow.
Learn how to do itSell it yourself
Take full control of how buyers see your home on Zillow by listing For Sale by Owner (FSBO).
List your homeWhat's special
Zillow last checked:
Listing updated:
Listed by:
Avis Foster,
Donald Duley & Associates
Bought with:
James Jock, 10301216994
eXp Realty-Schenectady
Source: ACVMLS,MLS#: 202157
Facts & features
Interior
Bedrooms & bathrooms
- Bedrooms: 4
- Bathrooms: 3
- Full bathrooms: 2
- 1/2 bathrooms: 1
- Main level bathrooms: 1
Primary bedroom
- Features: Hardwood
- Level: Second
- Area: 247.5 Square Feet
- Dimensions: 12.5 x 19.8
Bedroom 2
- Features: Hardwood
- Level: Second
- Area: 125 Square Feet
- Dimensions: 10 x 12.5
Bedroom 3
- Features: Hardwood
- Level: Second
- Area: 175.56 Square Feet
- Dimensions: 15.4 x 11.4
Bedroom 4
- Features: Hardwood
- Level: Second
- Area: 164.4 Square Feet
- Dimensions: 13.7 x 12
Primary bathroom
- Level: Second
- Area: 39.46 Square Feet
- Dimensions: 4.11 x 9.6
Bathroom
- Level: Second
- Area: 32.06 Square Feet
- Dimensions: 4.11 x 7.8
Bathroom
- Description: Half Bath
- Features: Vinyl
- Level: First
- Area: 16.5 Square Feet
- Dimensions: 5 x 3.3
Den
- Features: Hardwood
- Level: First
- Area: 226.38 Square Feet
- Dimensions: 12.5 x 18.11
Dining room
- Features: Carpet
- Level: First
- Area: 152.22 Square Feet
- Dimensions: 11.8 x 12.9
Kitchen
- Features: Vinyl
- Level: First
- Area: 171 Square Feet
- Dimensions: 15 x 11.4
Laundry
- Features: Vinyl
- Level: First
- Area: 111.6 Square Feet
- Dimensions: 9 x 12.4
Living room
- Features: Carpet
- Level: First
- Area: 289.09 Square Feet
- Dimensions: 22.41 x 12.9
Sunroom
- Features: Vinyl
- Level: First
- Area: 200 Square Feet
- Dimensions: 10 x 20
Heating
- Electric, Fireplace(s), Pellet Stove
Cooling
- Wall Unit(s)
Appliances
- Included: Built-In Electric Oven, Cooktop, Disposal, Electric Cooktop, Microwave, Stainless Steel Appliance(s)
- Laundry: Electric Dryer Hookup, Main Level, Washer Hookup
Features
- Central Vacuum
- Flooring: Carpet, Tile, Wood
- Doors: Storm Door(s)
- Windows: Insulated Windows, Wood Frames
- Basement: Block,Full,Unfinished,Walk-Up Access
- Number of fireplaces: 1
- Fireplace features: Den, Pellet Stove, Stone
Interior area
- Total structure area: 2,712
- Total interior livable area: 2,712 sqft
- Finished area above ground: 2,712
- Finished area below ground: 0
Property
Parking
- Parking features: Driveway, Garage Door Opener, Private
- Has attached garage: Yes
Features
- Levels: Two
- Stories: 2
- Patio & porch: Covered, Patio
- Exterior features: Kennel, Lighting, Private Yard, Rain Gutters
- Pool features: None
- Spa features: None
- Fencing: Chain Link,Wood
- Has view: Yes
- View description: Trees/Woods
- Waterfront features: Deeded Waterfront, Lake ROW, Shared Waterfront
- Body of water: Lake Champlain
Lot
- Size: 2 Acres
- Features: Back Yard, Few Trees, Level
- Topography: Level
Details
- Additional structures: Kennel/Dog Run
- Parcel number: 195.332&3
- Special conditions: Trust
Construction
Type & style
- Home type: SingleFamily
- Architectural style: Colonial
- Property subtype: Single Family Residence
Materials
- Aluminum Siding, Stone
- Foundation: Block
- Roof: Asphalt
Condition
- Year built: 1970
Utilities & green energy
- Sewer: Septic Tank
- Water: Public
- Utilities for property: Electricity Connected, Sewer Connected, Water Connected
Community & HOA
Community
- Security: Carbon Monoxide Detector(s), Smoke Detector(s)
Location
- Region: Plattsburgh
Financial & listing details
- Price per square foot: $118/sqft
- Tax assessed value: $320,300
- Annual tax amount: $6,800
- Date on market: 6/18/2024
- Listing agreement: Exclusive Right To Sell
- Listing terms: Cash,Conventional
- Lease term: None
- Electric utility on property: Yes
- Road surface type: Paved
Price history
| Date | Event | Price |
|---|---|---|
| 10/2/2024 | Sold | $320,000-5.9%$118/sqft |
Source:  ACVMLS #202157 Report a problem ACVMLS #202157 Report a problem | ||
| 7/23/2024 | Pending sale | $340,000$125/sqft |
Source: ACVMLS #202157 Report a problem | ||
| 6/18/2024 | Listed for sale | $340,000$125/sqft |
Source: ACVMLS #202157 Report a problem | ||
Public tax history
| Year | Property taxes | Tax assessment |
|---|---|---|
| 2025 | -- | $302,900 |
| 2024 | -- | $302,900 +16.5% |
| 2023 | -- | $260,000 |
| 2022 | -- | $260,000 |
| 2021 | -- | $260,000 +4% |
| 2020 | -- | $250,000 |
| 2019 | -- | $250,000 |
| 2018 | -- | $250,000 +8.7% |
| 2017 | $3,411 | $230,000 |
| 2016 | -- | $230,000 |
| 2015 | -- | $230,000 |
| 2014 | -- | $230,000 +4.5% |
| 2013 | -- | $220,000 |
| 2012 | -- | $220,000 |
| 2011 | -- | $220,000 |
| 2010 | -- | $220,000 |
| 2009 | -- | $220,000 |
| 2008 | -- | $220,000 |
| 2007 | -- | $220,000 +10% |
| 2006 | -- | $200,000 +11.1% |
| 2005 | -- | $180,000 +24.1% |
| 2004 | -- | $145,000 |
| 2003 | -- | $145,000 +9.8% |
| 2002 | -- | $132,000 +5.6% |
| 2001 | -- | $125,000 -0.5% |
| 2000 | -- | $125,600 |
Find assessor info on the county website
Neighborhood: Cumberland Head
Nearby homes
- $509,2003 bd3 ba2.9k sqft28 Blair Rd, Plattsburgh, NY 12901Off Market
- $368,3003 bd2 ba1.6k sqft1188 Cumberland Head Rd, Plattsburgh, NY 12901Off Market
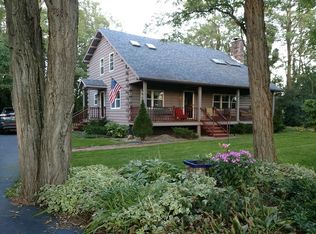
- $466,3004 bd3 ba2.1k sqft6 Blair Rd, Plattsburgh, NY 12901Off Market
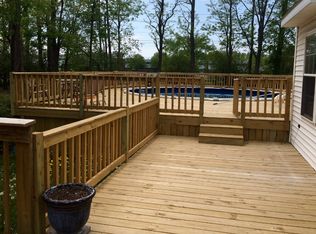
- $400,7003 bd3 ba2k sqft1182 Cumberland Head Rd, Plattsburgh, NY 12901Off Market
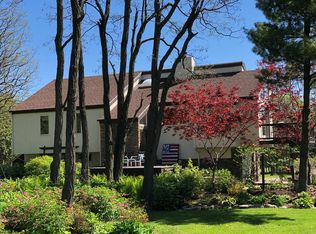
- $497,0004 bd2 ba3.1k sqft34 Blair Rd, Plattsburgh, NY 12901Off Market
- $472,0003 bd2 ba2.3k sqft13 Latinville Dr, Plattsburgh, NY 12901Off Market
- $30,000-- bd-- ba-- sqft39 Latinville Dr, Plattsburgh, NY 12901Off Market
- $396,6003 bd2 ba1.9k sqft19 Latinville Dr, Plattsburgh, NY 12901Off Market
Nearby schools
GreatSchools rating
- 4/10Cumberland Head Elementary SchoolGrades: PK-5Distance: 0.2 mi
- 6/10Beekmantown Middle SchoolGrades: 6-8Distance: 6.1 mi
- 6/10Beekmantown High SchoolGrades: 9-12Distance: 6.1 mi
