***Fantastic Location Just Steps from Silver Sands Beach with Extensive Upgrades, Indoor-Outdoor Living, and Modern Systems*** Enjoy coastal living at its finest in this beautifully updated home just a short walk to Silver Sands State Park with deeded beach rights and views of Long Island Sound and surrounding marshlands. Over the past six years of ownership, the property has been extensively improved inside and out, blending modern comfort, quality finishes, and exceptional outdoor living. The heart of the home is a fully remodeled kitchen featuring KraftMaid cabinetry, granite countertops, Kitchen-Aid appliances, hardwood flooring, designer lighting, and updated fixtures. Both the kitchen and main level bathroom have been completely renovated with high-end finishes and thoughtful design. The living room offers refinished hardwood floors, a shiplap accent wall, updated lighting, and a professionally installed gas fireplace, creating a warm and inviting space year-round. Major system upgrades provide peace of mind, including a brand-new Alpine gas furnace with smart, phone-controlled thermostats, updated 3-zoned heating components, and additional mechanical improvements. The home also features a full suite of new smoke and carbon monoxide detectors. Outdoor living is exceptional with a Trex deck, vinyl railings, professional landscaping, and a fully fenced rear yard. The backyard is designed for entertaining with a gas fireplace, gas-connected Weber grill, outdoor shower, covered lower patio with TV setup, outdoor fan, and GFI electrical service, plus a hot tub for year-round enjoyment. Additional highlights include a new rear slider and storm door, LG laundry appliances, custom bedroom upgrades including shelving, updated lighting, and upper-level room with marsh and water views of Long Island Sound. Thoughtfully improved throughout, this home offers a rare combination of coastal location, modern upgrades, and true indoor-outdoor lifestyle living just steps from the beach.
Sold for $680,000
$680,000
18 Blair Street, Milford, CT 06460
4beds
1,383sqft
Single Family Residence
Built in 1925
3,484 Square Feet Lot
$680,100 Zestimate®
$492/sqft
$3,415 Estimated rent
Home value
$680,100
$619,000 - $748,000
$3,415/mo
Zestimate® history
Owner options
List your home for rent
$3,415/mo
Rent Zestimate®
Find your next renter with Zillow Rental Manager. Plus, with online applications, you can quickly screen prospective tenants – for free.
$3,415/mo
Rent Zestimate®
Refinance and save
$4,890/mo
Est. payment
Refinancing to a lower rate could help reduce your monthly payments and save thousands over the life of the loan.
$4,890/mo
Est. payment
Explore your selling options
Work with a Zillow partner agent
Leverage their expertise and Zillow's premium Showcase listings to get your home seen by more buyers.
Get startedList with your own agent
Get your home in front of millions of buyers by listing it on Zillow.
Learn how to do itSell it yourself
Take full control of how buyers see your home on Zillow by listing For Sale by Owner (FSBO).
List your homeWhat's special
Zillow last checked:
Listing updated:
Listed by:
Sarah Doyle (203)537-8923,
Century 21 Scala Group 203-374-9451
Bought with:
Denise Curcio, REB.0382915
William Raveis Real Estate
Co-Buyer Agent: Tara Stirk
William Raveis Real Estate
Source: Smart MLS,MLS#: 24176266
Facts & features
Interior
Bedrooms & bathrooms
- Bedrooms: 4
- Bathrooms: 2
- Full bathrooms: 2
Primary bedroom
- Features: Cathedral Ceiling(s), Cedar Closet(s), Ceiling Fan(s), Hardwood Floor
- Level: Upper
- Area: 240 Square Feet
- Dimensions: 15 x 16
Bedroom
- Features: Bookcases, Ceiling Fan(s), Hardwood Floor
- Level: Upper
- Area: 130 Square Feet
- Dimensions: 10 x 13
Bedroom
- Features: Bookcases, Ceiling Fan(s), Hardwood Floor
- Level: Upper
- Area: 70 Square Feet
- Dimensions: 7 x 10
Bedroom
- Features: Walk-In Closet(s), Wall/Wall Carpet
- Level: Third,Other
- Area: 280 Square Feet
- Dimensions: 14 x 20
Bathroom
- Features: Remodeled, Granite Counters, Full Bath, Tub w/Shower, Tile Floor
- Level: Main
- Area: 35 Square Feet
- Dimensions: 5 x 7
Bathroom
- Features: Full Bath
- Level: Upper
- Area: 70 Square Feet
- Dimensions: 7 x 10
Kitchen
- Features: Remodeled, Granite Counters, Eating Space, Sliders, Hardwood Floor
- Level: Main
- Area: 135 Square Feet
- Dimensions: 9 x 15
Living room
- Features: Remodeled, Ceiling Fan(s), Gas Log Fireplace, Hardwood Floor
- Level: Main
- Area: 340 Square Feet
- Dimensions: 17 x 20
Heating
- Gas on Gas
Cooling
- Ceiling Fan(s), Window Unit(s)
Appliances
- Included: Gas Cooktop, Gas Range, Microwave, Refrigerator, Dishwasher, Disposal, Washer, Dryer, Tankless Water Heater
- Laundry: Upper Level
Features
- Basement: Full,Unfinished,Heated
- Attic: Access Via Hatch
- Number of fireplaces: 1
Interior area
- Total structure area: 1,383
- Total interior livable area: 1,383 sqft
- Finished area above ground: 1,383
Property
Parking
- Total spaces: 2
- Parking features: Paved, On Street, Driveway, Private, Asphalt
- Has uncovered spaces: Yes
Features
- Patio & porch: Deck, Covered
- Exterior features: Rain Gutters, Garden, Lighting
- Spa features: Heated
- Fencing: Full
- Has view: Yes
- View description: Water
- Has water view: Yes
- Water view: Water
- Waterfront features: Walk to Water, Beach Access, Water Community
Lot
- Size: 3,484 Square Feet
- Features: Level, In Flood Zone
Details
- Additional structures: Shed(s)
- Parcel number: 1202752
- Zoning: R5
Construction
Type & style
- Home type: SingleFamily
- Architectural style: Colonial
- Property subtype: Single Family Residence
Materials
- Vinyl Siding
- Foundation: Concrete Perimeter
- Roof: Asphalt,Shingle
Condition
- New construction: No
- Year built: 1925
Utilities & green energy
- Sewer: Public Sewer
- Water: Public
Green energy
- Energy efficient items: Thermostat
Community & HOA
Community
- Features: Library, Medical Facilities, Park, Playground, Pool, Public Rec Facilities
- Subdivision: Silver Sands Beach
HOA
- Has HOA: No
Location
- Region: Milford
Financial & listing details
- Price per square foot: $492/sqft
- Tax assessed value: $270,410
- Annual tax amount: $7,991
- Date on market: 5/27/2026
Price history
| Date | Event | Price |
|---|---|---|
| 6/26/2026 | Sold | $680,000$492/sqft |
Source:  Smart MLS #24176266 Report a problem Smart MLS #24176266 Report a problem | ||
| 5/30/2026 | Listed for sale | $680,000+83.8%$492/sqft |
Source: Smart MLS #24176266 Report a problem | ||
| 3/30/2020 | Sold | $370,000-7.5%$268/sqft |
Source: Smart MLS #170235209 Report a problem | ||
| 1/31/2020 | Pending sale | $399,900$289/sqft |
Source: West Shore Realty #170235209 Report a problem | ||
| 10/30/2019 | Price change | $399,900-2.4%$289/sqft |
Source: West Shore Realty #170235209 Report a problem | ||
| 9/14/2019 | Listed for sale | $409,900+100%$296/sqft |
Source: West Shore Realty #170235209 Report a problem | ||
| 2/2/2015 | Listing removed | $2,100$2/sqft |
Source: CTMLS, Inc. #N357660 Report a problem | ||
| 12/23/2014 | Sold | $205,000-48.5%$148/sqft |
Source: Public Record Report a problem | ||
| 11/16/2014 | Price change | $2,100-4.5%$2/sqft |
Source: West Shore Realty #N357660 Report a problem | ||
| 11/9/2014 | Listed for rent | $2,200$2/sqft |
Source: West Shore Realty #N357660 Report a problem | ||
| 10/2/2011 | Listing removed | $397,900$288/sqft |
Source: RealtyQuest #98488726 Report a problem | ||
| 2/2/2011 | Price change | $397,900-18.8%$288/sqft |
Source: RealtyQuest #D980977 Report a problem | ||
| 11/7/2010 | Price change | $489,900-9.1%$354/sqft |
Source: RealtyQuest #D980819 Report a problem | ||
| 3/13/2010 | Listed for sale | $539,000+648.6%$390/sqft |
Source: REALTY QUEST #D980819 Report a problem | ||
| 11/18/1992 | Sold | $72,000$52/sqft |
Source: Public Record Report a problem | ||
Public tax history
| Year | Property taxes | Tax assessment |
|---|---|---|
| 2025 | $7,991 +1.4% | $270,410 |
| 2024 | $7,880 +7.3% | $270,410 |
| 2023 | $7,347 +2% | $270,410 |
| 2022 | $7,206 +28.2% | $270,410 +33% |
| 2021 | $5,622 +3.8% | $203,330 +3.9% |
| 2020 | $5,415 -0.1% | $195,640 |
| 2019 | $5,421 -0.1% | $195,640 |
| 2018 | $5,427 -0.1% | $195,640 +0.1% |
| 2017 | $5,430 -0.5% | $195,390 -0.3% |
| 2016 | $5,459 -0.1% | $196,070 |
| 2015 | $5,466 +2.4% | $196,070 |
| 2014 | $5,337 -3.1% | $196,070 -6.5% |
| 2013 | $5,510 +2.7% | $209,650 |
| 2012 | $5,367 +10.1% | $209,650 +24.2% |
| 2011 | $4,876 +1.6% | $168,788 |
| 2010 | $4,800 +3.4% | $168,788 |
| 2009 | $4,642 -2.6% | $168,788 |
| 2008 | $4,765 +9.1% | $168,788 +22.7% |
| 2007 | $4,369 +27.8% | $137,524 +29.4% |
| 2005 | $3,419 +10.2% | $106,260 |
| 2003 | $3,103 +8.7% | $106,260 |
| 2001 | $2,854 | $106,260 |
Find assessor info on the county website
Neighborhood: 06460
Nearby homes
- $381,2002 bd1 ba768 sqft20 Blair St, Milford, CT 06460Off Market
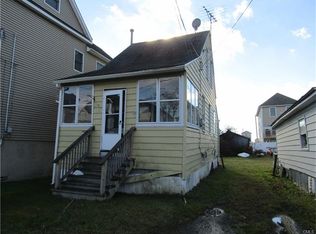
- $951,0003 bd3 ba2.3k sqft22 Blair St, Milford, CT 06460Sold
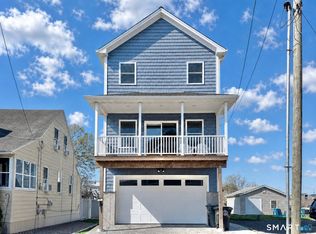
- $642,4003 bd2 ba1.4k sqft14 Blair St, Milford, CT 06460Off Market
- $2,9502 bd1 ba800 sqft17 Blair St, Milford, CT 06460For Rent

- $287,560-- bd-- ba-- sqft12 Blair St, Milford, CT 06460Off Market
- $471,6003 bd2 ba1.1k sqft19 Blair St, Milford, CT 06460Off Market
- $413,1002 bd1 ba818 sqft15 Blair St, Milford, CT 06460Off Market
- $506,8002 bd1 ba1.2k sqft13 Blair St, Milford, CT 06460Off Market
Nearby schools
GreatSchools rating
- 7/10Meadowside SchoolGrades: K-5Distance: 0.7 mi
- 7/10West Shore Middle SchoolGrades: 6-8Distance: 2 mi
- 6/10Jonathan Law High SchoolGrades: 9-12Distance: 1.3 mi
Schools provided by the listing agent
- Elementary: Meadowside
- Middle: West Shore
- High: Jonathan Law
Source: Smart MLS. This data may not be complete. We recommend contacting the local school district to confirm school assignments for this home.


Get pre-qualified for a loan
At Zillow Home Loans, we can pre-qualify you in as little as 5 minutes with no impact to your credit score.An equal housing lender. NMLS #10287.
Sell for more on Zillow
Get a Zillow Showcase℠ listing at no additional cost and you could sell for .
$680,100
2% more
+$13,602
With Zillow Showcase(estimated)
$693,702
- Connecticut
- New Haven County
- Milford
- 06460
- 18 Blair Street
Nearby cities
Nearby zip codes
Other Milford Topics
