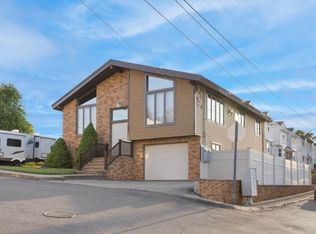
West Revere, custom built, split entry contemporary, two family home. Meticulously maintained. Move right in. House features spacious tiled kitchen / dining area with island, cherry cabinets and granite counter tops. Open concept opens up to living room with cathedral ceilings and plenty of windows. Huge family bathroom with quartz countertop and high end Kohler fixtures, tiled tub surround plus floor. Oversized master bedroom suite with his and hers closets, tiled shower and floor with granite counter top. Sliding door takes you out to balcony. Views of skyline. Second bedroom is on the main floor and third bedroom is on the lower level. Also, on the lower level is another washer and dryer hook up and oversized garage. The second unit features oversized living room with fireplace, eat in kitchen, and one bedroom plus one bath.
Sold for $1,049,000
$1,049,000
18 Blaney St, Revere, MA 02151
4beds
2,476sqft
Multi Family
Built in 1981
-- sqft lot
$1,048,000 Zestimate®
$424/sqft
$3,814 Estimated rent
Home value
$1,048,000
$996,000 - $1.10M
$3,814/mo
Zestimate® history
Owner options
List your home for rent
$3,814/mo
Rent Zestimate®
Find your next renter with Zillow Rental Manager. Plus, with online applications, you can quickly screen prospective tenants – for free.
$3,814/mo
Rent Zestimate®
Refinance and save
$6,619/mo
Est. payment
Refinancing to a lower rate could help reduce your monthly payments and save thousands over the life of the loan.
$6,619/mo
Est. payment
Explore your selling options
Work with a Zillow partner agent
Leverage their expertise and Zillow's premium Showcase listings to get your home seen by more buyers.
Get startedList with your own agent
Get your home in front of millions of buyers by listing it on Zillow.
Learn how to do itSell it yourself
Take full control of how buyers see your home on Zillow by listing For Sale by Owner (FSBO).
List your homeWhat's special
Tiled showerOpen conceptOversized garageOversized master bedroom suiteHigh end kohler fixturesHuge family bathroomGranite counter tops
Zillow last checked:
Listing updated:
Listed by:
Maria DiPierro 617-543-3607,
Atlantic Realty Services 617-543-3607
Bought with:
Nerejda Prifti, Esq.
Nerejda Prifti
Source: MLS PIN,MLS#: 73562330
Facts & features
Interior
Bedrooms & bathrooms
- Bedrooms: 4
- Bathrooms: 3
- Full bathrooms: 3
Appliances
- Laundry: Electric Dryer Hookup, Washer Hookup
Features
- Flooring: Tile, Carpet
- Doors: Insulated Doors
- Windows: Insulated Windows
- Has basement: No
- Number of fireplaces: 1
Interior area
- Total structure area: 2,476
- Total interior livable area: 2,476 sqft
- Finished area above ground: 2,476
Property
Parking
- Total spaces: 3
- Parking features: Paved Drive, Paved
- Garage spaces: 1
- Uncovered spaces: 2
Features
- Patio & porch: Deck - Vinyl, Patio
- Fencing: Fenced/Enclosed,Fenced
- Has view: Yes
- View description: Scenic View(s)
- Waterfront features: Ocean, 1 to 2 Mile To Beach, Beach Ownership(Public)
Lot
- Size: 3,999 Square Feet
- Features: Corner Lot, Gentle Sloping
Details
- Parcel number: 1377170
- Zoning: RB
Construction
Type & style
- Home type: MultiFamily
- Property subtype: Multi Family
Materials
- Frame, Brick
- Foundation: Concrete Perimeter
- Roof: Shingle
Condition
- Year built: 1981
Utilities & green energy
- Electric: Circuit Breakers, 200+ Amp Service, Individually Metered
- Sewer: Public Sewer
- Water: Public
- Utilities for property: for Electric Range, for Electric Dryer, Washer Hookup
Community & HOA
Location
- Region: Revere
Financial & listing details
- Price per square foot: $424/sqft
- Tax assessed value: $824,600
- Annual tax amount: $7,479
- Date on market: 9/17/2026
- Total actual rent: 0
- Road surface type: Paved
Price history
| Date | Event | Price |
|---|---|---|
| 9/30/2026 | Sold | $1,049,000$424/sqft |
Source: MLS PIN #73562330 Report a problem | ||
| 8/31/2026 | Pending sale | $1,049,000$424/sqft |
Source: MLS PIN #73562330 Report a problem | ||
| 8/12/2026 | Listed for sale | $1,049,000$424/sqft |
Source: MLS PIN #73562330 Report a problem | ||
Public tax history
| Year | Property taxes | Tax assessment |
|---|---|---|
| 2025 | $7,479 +1.2% | $824,600 +1.6% |
| 2024 | $7,391 +4.4% | $811,300 +9% |
| 2023 | $7,081 -0.2% | $744,600 +9.1% |
| 2022 | $7,096 +2.1% | $682,300 +8.6% |
| 2021 | $6,951 0% | $628,500 +2.9% |
| 2020 | $6,951 +6.1% | $610,700 +12.9% |
| 2019 | $6,552 +17.6% | $541,000 +25.9% |
| 2018 | $5,570 +1.4% | $429,800 +9.4% |
| 2017 | $5,495 +6.7% | $392,800 +10.2% |
| 2016 | $5,151 -2.4% | $356,500 |
| 2015 | $5,276 +1.4% | $356,500 +6.6% |
| 2014 | $5,201 -0.1% | $334,500 |
| 2013 | $5,205 +5.5% | $334,500 +2.2% |
| 2012 | $4,934 +2.8% | $327,400 -1.5% |
| 2011 | $4,800 +1.4% | $332,400 -6.2% |
| 2010 | $4,736 +1.3% | $354,200 -14.9% |
| 2009 | $4,676 +22.1% | $416,400 +10.1% |
| 2008 | $3,830 | $378,100 |
| 2007 | $3,830 +3.7% | $378,100 +3.6% |
| 2006 | $3,695 +3.6% | $364,800 +3.6% |
| 2005 | $3,567 +6.7% | $352,100 +49% |
| 2004 | $3,344 +4.2% | $236,300 |
| 2003 | $3,209 +5.4% | $236,300 |
| 2002 | $3,046 -0.4% | $236,300 +32.3% |
| 2000 | $3,058 | $178,600 |
Find assessor info on the county website
Neighborhood: 02151
Nearby homes
- $--2 bd1 ba1.2k sqft18 Blaney St #2, Revere, MA 02151Off Market
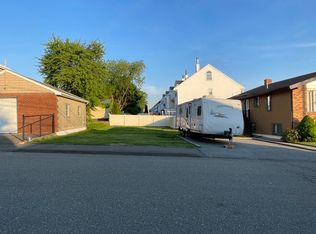
- $370,0004,000 sqft14 Blaney St, Revere, MA 02151Sold
- $578,8002 bd2 ba1.4k sqft309 Lincoln St, Revere, MA 02151Off Market
- $572,9002 bd2 ba1.4k sqft311 Lincoln St, Revere, MA 02151Off Market
- $1,125,8005 bd3 ba2.2k sqft261 Proctor Ave, Revere, MA 02151Off Market
- $807,4003 bd2 ba1.9k sqft28 Blaney St, Revere, MA 02151Off Market
- $590,1002 bd2 ba1.6k sqft307 Lincoln St, Revere, MA 02151Off Market
- $590,1002 bd2 ba1.6k sqft305 Lincoln St, Revere, MA 02151Off Market
Nearby schools
GreatSchools rating
- 4/10A. C. Whelan Elementary SchoolGrades: K-5Distance: 0.3 mi
- 4/10Susan B. Anthony Middle SchoolGrades: 6-8Distance: 0.3 mi
- 2/10Revere High SchoolGrades: 9-12Distance: 0.7 mi
Get a cash offer in 3 minutes
Find out how much your home could sell for in as little as 3 minutes with a no-obligation cash offer.
Estimated market value
$1,048,000
Get a cash offer in 3 minutes
Find out how much your home could sell for in as little as 3 minutes with a no-obligation cash offer.
Estimated market value
$1,048,000
- Massachusetts
- Suffolk County
- Revere
- 02151
- 18 Blaney St
