Skip main navigation
For sale
  • $749,900

    18 Blue Bungalow Dr, Spring, TX 77389

    4beds
    3,056sqft
    : 
    Loading
    Get pre-qualified
    Single Family Residence
    Built in 2010
    0.27 Acres Lot
    $730,100 Zestimate®
    $245/sqft
    $-- HOA

    What's special

    Private backyard retreatFour spacious bedroomsExpansive corner lotPrivate front-facing studyGenerously sized game room
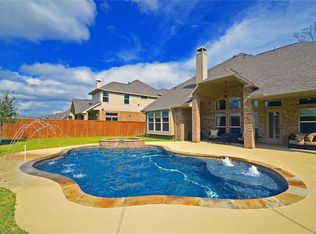
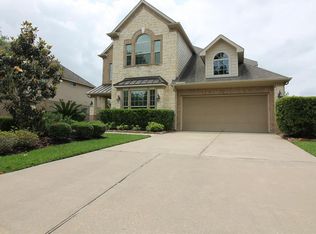
    Perched upon an expansive corner lot in the wonderful Creekside Park community, this exceptional residence was built by Village Builders in 2010 & showcases a thoughtfully designed floor plan ideal for both everyday living & entertaining. The home features four spacious bedrooms, including a luxurious primary suite on the main level, a private front-facing study, & beautiful Mohawk engineered wood flooring throughout the first level. Upstairs, you'll find three secondary bedrooms & a generously sized game room, offering ample space for family & guests. Step outside to your own private backyard retreat, highlighted by a stunning 15k gallon Aquascape pool & spa, along with additional green space for recreation. Ideally located near scenic nature trails, residents can enjoy hiking, mountain biking, & exploring the outdoors while also remaining just minutes from the premier shopping, dining, & amenities that Creekside has to offer. Newer floors! Water Heaters 2023! New roof June 2026!
    19 days
    |
    553
    |
    60
    |

    Likely to sell faster than

    Zillow last checked:

    Listing updated:

    Listed by:

    Monica Brashear TREC #0622808 832-381-6742,

    Martha Turner Sotheby's International Realty - The Woodlands

    Source: HAR,MLS#: 24053057MLS Logo

    Loading...

      Facts & features

      Interior

      Bedrooms & bathrooms
      • Bedrooms: 4
      • Bathrooms: 4
      • Full bathrooms: 3
      • 1/2 bathrooms: 1
      Rooms
      • Room types: Family Room, Utility Room
      Primary bathroom
      • Features: Half Bath, Primary Bath: Double Sinks, Primary Bath: Jetted Tub, Primary Bath: Separate Shower, Secondary Bath(s): Tub/Shower Combo
      Kitchen
      • Features: Breakfast Bar, Kitchen Island, Kitchen open to Family Room, Pantry, Under Cabinet Lighting, Walk-in Pantry
      Heating
      • Natural Gas
      Cooling
      • Ceiling Fan(s), Electric
      Appliances
      • Included: ENERGY STAR Qualified Appliances, Disposal, Electric Oven, Microwave, Gas Cooktop, Dishwasher
      • Laundry: Electric Dryer Hookup, Washer Hookup
      Features
      • Crown Molding, Formal Entry/Foyer, High Ceilings, 3 Bedrooms Up, En-Suite Bath, Primary Bed - 1st Floor, Split Plan, Walk-In Closet(s)
      • Flooring: Carpet, Engineered Hardwood, Tile
      • Windows: Window Coverings
      • Number of fireplaces: 1
      • Fireplace features: Gas
      Interior area
      • Total structure area: 3,056
      • Total interior livable area: 3,056 sqft

      Property

      Parking
      • Total spaces: 2
      • Parking features: Attached, Garage Door Opener, Double-Wide Driveway
      • Attached garage spaces: 2
      Features
      • Stories: 2
      • Patio & porch: Covered, Patio/Deck, Porch
      • Exterior features: Back Green Space, Sprinkler System
      • Has private pool: Yes
      • Pool features: Heated
      • Has spa: Yes
      • Spa features: Spa/Hot Tub
      • Fencing: Back Yard,Partial
      Lot
      • Size: 0.27 Acres
      • Features: Back Yard, Corner Lot, Wooded, 1/4 Up to 1/2 Acre
      Details
      • Parcel number: 1323080020005

      Construction

      Type & style
      • Home type: SingleFamily
      • Architectural style: Traditional
      • Property subtype: Single Family Residence
      Materials
      • Brick, Wood Siding
      • Foundation: Slab
      • Roof: Composition
      Condition
      • New construction: No
      • Year built: 2010
      Details
      • Builder name: Village Builders

      Utilities & green energy

      • Water: Public, Water District
      Green energy
      • Energy efficient items: Attic Vents

      Community & HOA

      Community
      • Features: Subdivision Tennis Court
      • Subdivision: The Woodlands Creekside Park
      HOA
      • Amenities included: Basketball Court, Dog Park, Jogging Path, Park, Picnic Area, Playground, Pond, Pool, Splash Pad, Sport Court, Stocked Pond, Tennis Court(s), Trail(s)
      Location
      • Region: Spring

      Financial & listing details

      • Price per square foot: $245/sqft
      • Tax assessed value: $672,809
      • Annual tax amount: $16,179
      • Date on market: 6/18/2026
      • Listing terms: Cash,Conventional,VA Loan
      • Ownership: Full Ownership
      • Road surface type: Concrete, Curbs, Gutters

        Estimated market value

        $730,100

        $694,000 - $767,000

        $5,534/mo

        Price history

        DateEventPrice
        6/18/2026Listed for sale$749,900$245/sqft
        Source: HAR #24053057 Report a problem

        Public tax history

        YearProperty taxesTax assessment
        2025$4,240 +12.6%$672,809 +0.4%
        2024$3,767 +23.2%$670,356
        2023$3,057 +8.6%$670,356 +29.1%
        2022$2,815 $519,411 +13.8%
        2021-- $456,296 +10.7%
        2020$2,569 -2.9%$412,177 -1.1%
        2019$2,646 -73.8%$416,939 -1.9%
        2018$10,115 $425,000
        2017$10,115 +1%$425,000 -5.5%
        2016$10,010 +17.1%$449,946
        2015$8,550 $449,946 +18.3%
        2014$8,550 $380,447 +20.4%
        2013-- $316,000 +7.1%
        2012-- $295,000 +20.9%
        2011-- $243,955

        Find assessor info on the county website

        Monthly payment

        Est. payment

        Payment breakdown

        Explore the cost of this home by adjusting the details. Changes won't be saved.
        All calculations are estimates and provided by Zillow, Inc. for informational purposes only. Actual amounts may vary.
        HOA fees may include property taxes on listings classified as Co-Ops. Contact the listing agent and/or owner for fee details.
        Mortgage interest rates are dependent on a number of factors, including credit score, down payment, and repayment length. Interest rate data provided by Zillow Group Marketplace, Inc. as of 1/1/1970 from various mortgage lenders with which we have lead or other similar arrangements; the Estimated Payment is an average of those rates.
        See how much you could borrow to make a competitive offer.

        Climate risks

        Neighborhood: Creekside Park

        Getting around

        12 / 100
        Car-Dependent
        39 / 100
        Somewhat Bikeable

        Nearby schools

        GreatSchools rating
        Schools provided by the listing agent
        • Elementary: Creekside Forest Elementary School
        • Middle: Creekside Park Junior High School
        • High: Tomball High School

        Source: HAR. This data may not be complete. We recommend contacting the local school district to confirm school assignments for this home.

        A local agent can set up tours, give advice and negotiate with sellers.

        Browse local experts

        Similar homes

        Skip to the end of the carouselSkip to the beginning of the carousel