Skip main navigation
Closed
  • $620,000

    18 Blue Island Ave, Fairhope, AL 36532

    3beds
    2,035sqft
    Residential
    Built in 1981
    0.38 Acres Lot
    $627,100 Zestimate®
    $305/sqft
    $2,578 Estimated rent

    Home value

    $627,100

    $596,000 - $658,000

    $2,578/mo

    Zestimate® history
    Loading
    Loading...

    Owner options

    List your home for rent

    $2,578/mo

    Rent Zestimate®

    Find your next renter with Zillow Rental Manager. Plus, with online applications, you can quickly screen prospective tenants – for free.

    Learn more

    $2,578/mo

    Rent Zestimate®

    Refinance and save

    $2,807/mo

    Est. payment

    Refinancing to a lower rate could help reduce your monthly payments and save thousands over the life of the loan.

    See today's rates

    $2,807/mo

    Est. payment

    Explore your selling options

    Work with a Zillow partner agent

    Leverage their expertise and Zillow's premium Showcase listings to get your home seen by more buyers.

    Get started

    List with your own agent

    Get your home in front of millions of buyers by listing it on Zillow.

    Learn how to do it

    Sell it yourself

    Take full control of how buyers see your home on Zillow by listing For Sale by Owner (FSBO).

    List your home

    What's special

    Whole-home pex plumbingInviting front porchSleek glass patio doorLuxon-painted brick exteriorCustom pantry
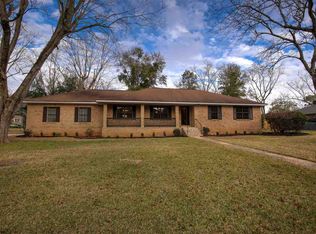
    Nestled just half a mile from the vibrant heart of downtown Fairhope, this charming single-story 3/2 with an office blends timeless appeal with thoughtful modern updates. Situated on a generous 1/3-acre corner lot, the home welcomes you with its Luxon- painted brick exterior, inviting front porch, and oversized double garage—spacious enough to accommodate both vehicles and a golf cart.Step inside to discover a warm and functional layout designed for both comfort and style. The kitchen and living areas shine with custom touches, including a stunning butcher block island, quartz countertops by Coastal Stone, and handcrafted cabinetry from Stocks Custom Woodworks. The Monarch Home addition also added elegant 4” crown molding, a custom pantry and updated lighting in 2021, elevating the space with refined detail. Recent upgrades ensure peace of mind and modern convenience: new LVP flooring and carpet throughout (2020), whole-home Pex plumbing extending to the street, a sleek glass patio door, and updated garage doors with motorized access. Flexible living spaces abound, with a dedicated study/office tucked off the formal dining room and a cozy wood-burning fireplace anchoring the main living area. The primary suite offers exceptional storage with three separate closets, while its spa-inspiredbathroom—remodeled in 2022—features a deep freestanding tub and walk-in shower, 5” crown molding and connects seamlessly to the expanded back patio, poured with fresh concrete for outdoor enjoyment. A 6’ privacy fence encloses this oversized corner lot and includes a large, gated entrance for boat/RV storage. This home is a rare blend of character, craftsmanship, and convenience - positioned to enjoy all that Fairhope has to offer. The recently added sidewalk on Blue Island provides easy traveling too. Buyer to verify all information during due diligence.

    Zillow last checked:

    Listing updated:

    Listed by:

    Nickie Olson PHONE:251-401-2022,

    Coldwell Banker Reehl Prop Fairhope

    Bought with:

    Shanaya Preston

    Elite RE Solutions, LLC Gulf C

    Source: Baldwin Realtors,MLS#: 388646MLS Logo

    Facts & features

    Interior

    Bedrooms & bathrooms
    • Bedrooms: 3
    • Bathrooms: 2
    • Full bathrooms: 2
    • Main level bedrooms: 3
    Rooms
    • Room types: Office/Study
    Primary bedroom
    • Features: 1st Floor Primary, Walk-In Closet(s)
    • Level: Main
    • Area: 249.75
    • Dimensions: 13.5 x 18.5
    Bedroom 2
    • Level: Main
    • Area: 168.75
    • Dimensions: 13.5 x 12.5
    Bedroom 3
    • Level: Main
    • Area: 121
    • Dimensions: 11 x 11
    Primary bathroom
    • Features: Double Vanity, Soaking Tub, Separate Shower, Private Water Closet
    Dining room
    • Features: Breakfast Area-Kitchen, Separate Dining Room
    • Level: Main
    • Area: 156
    • Dimensions: 12 x 13
    Family room
    • Level: Main
    • Area: 270
    • Dimensions: 18 x 15
    Kitchen
    • Level: Main
    • Area: 165
    • Dimensions: 11 x 15
    Heating
    • Electric, Central
    Cooling
    • Ceiling Fan(s)
    Appliances
    • Included: Dishwasher, Disposal, Electric Range, Refrigerator w/Ice Maker
    • Laundry: Main Level, Inside
    Features
    • Breakfast Bar, Entrance Foyer, Ceiling Fan(s), En-Suite
    • Flooring: Carpet, Tile, Luxury Vinyl Plank
    • Has basement: No
    • Number of fireplaces: 1
    • Fireplace features: Great Room, Wood Burning
    Interior area
    • Total structure area: 2,035
    • Total interior livable area: 2,035 sqft

    Property

    Parking
    • Total spaces: 2
    • Parking features: Attached, Garage, Golf Cart Garage, See Remarks, Side Entrance, Garage Door Opener
    • Has attached garage: Yes
    • Covered spaces: 2
    Features
    • Levels: One
    • Stories: 1
    • Patio & porch: Porch, Patio, Front Porch
    • Exterior features: Termite Contract
    • Fencing: Fenced
    • Has view: Yes
    • View description: None
    • Waterfront features: No Waterfront
    Lot
    • Size: 0.38 Acres
    • Dimensions: 124 x 120 x 140 x 104
    • Features: Less than 1 acre, Level, Few Trees
    Details
    • Parcel number: 4604171000077.000
    • Zoning description: Single Family Residence,Within Corp Limits

    Construction

    Type & style
    • Home type: SingleFamily
    • Architectural style: Ranch
    • Property subtype: Residential
    Materials
    • Brick
    • Foundation: Slab
    • Roof: Dimensional
    Condition
    • Resale
    • New construction: No
    • Year built: 1981

    Utilities & green energy

    • Sewer: Public Sewer
    • Water: Public
    • Utilities for property: Underground Utilities, Fairhope Utilities, Electricity Connected

    Community & HOA

    Community
    • Features: None
    • Security: Smoke Detector(s), Security Lights
    • Subdivision: Wood Grove
    HOA
    • Has HOA: No
    Location
    • Region: Fairhope

    Financial & listing details

    • Price per square foot: $305/sqft
    • Tax assessed value: $475,000
    • Annual tax amount: $2,025
    • Date on market: 12/2/2025
    • Ownership: Whole/Full
    • Electric utility on property: Yes

    Price history

    DateEventPrice
    12/23/2025Sold$620,000+3.5%$305/sqft
    Source: Baldwin Realtors #388646 Report a problem
    12/5/2025Pending sale$599,000$294/sqft
    Source: Baldwin Realtors #388646 Report a problem
    12/2/2025Listed for sale$599,000+85.7%$294/sqft
    Source: Baldwin Realtors #388646 Report a problem
    3/6/2020Sold$322,501-0.6%$158/sqft
    Source: Baldwin Realtors #294315 Report a problem
    2/4/2020Listed for sale$324,500+86.7%$159/sqft
    Source: Ashurst & Niemeyer LLC #294315 Report a problem
    6/12/2018Listing removed$1,550$1/sqft
    Source: Ashurst & Niemeyer #268227 Report a problem
    5/24/2018Price change$1,550-6.1%$1/sqft
    Source: Ashurst & Niemeyer LLC #268227 Report a problem
    4/19/2018Price change$1,650-5.7%$1/sqft
    Source: Ashurst & Niemeyer LLC #268227 Report a problem
    4/12/2018Listed for rent$1,750$1/sqft
    Source: Ashurst & Niemeyer LLC #268227 Report a problem
    3/17/2014Sold$173,800$85/sqft
    Source: Public Record Report a problem

    Public tax history

    YearProperty taxesTax assessment
    2025$2,117 +7.1%$47,000 +7%
    2024$1,976 +5.8%$43,940 +5.7%
    2023$1,868 $41,580 +37%
    2022-- $30,360 +2.9%
    2021$1,312 +7.8%$29,500 +11.5%
    2020$1,217 +10.6%$26,460 +3.4%
    2019$1,101 +7%$25,600 +7%
    2018$1,029 +4.9%$23,920 +4.9%
    2017$980 $22,800 +10.4%
    2016$980 $20,660 -1.2%
    2015-- $20,920 +16.4%
    2014-- $17,980
    2013-- $17,980 -12.5%
    2011-- $20,560 +2.2%
    2010-- $20,120 -14.4%
    2009$1,011 +1.3%$23,500 +1.3%
    2008$998 +41.5%$23,200 +16.9%
    2007$705 +33.6%$19,840 +32.4%
    2006$528 +8.2%$14,980 +7.9%
    2005$488 +3.4%$13,880 +3.3%
    2004$472 $13,440
    2003$472 -0.2%$13,440 -0.1%
    2002$472 +1.2%$13,460
    2001$467 -11.6%$13,460
    2000$528 $13,460
    Find assessor info on the county website

    Neighborhood: 36532

    Nearby schools

    GreatSchools rating
    Schools provided by the listing agent
    • Elementary: Fairhope West Elementary,J Larry Newton
    • Middle: Fairhope Middle
    • High: Fairhope High

    Source: Baldwin Realtors. This data may not be complete. We recommend contacting the local school district to confirm school assignments for this home.

    Get a cash offer in 3 minutes
    Find out how much your home could sell for in as little as 3 minutes with a no-obligation cash offer.
    Estimated market value
    $627,100
    Get a cash offer in 3 minutes
    Find out how much your home could sell for in as little as 3 minutes with a no-obligation cash offer.
    Estimated market value
    $627,100