Skip main navigation
Off market
  • $465,100

    18 Blue Mist Ct, Newark, DE 19702

    4beds
    2baths
    1,825sqft
    SingleFamily
    Built in 1999
    6,969 Square Feet Lot
    $465,100 Zestimate®
    $255/sqft
    $2,628 Estimated rent

    Home value

    $465,100

    $437,000 - $493,000

    $2,628/mo

    Zestimate® history
    Loading
    Loading...

    Owner options

    List your home for rent

    $2,628/mo

    Rent Zestimate®

    Find your next renter with Zillow Rental Manager. Plus, with online applications, you can quickly screen prospective tenants – for free.

    Learn more

    $2,628/mo

    Rent Zestimate®

    Refinance and save

    $2,816/mo

    Est. payment

    Refinancing to a lower rate could help reduce your monthly payments and save thousands over the life of the loan.

    See today's rates

    $2,816/mo

    Est. payment

    Explore your selling options

    Work with a Zillow partner agent

    Leverage their expertise and Zillow's premium Showcase listings to get your home seen by more buyers.

    Get started

    List with your own agent

    Get your home in front of millions of buyers by listing it on Zillow.

    Learn how to do it

    Sell it yourself

    Take full control of how buyers see your home on Zillow by listing For Sale by Owner (FSBO).

    List your home

    What's special

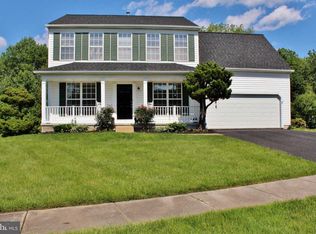
    Welcome home to this beautiful 4 Bedroom 2.5 Bath colonial in the conveniently located community of Parkside Green. Hardwood floors in the foyer that extend into the kitchen, powder room and family room welcome you as you enter the home. The spacious living room has crown molding and opens into the newly painted dining room. A very convenient and open 1st floor layout has the dining, kitchen, and family rooms across the back of the house. The kitchen features an island, built in microwave, gas stove top, pantry and sliding glass door the deck. The family room has a gas fireplace at its central focal point that warms this inviting space. Upstairs the master bedroom has been newly painted and features a cathedral ceiling, large walk in closet, ceiling fan and a master bath with a soaking tub. Additionally there are three other bedrooms and a full bath completing the 2nd floor. There is more. Moving down into the basement finds more finished living space. With the walk out sliding glass doors and full window this space doesn't seem like a basement at all. Newly carpeted and painted with lots of recessed lights this finished space is a wonderful addition and could serve a multitude of uses. The laundry room is also located on this level as well as a partially finished room that could be used as an office, and there is a rough in for a 3rd full bath. As summer approaches there is a large deck for entertaining as well as a patio, and fenced in yard. The property is located on a cul-de-sac and conveniently located near shopping, entertainment, and outdoor activities (Glasgow Regional Park and Lums Pond State Park).

    This property is off market, which means it's not currently listed for sale or rent on Zillow. This may be different from what's available on other websites or public sources.

    Facts & features

    Interior

    Bedrooms & bathrooms
    • Bedrooms: 4
    • Bathrooms: 2.5
    Heating
    • Forced air, Gas
    Cooling
    • Central
    Appliances
    • Included: Dishwasher, Garbage disposal, Microwave, Range / Oven
    Features
    • Flooring: Carpet, Hardwood, Linoleum / Vinyl
    • Basement: Partially finished
    • Has fireplace: Yes
    Interior area
    • Total interior livable area: 1,825 sqft

    Property

    Parking
    • Parking features: Garage - Attached
    Features
    • Exterior features: Vinyl
    Lot
    • Size: 6,969 sqft
    Details
    • Parcel number: 1102630285

    Construction

    Type & style
    • Home type: SingleFamily
    • Architectural style: Colonial
    Materials
    • Foundation: Crawl/Raised
    • Roof: Other
    Condition
    • Year built: 1999

    Community & neighborhood

    Location
    • Region: Newark

    HOA & financial

    HOA
    • Has HOA: Yes
    • HOA fee: $20 monthly

    Price history

    DateEventPrice
    7/31/2014Sold$288,000-3.2%$158/sqft
    Source: Agent Provided Report a problem
    4/19/2014Listed for sale$297,500-0.8%$163/sqft
    Source: Re/Max Sunvest Realty #6373884 Report a problem
    8/16/2007Sold$300,000$164/sqft
    Source: Public Record Report a problem

    Public tax history

    YearProperty taxesTax assessment
    2025-- $448,700 +499.1%
    2024$2,792 +3.2%$74,900
    2023$2,705 +0.8%$74,900
    2022$2,683 -1.2%$74,900
    2021$2,715 +3.3%$74,900
    2020$2,629 -2.1%$74,900
    2019$2,686 +5.9%$74,900
    2017$2,536 +0.8%$74,900
    2016$2,517 $74,900
    2015$2,517 +9.4%$74,900
    2014$2,301 $74,900
    2013-- $74,900
    2012-- $74,900
    2011-- $74,900
    2010-- $74,900
    2009-- $74,900
    2008-- $74,900
    2007-- $74,900
    2006-- $74,900
    2005-- $74,900
    2004-- $74,900
    2003-- $74,900
    2002-- $74,900
    2001-- $74,900

    Find assessor info on the county website

    Neighborhood: 19702

    Nearby schools

    GreatSchools rating
    Schools provided by the listing agent
    • District: Christina

    Source: The MLS. This data may not be complete. We recommend contacting the local school district to confirm school assignments for this home.

    Get a cash offer in 3 minutes
    Find out how much your home could sell for in as little as 3 minutes with a no-obligation cash offer.
    Estimated market value
    $465,100
    Get a cash offer in 3 minutes
    Find out how much your home could sell for in as little as 3 minutes with a no-obligation cash offer.
    Estimated market value
    $465,100